
238 HEARTLEAF LANEMAGNOLIA, DE 19962
Mortgage Calculator
Monthly Payment (Est.)
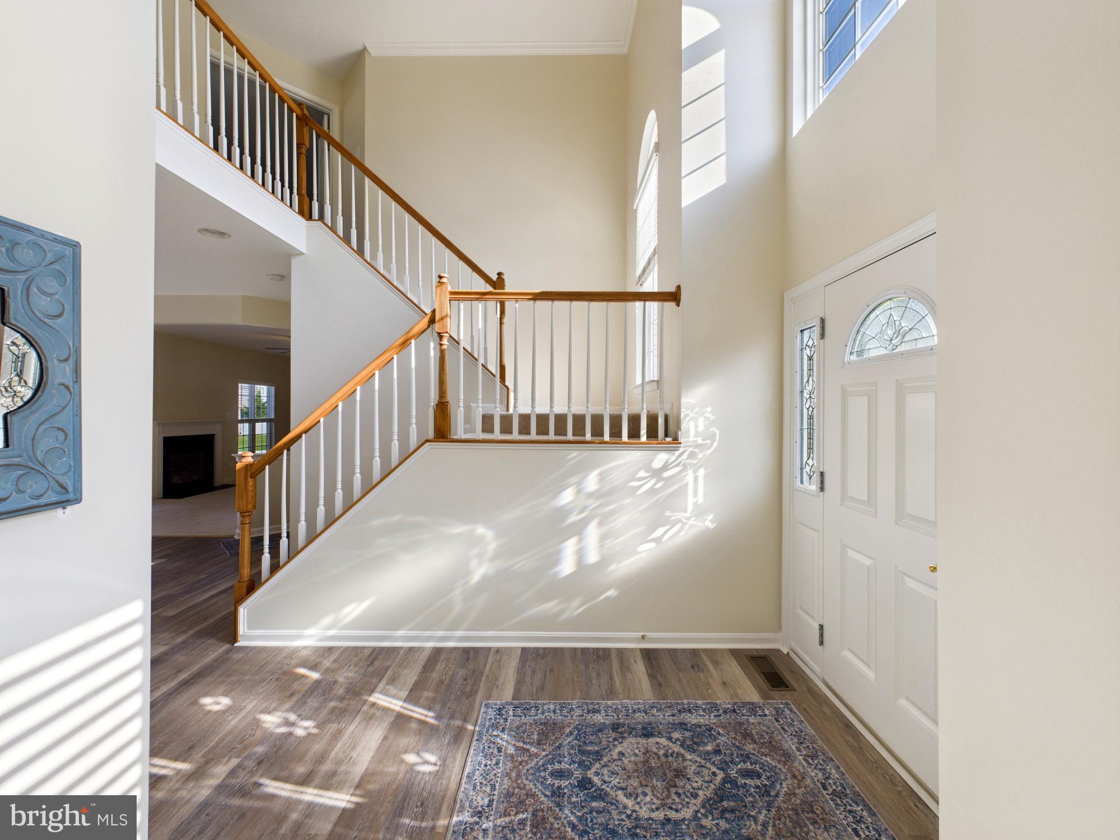
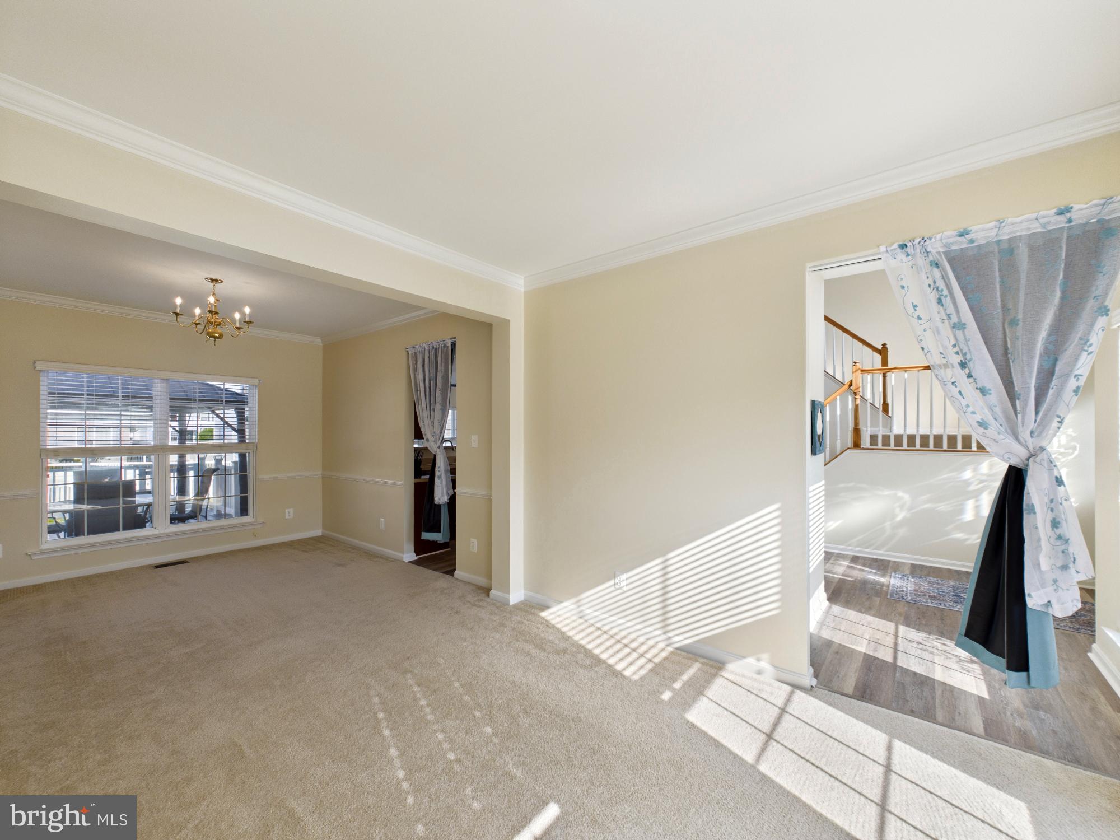
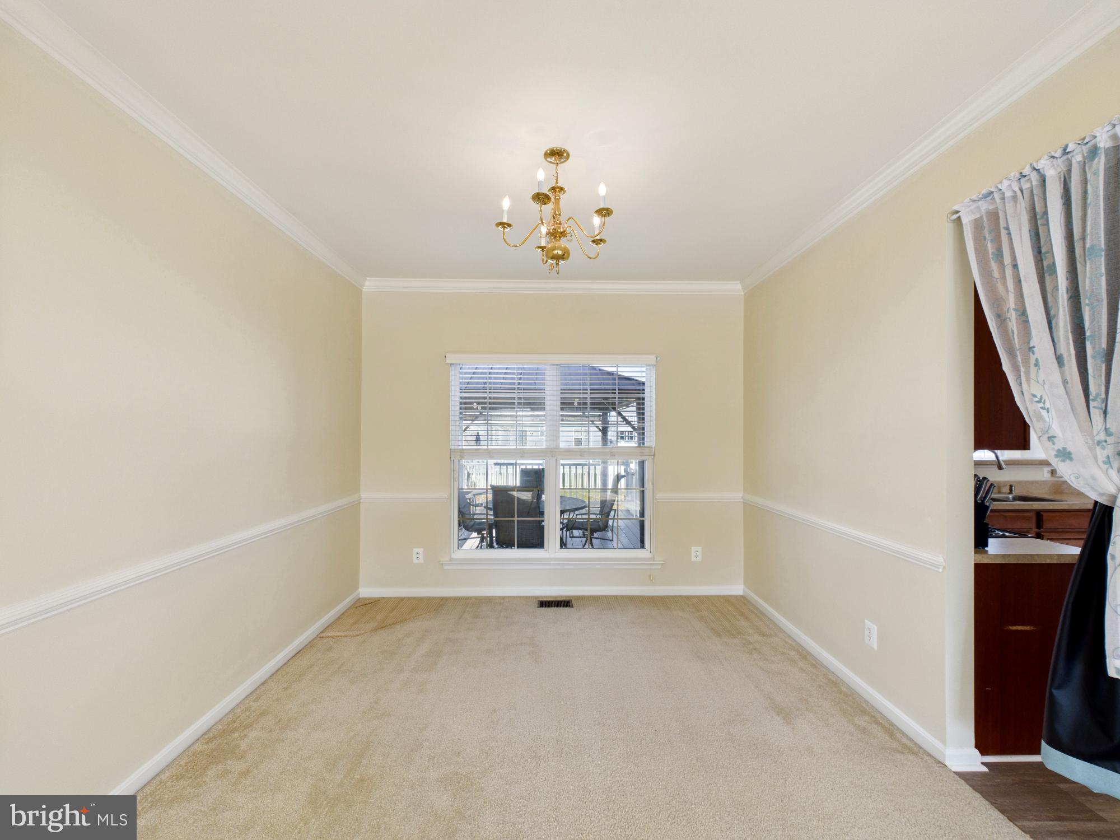
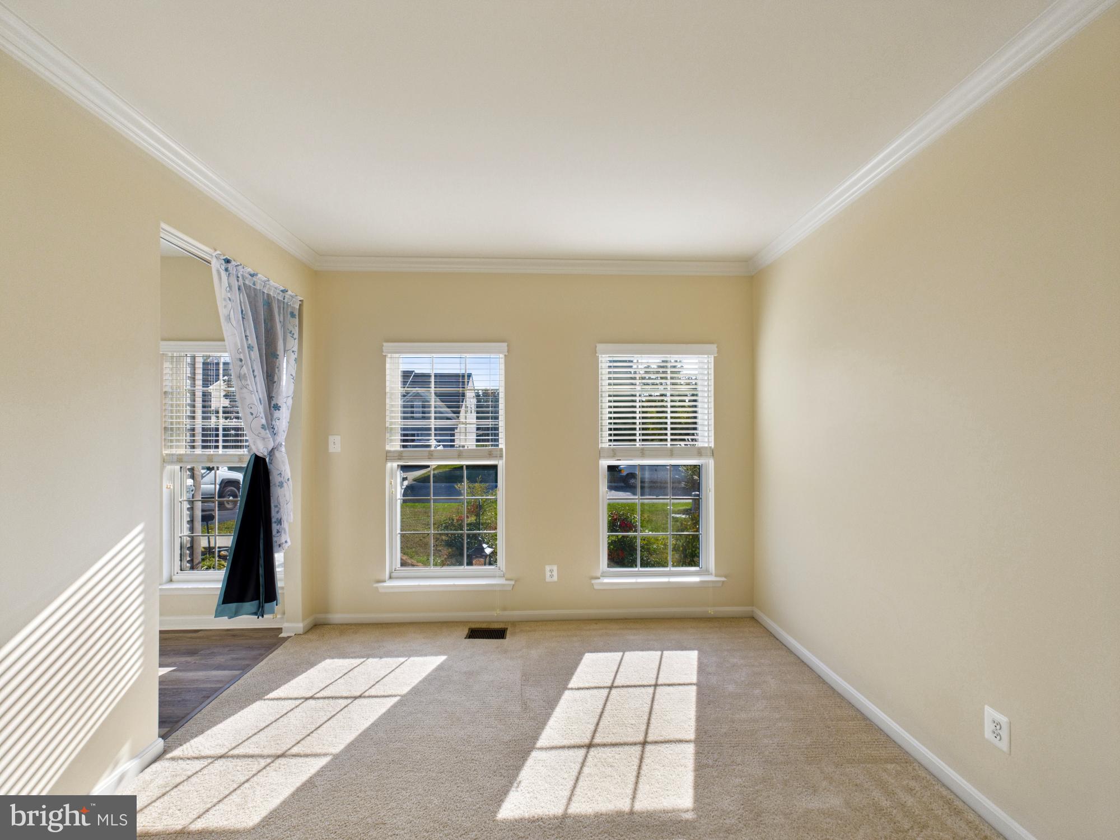
Enter an interest rate to see your estimated monthly payment.Welcome to effortless modern living in the sought-after Meadows of Chestnut Ridge community in Magnolia! Positioned on a 0.23-acre lot within the award-winning Caesar Rodney School District, this sun-drenched 4-bedroom, 2.5-bath contemporary home blends timeless architectural details with an airy, open-concept floor plan designed for today’s lifestyle.Step inside to a dramatic two-story foyer flooded with natural light from an upper Palladian window. To the left, a formal living area flows seamlessly into an elegant dining room accented with classic chair railings and crown molding. Beyond the foyer, the heart of the home opens up into a spacious kitchen featuring rich wood cabinetry, expansive counters, a wrap-around breakfast bar, and stainless steel appliances. The kitchen overlooks both a sunlit morning room/breakfast area and an inviting family room anchored by a cozy gas fireplace—creating an ideal layout for everyday comfort and effortless entertaining. Slide open the doors to your private backyard retreat, complete with a raised deck featuring a covered gazebo, a custom paver patio, and a fully fenced-in green lawn. Upstairs, double doors reveal an expansive primary suite with a walk-in closet and an en-suite bath offering a dual-sink vanity, and tub/shower combo. Three generously sized secondary bedrooms, a full hall bath, and a convenient upper-level laundry room complete the second floor. A full, unfinished basement and an attached 2-car garage provide endless storage and future expansion potential. Enjoy low-maintenance community living with low annual HOA dues and unbeatable convenience—just minutes from Route 1, shopping, dining, Dover Air Force Base, and a quick drive to the Delaware beaches. Schedule your private tour today!
| 4 hours ago | Listing updated with changes from the MLS | |
| 19 hours ago | Status changed to Coming Soon | |
| 3 days ago | Listing first seen on site |

The real estate listing information is provided by Bright MLS is for the consumer's personal, non-commercial use and may not be used for any purpose other than to identify prospective properties consumer may be interested in purchasing. Any information relating to real estate for sale or lease referenced on this web site comes from the Internet Data Exchange (IDX) program of the Bright MLS. This web site references real estate listing(s) held by a brokerage firm other than the broker and/or agent who owns this web site. The accuracy of all information is deemed reliable but not guaranteed and should be personally verified through personal inspection by and/or with the appropriate professionals. Properties in listings may have been sold or may no longer be available. The data contained herein is copyrighted by Bright MLS and is protected by all applicable copyright laws. Any unauthorized collection or dissemination of this information is in violation of copyright laws and is strictly prohibited. Copyright © 2020 Bright MLS. All rights reserved.