
152 MAYFLOWER DRIVEFELTON, DE 19943

Mortgage Calculator
Monthly Payment (Est.)
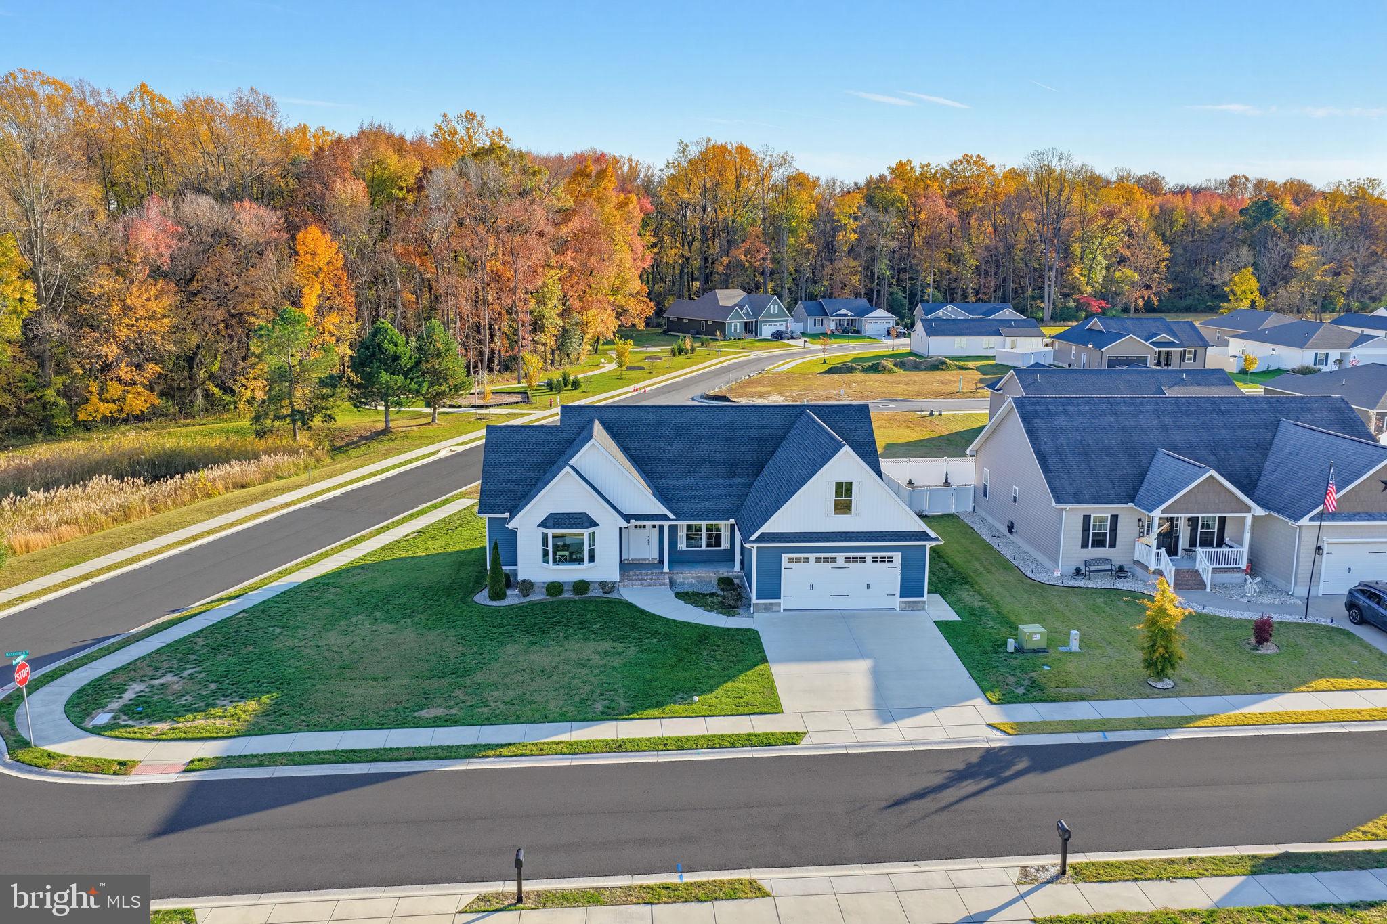
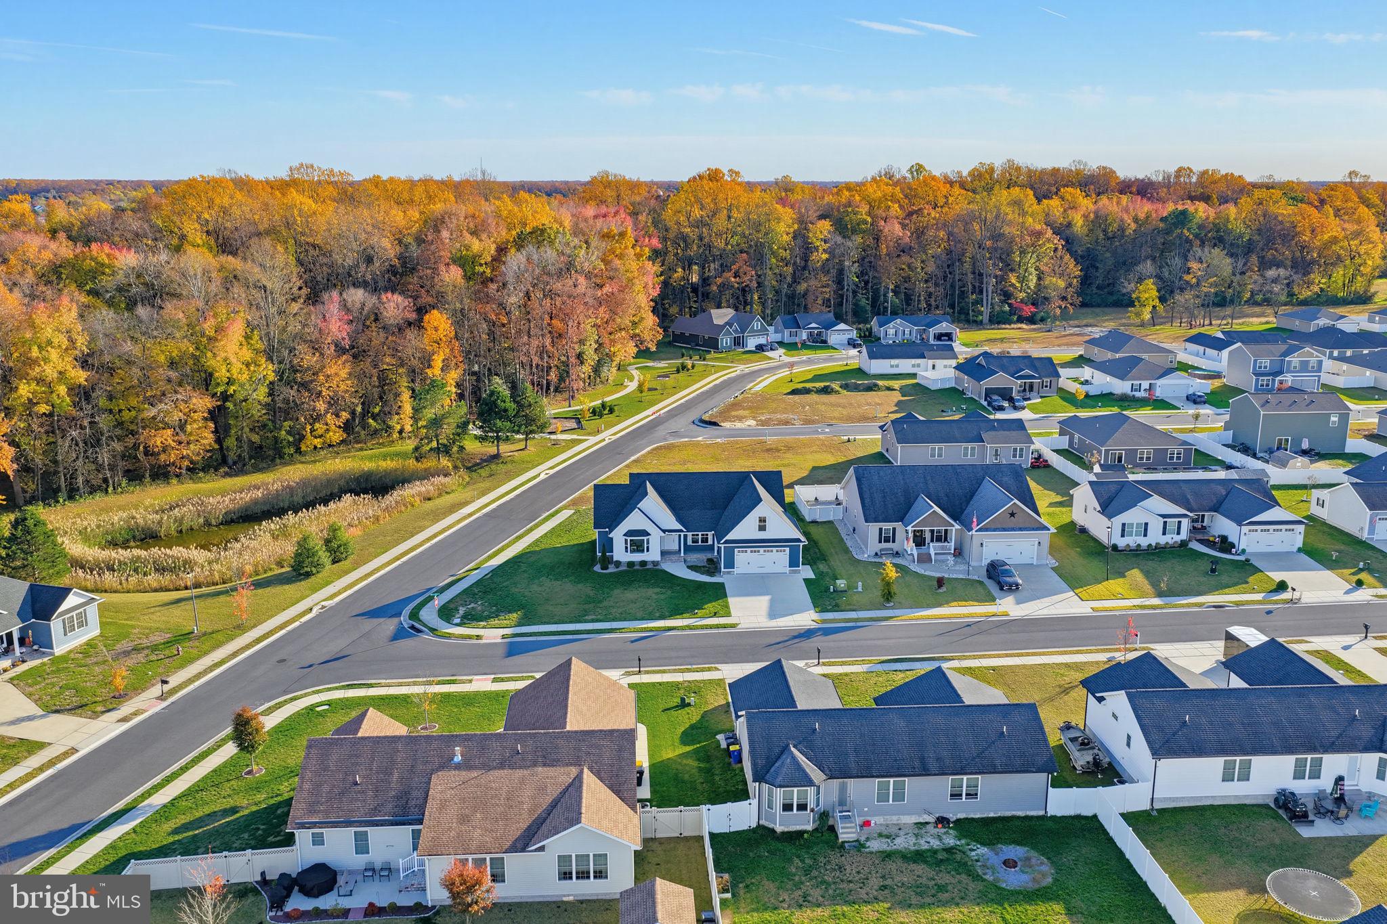
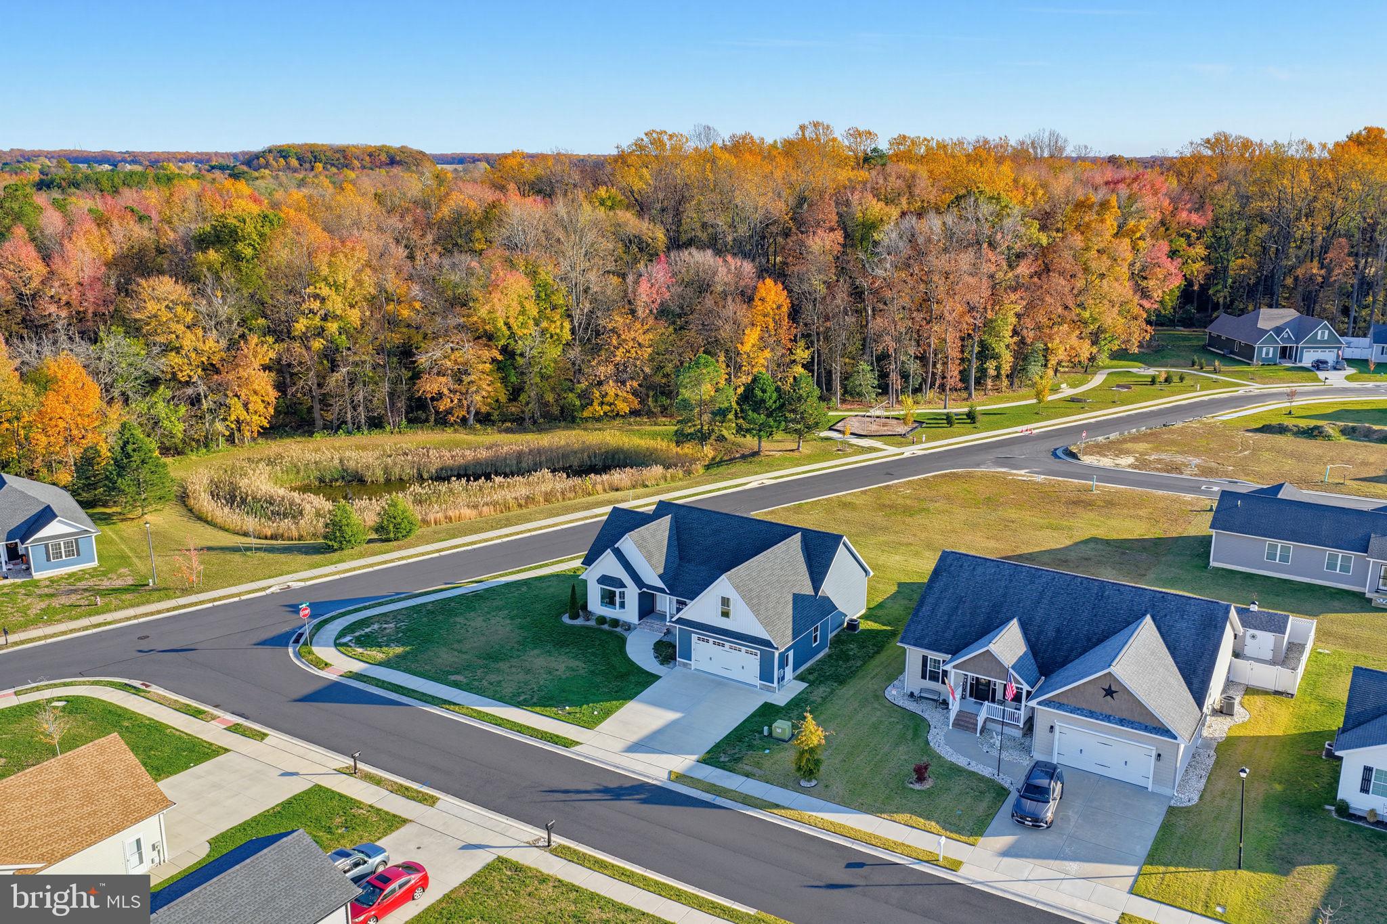
Enter an interest rate to see your estimated monthly payment.Quality craftsmanship and thoughtful construction are showcased throughout this beautiful home built by Carl Deputy & Son Builders! The construction features go beyond the ordinary, including a conditioned crawl space, upgraded insulation, Low-E energy-efficient windows, and GAF Timberline UHD roofing shingles with a 50-year system plus warranty. Enjoy year-round comfort with a Rheem energy-efficient heat pump and Ecobee smart thermostat. Additional highlights include a 200-amp electrical service, Whirlpool stainless steel appliance package, custom cabinetry, granite countertops, and quality Moen plumbing fixtures. The exterior features low-maintenance vinyl siding and aluminum gutters, offering both durability and curb appeal. From the quality construction to the thoughtful details, this home is a wonderful opportunity to own a beautifully crafted property in the Felton area. Don't miss your chance to make this home yours. Schedule your private showing today!
| 18 hours ago | Listing updated with changes from the MLS | |
| yesterday | Status changed to Active | |
| yesterday | Listing first seen on site |

The real estate listing information is provided by Bright MLS is for the consumer's personal, non-commercial use and may not be used for any purpose other than to identify prospective properties consumer may be interested in purchasing. Any information relating to real estate for sale or lease referenced on this web site comes from the Internet Data Exchange (IDX) program of the Bright MLS. This web site references real estate listing(s) held by a brokerage firm other than the broker and/or agent who owns this web site. The accuracy of all information is deemed reliable but not guaranteed and should be personally verified through personal inspection by and/or with the appropriate professionals. Properties in listings may have been sold or may no longer be available. The data contained herein is copyrighted by Bright MLS and is protected by all applicable copyright laws. Any unauthorized collection or dissemination of this information is in violation of copyright laws and is strictly prohibited. Copyright © 2020 Bright MLS. All rights reserved.
Did you know? You can invite friends and family to your search. They can join your search, rate and discuss listings with you.