
206 BAY HILL ROADMAGNOLIA, DE 19962
Mortgage Calculator
Monthly Payment (Est.)
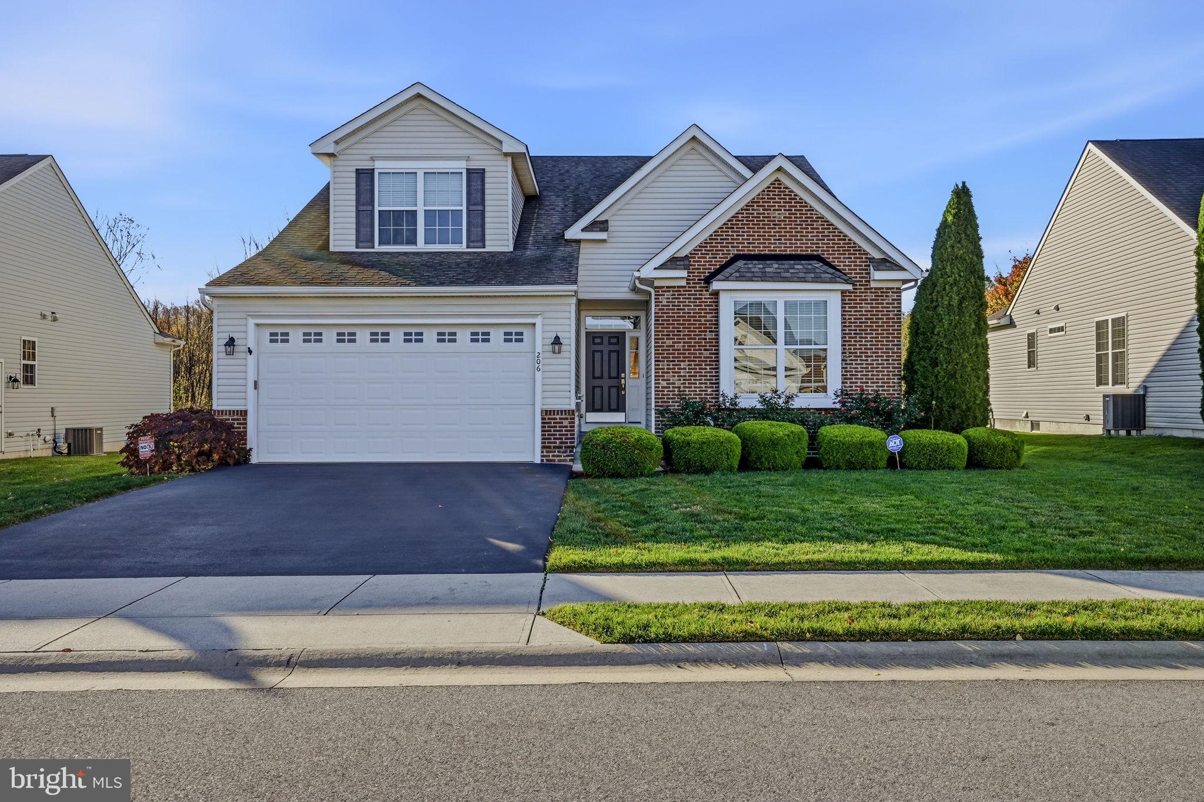
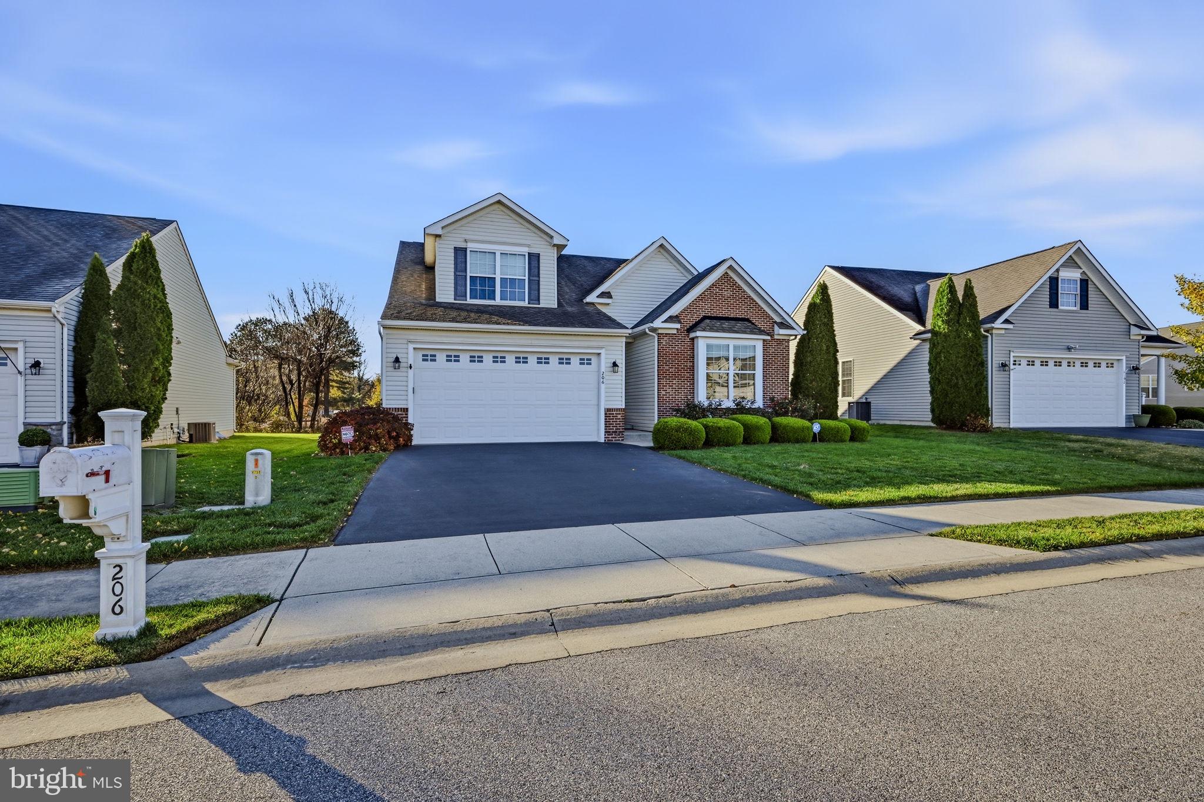
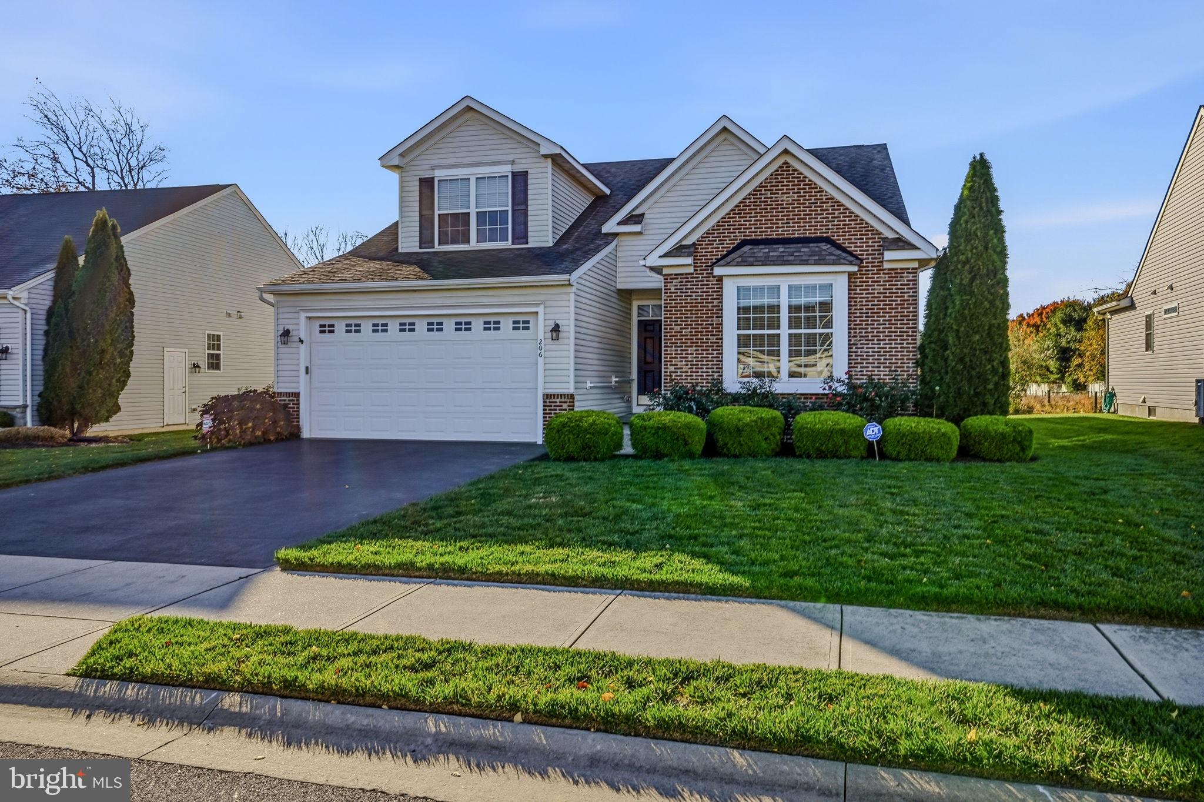
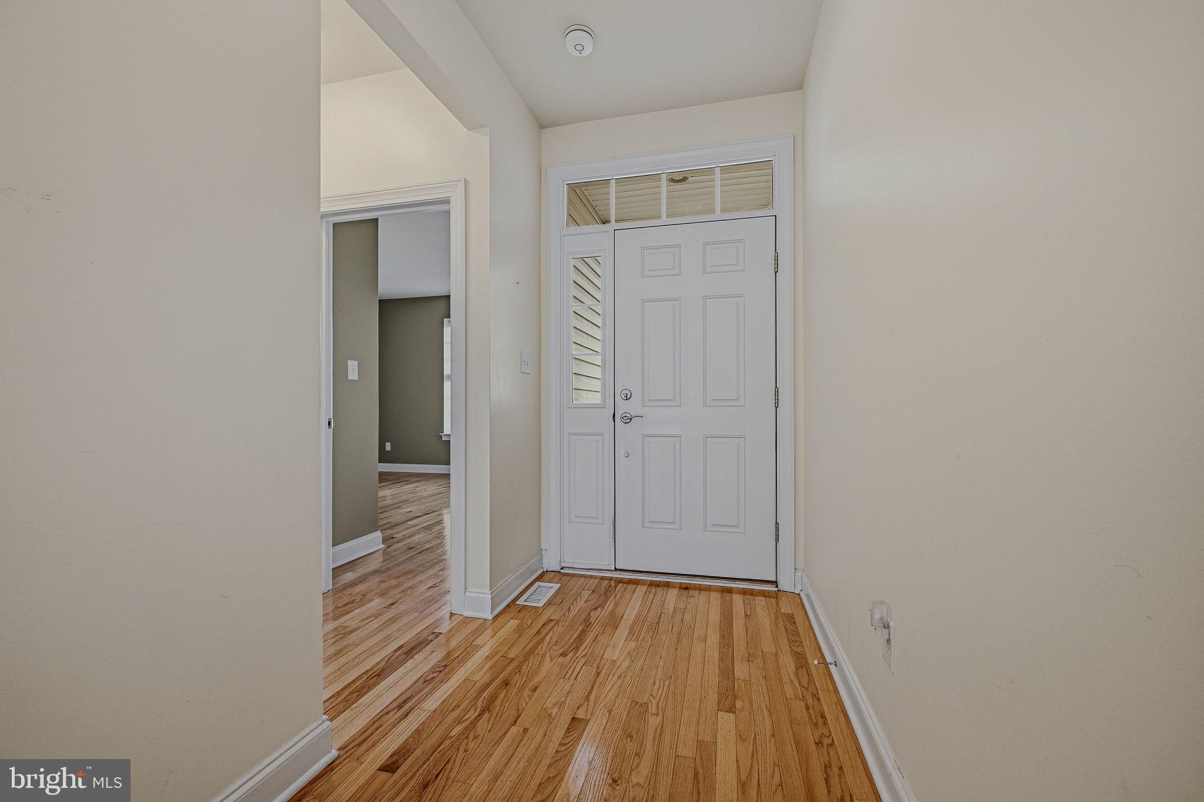
Enter an interest rate to see your estimated monthly payment.Welcome to easy, amenity-rich living in this beautifully maintained home located in a desirable 55+ community adjacent to Jonathan’s Landing Golf Course. Residents enjoy access to an impressive array of community amenities, including an outdoor pool, pickleball and bocce courts, fitness center and clubhouse—offering plenty of opportunities for recreation, relaxation and social activities. Inside, gleaming hardwood floors flow throughout much of the main level, complementing the bright and inviting open floor plan. The kitchen features stainless steel appliances and opens comfortably to the family room, where a gas fireplace creates a warm and welcoming gathering space. The main-level primary suite offers convenient one-floor living with a tray ceiling, private en suite bath and generous closet space. A separate dining room with French doors provides flexibility for formal dining, entertaining or additional living space. Also on the main level are a guest bedroom, full hall bath with tub/shower, laundry room and a wonderful sunroom addition filled with natural light. Step through the sliding glass doors onto the maintenance-free Trex deck and enjoy peaceful views overlooking the neighboring horse farm—a beautiful backdrop for morning coffee, outdoor dining or simply relaxing at the end of the day. Upstairs provides even more versatility with a spacious additional gathering/family room, third bedroom, half bath and a generous storage room—ideal for guests, hobbies, office space or simply having extra room when you need it. With 3 bedrooms, 2½ baths, flexible living spaces, main-level conveniences and an exceptional community amenity package, this home offers the space and lifestyle buyers are looking for—all in a convenient setting beside Jonathan’s Landing Golf Course.
| 14 hours ago | Listing updated with changes from the MLS | |
| 14 hours ago | Status changed to Active | |
| yesterday | Listing first seen on site |

The real estate listing information is provided by Bright MLS is for the consumer's personal, non-commercial use and may not be used for any purpose other than to identify prospective properties consumer may be interested in purchasing. Any information relating to real estate for sale or lease referenced on this web site comes from the Internet Data Exchange (IDX) program of the Bright MLS. This web site references real estate listing(s) held by a brokerage firm other than the broker and/or agent who owns this web site. The accuracy of all information is deemed reliable but not guaranteed and should be personally verified through personal inspection by and/or with the appropriate professionals. Properties in listings may have been sold or may no longer be available. The data contained herein is copyrighted by Bright MLS and is protected by all applicable copyright laws. Any unauthorized collection or dissemination of this information is in violation of copyright laws and is strictly prohibited. Copyright © 2020 Bright MLS. All rights reserved.