
120 CENTER STREETCAMDEN, DE 19934
Mortgage Calculator
Monthly Payment (Est.)
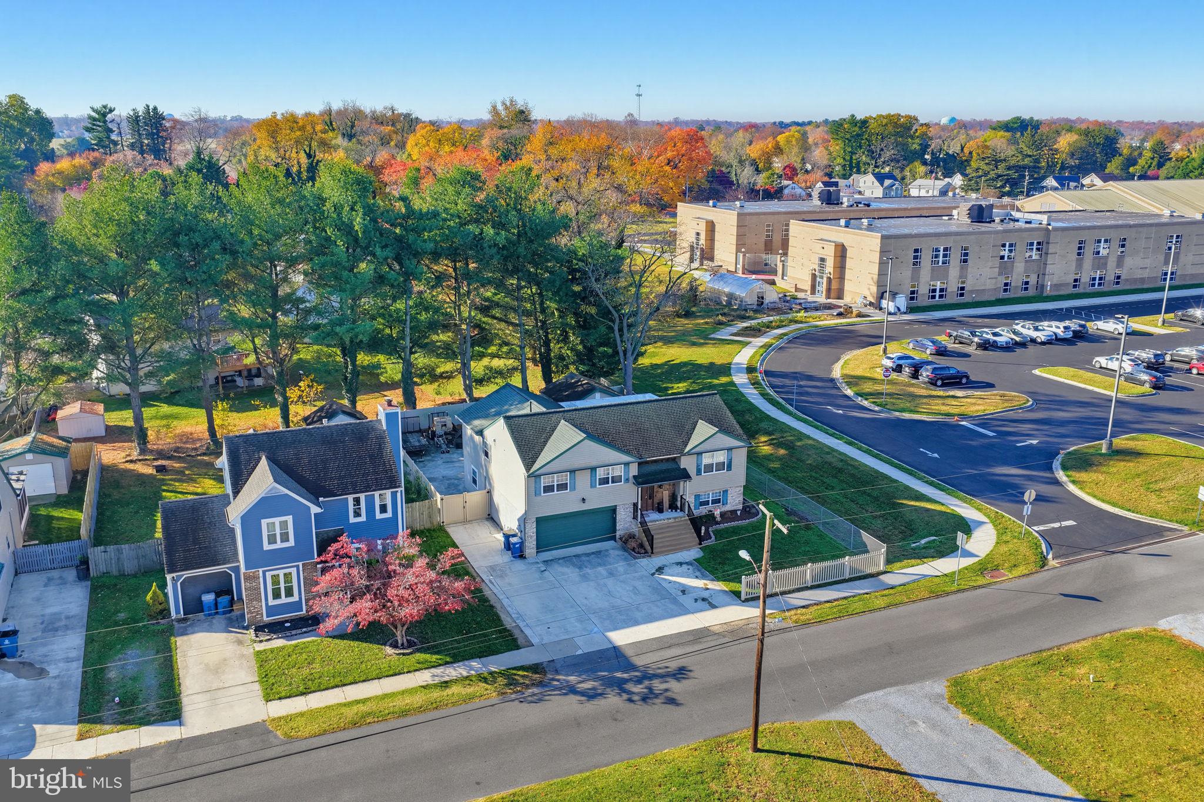
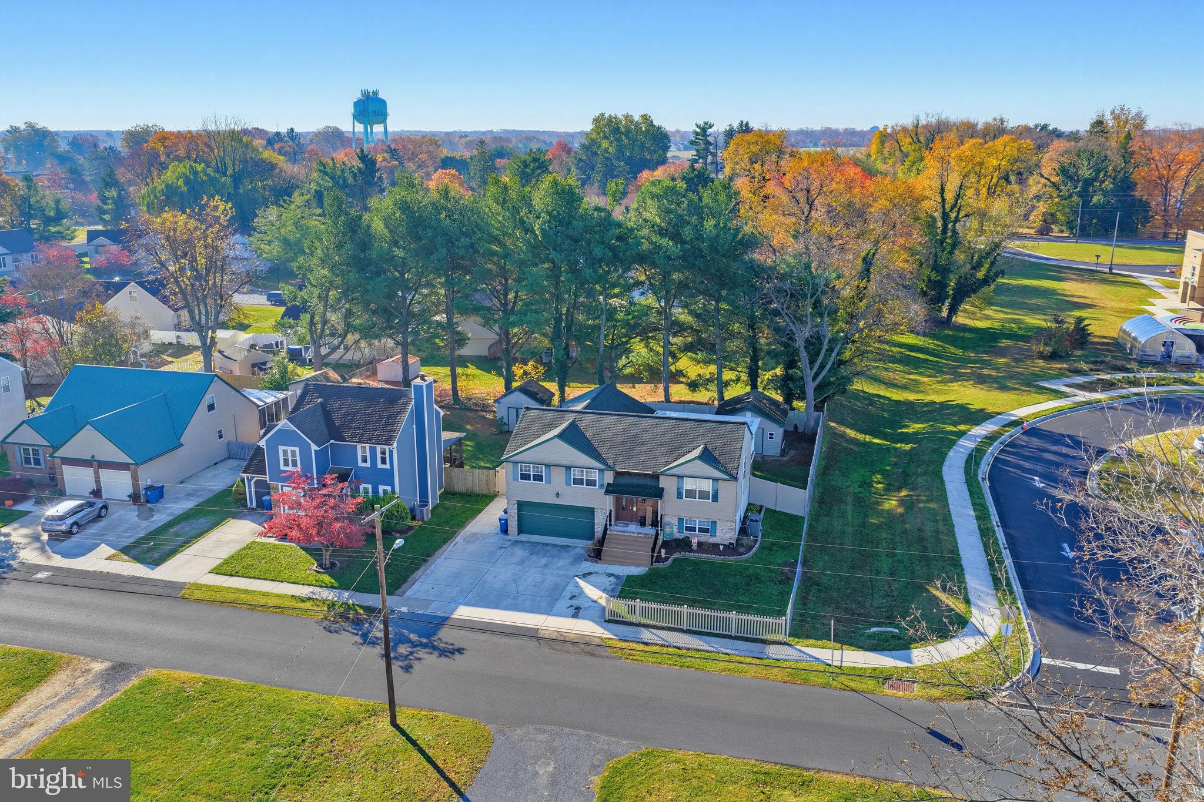
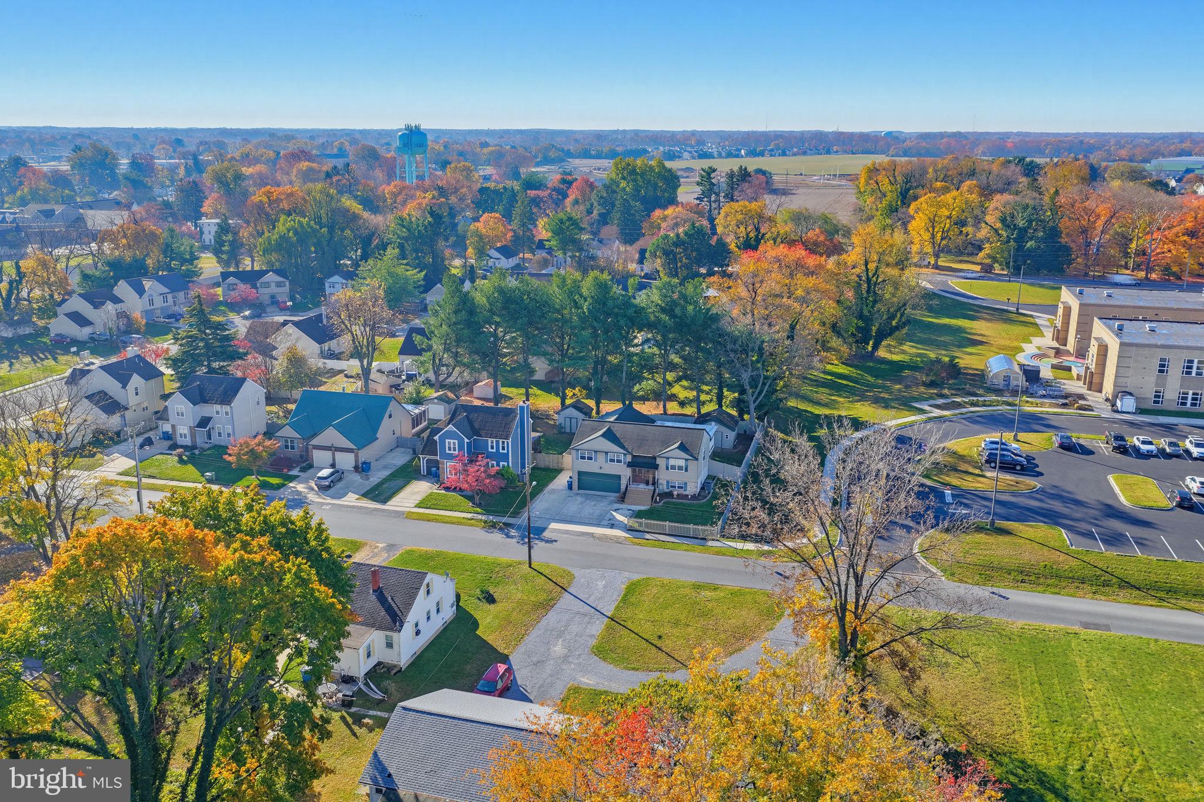
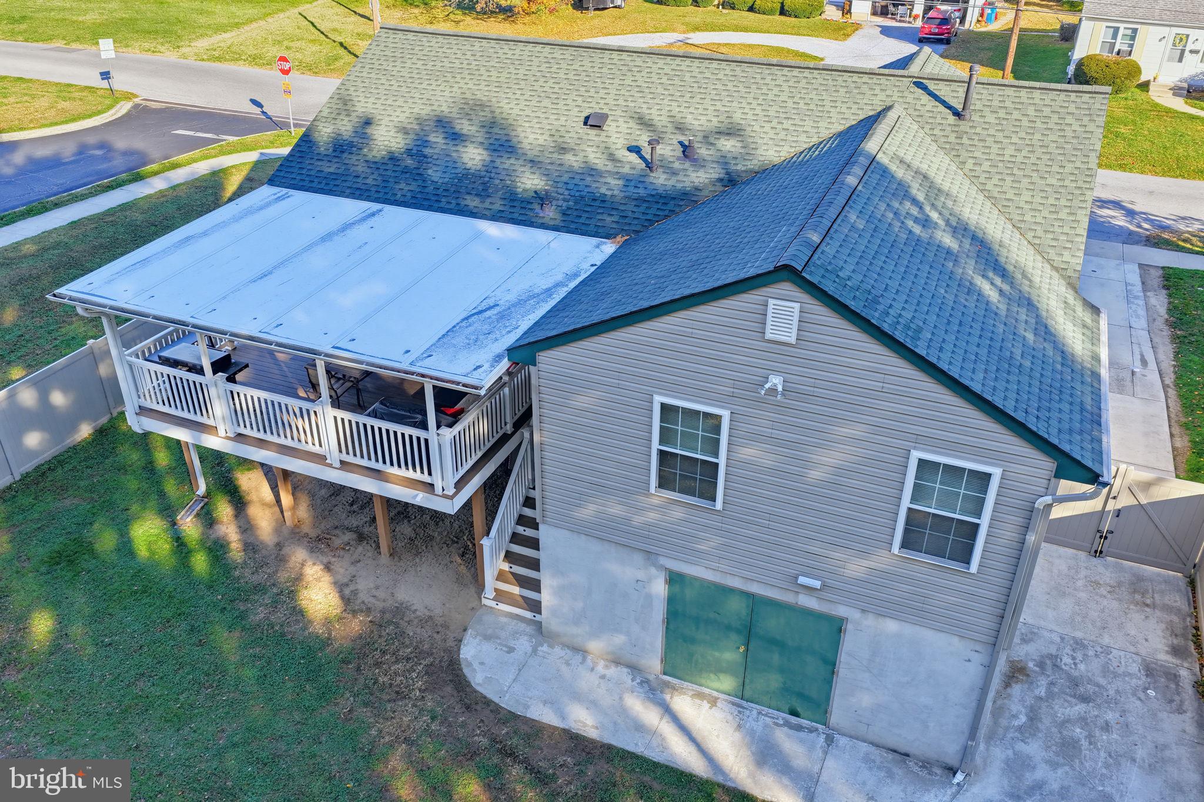
Enter an interest rate to see your estimated monthly payment.Welcome home to this beautifully maintained 3-bedroom, 2-full-bath split-level home located in the heart of Camden, Delaware, within the highly desirable Caesar Rodney School District! Offering a wonderful combination of comfort, functionality, and unique features, this home has been lovingly cared for and is ready for its next owners to enjoy! As you make your way to the upper level, you’ll immediately appreciate the inviting open-concept layout that seamlessly connects the kitchen, dining area, and living room, creating the perfect space for both everyday living and entertaining. The kitchen features gorgeous updated granite countertops, stainless steel appliances, and beautiful luxury vinyl plank flooring. Just off the kitchen, the dining area flows effortlessly into the living room, providing a warm and welcoming atmosphere for gathering with family and friends. Step through the sliding glass doors off the dining area and discover one of the home’s standout features—a spacious, fully covered second-story deck! Complete with a BBQ grill and outdoor dining area, this fantastic space is perfect for grilling your favorite meals, hosting summer cookouts, or simply relaxing outdoors with your morning coffee. With the added protection of the covered roof, you can enjoy this outdoor living space in almost any weather! Also located on the upper level are all three bedrooms, including the spacious primary suite. Designed with comfort and convenience in mind, the primary bedroom features its own private full bathroom, a walk-in closet, and the added luxury of second-floor laundry. But what truly makes this suite special is the private staircase leading directly from the bedroom to your very own indoor hot tub retreat! Tucked away on the lower level, this unique relaxation space features a hot tub and double doors that open to the outdoors, allowing you to enjoy the comfort and privacy of an indoor spa while welcoming in the fresh air. It’s the perfect place to unwind after a long day! The lower level also offers a dedicated office space that provides flexibility for a home office, hobby room, or potential fourth bedroom, depending on your needs. An attached two-car garage provides plenty of room for parking, additional storage, and keeping your belongings organized. The rear yard is fenced and includes a large shed for more storage area. The driveway extends into the backyard for boat, trailer or RV storage. From the thoughtfully designed living spaces to the incredible covered deck and private hot tub retreat, this home offers features that truly set it apart. Meticulously maintained and full of character, this Camden property is one you won’t want to miss! Schedule your private showing today and come experience everything this wonderful home has to offer!
| yesterday | Listing updated with changes from the MLS | |
| yesterday | Listing first seen on site |

The real estate listing information is provided by Bright MLS is for the consumer's personal, non-commercial use and may not be used for any purpose other than to identify prospective properties consumer may be interested in purchasing. Any information relating to real estate for sale or lease referenced on this web site comes from the Internet Data Exchange (IDX) program of the Bright MLS. This web site references real estate listing(s) held by a brokerage firm other than the broker and/or agent who owns this web site. The accuracy of all information is deemed reliable but not guaranteed and should be personally verified through personal inspection by and/or with the appropriate professionals. Properties in listings may have been sold or may no longer be available. The data contained herein is copyrighted by Bright MLS and is protected by all applicable copyright laws. Any unauthorized collection or dissemination of this information is in violation of copyright laws and is strictly prohibited. Copyright © 2020 Bright MLS. All rights reserved.
Did you know? You can invite friends and family to your search. They can join your search, rate and discuss listings with you.