Property Search

Save
Ask
Tour
Hide
Share
$449,900
1 Day On Site

50 JOSIE AVENUE
DOVER, DE 19901

Single Family Residence|Coming Soon
4
Beds
2
Total Baths
2
Full Baths
2,526
SqFt
$178
/SqFt
2000
Built
Subdivision:
MOORES MEADOWS
County:
KENT
Listing courtesy of Elevated Real Estate Solutions
Call Now: (302) 241-6185
Is this the listing for you? We can help make it yours.
(302) 241-6185
50 JOSIE AVENUE50 JOSIE AVENUE50 JOSIE AVENUE50 JOSIE AVENUE
Save
Ask
Tour
Hide
Share

Mortgage Calculator

Monthly Payment (Est.)

Enter an interest rate to see your estimated monthly payment.
Calculator powered by Showcase IDX, a Constellation1 Company. Copyright ©2026 Information is deemed reliable but not guaranteed.

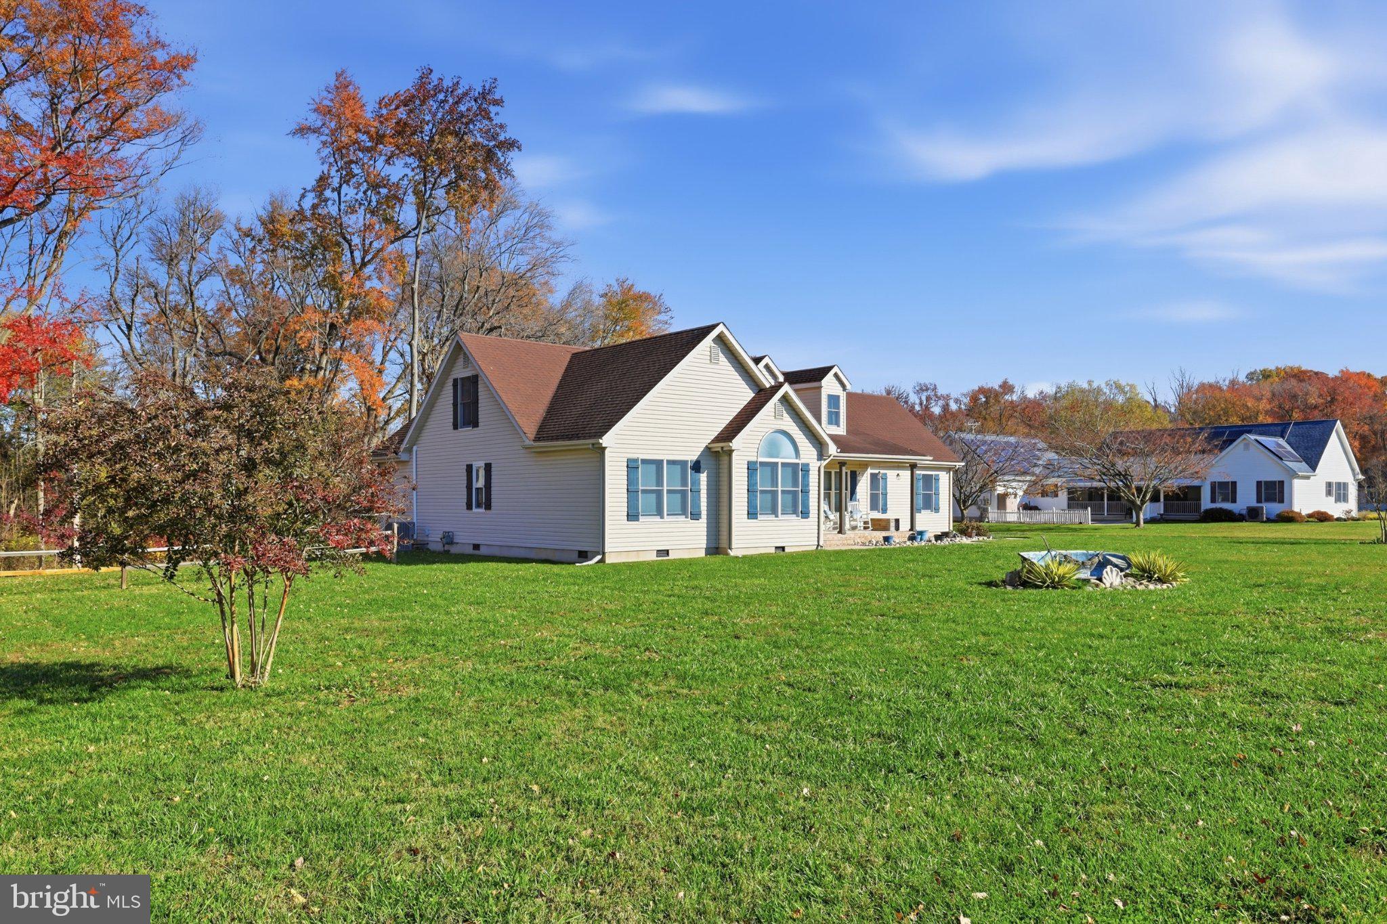
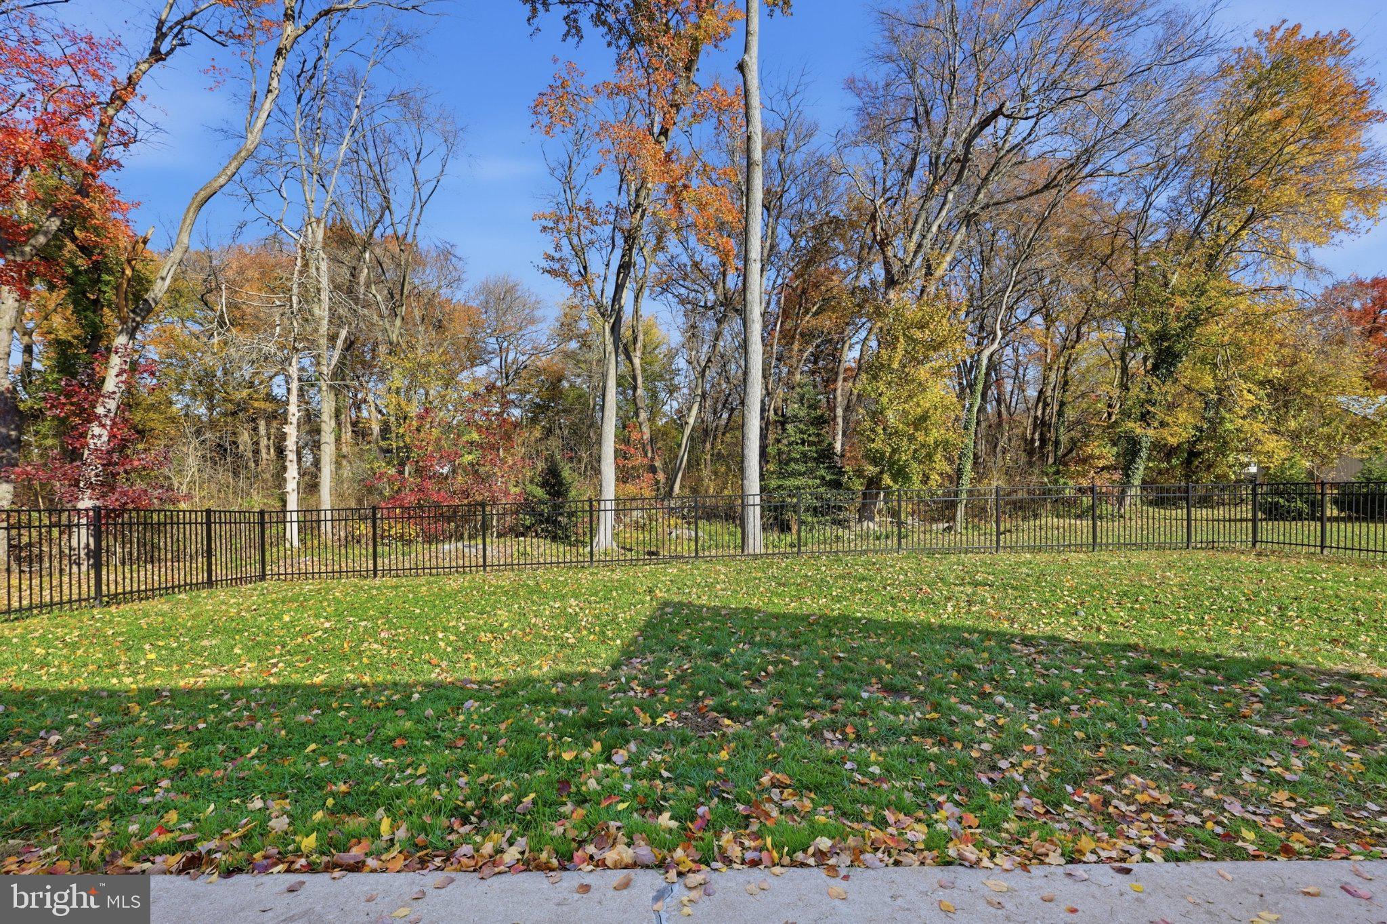
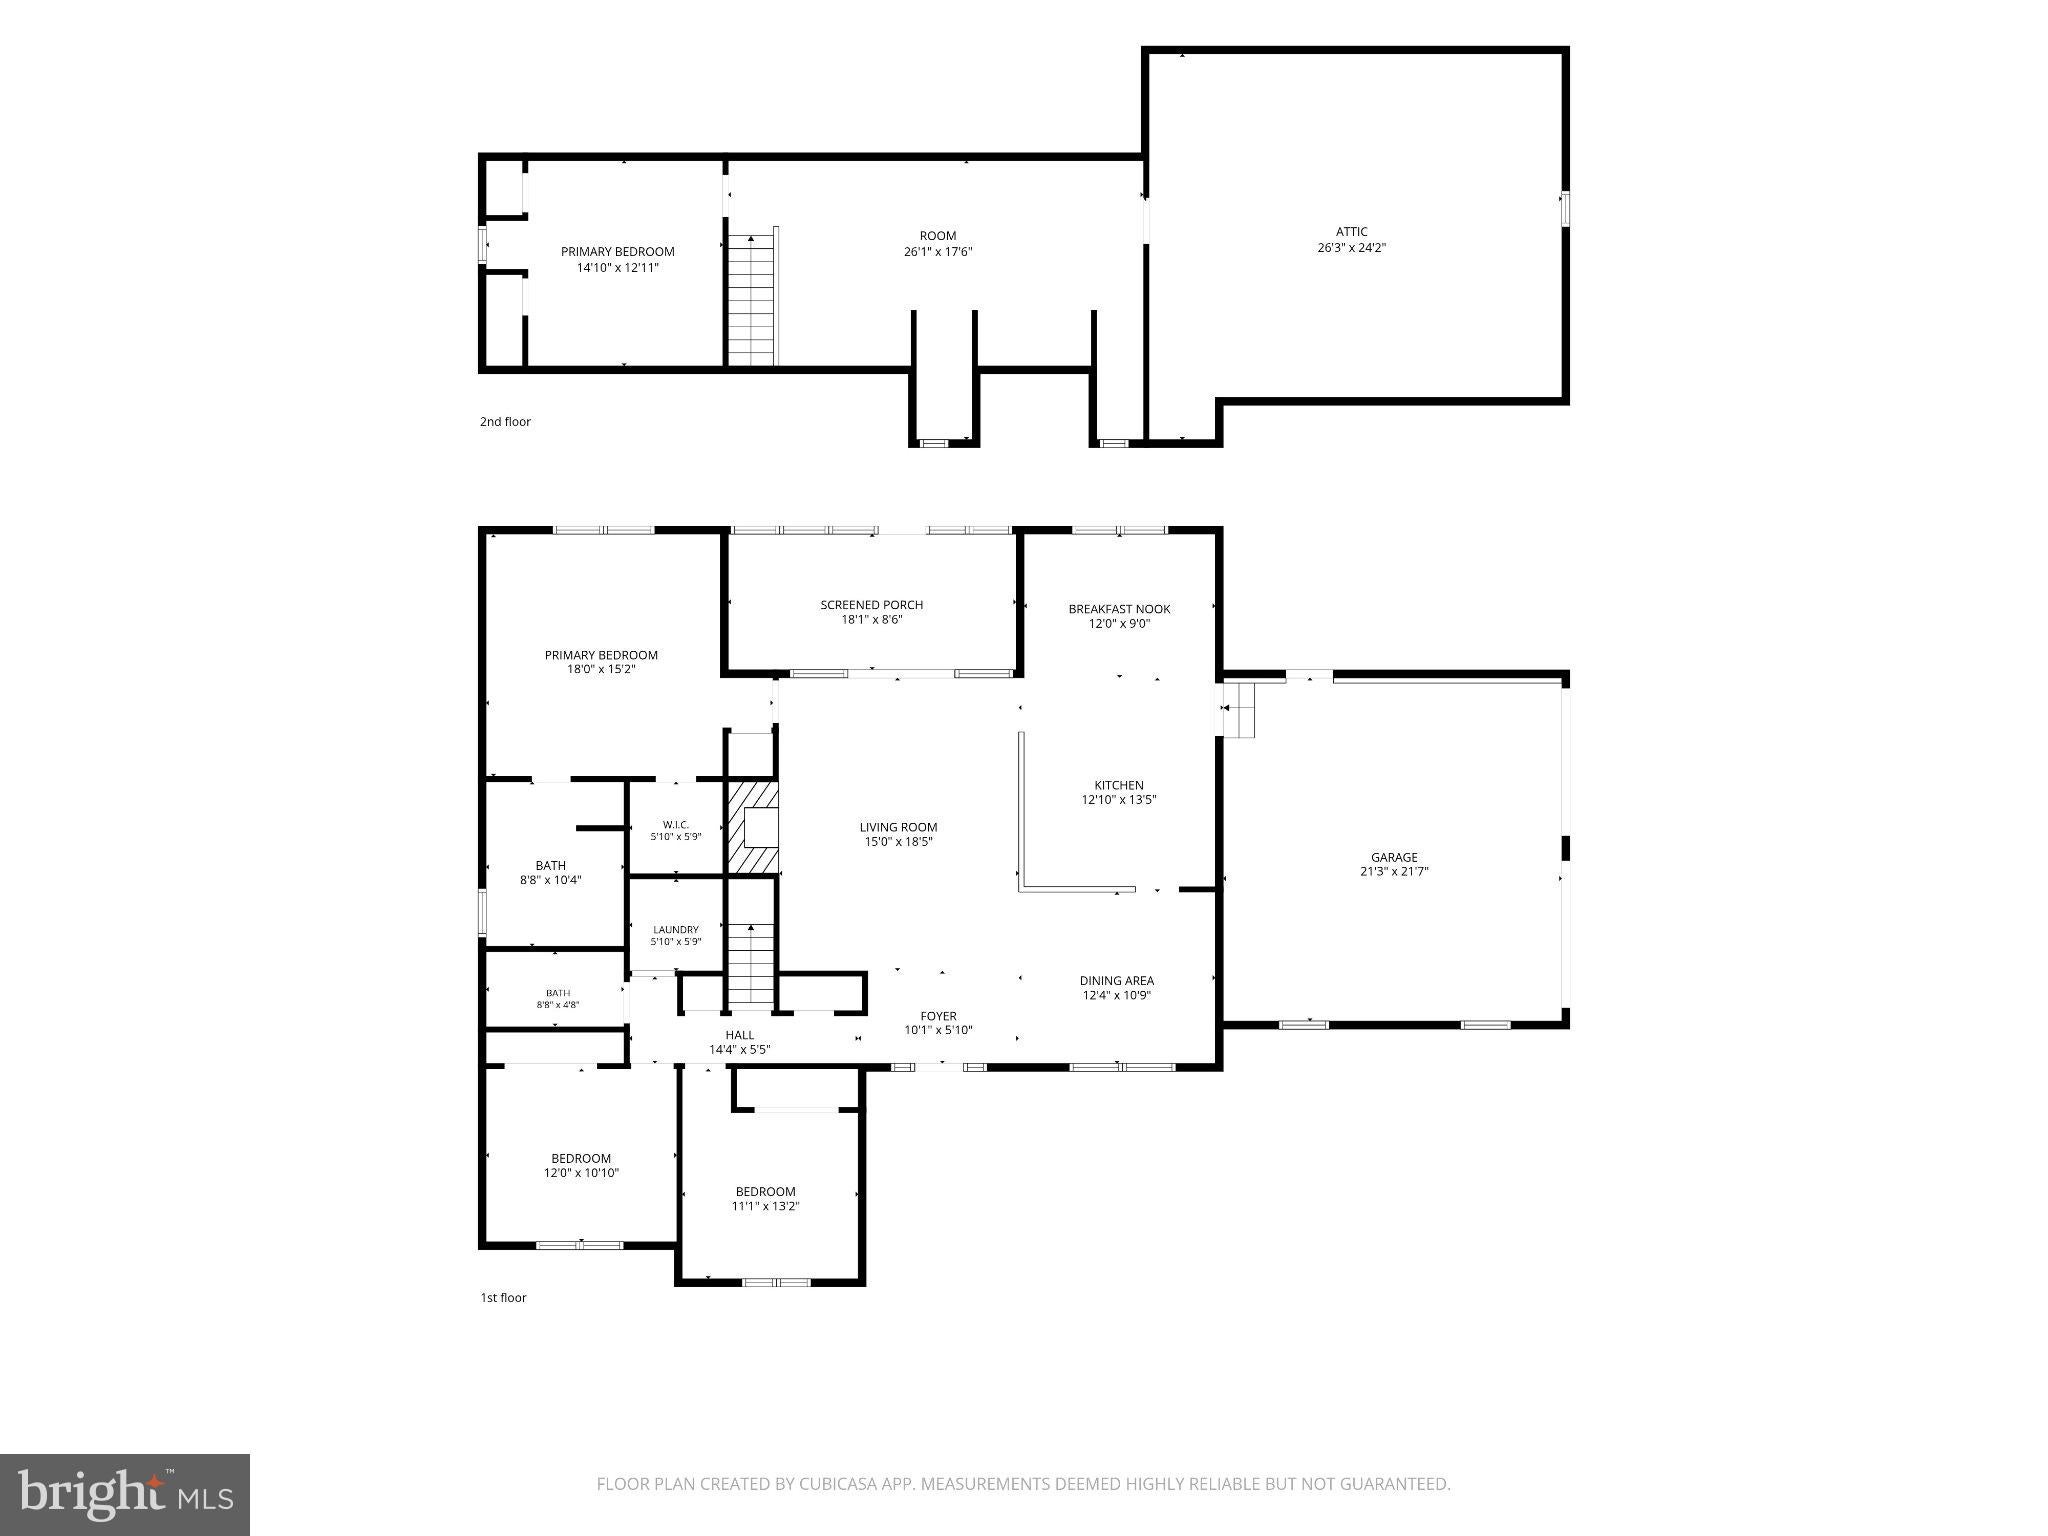
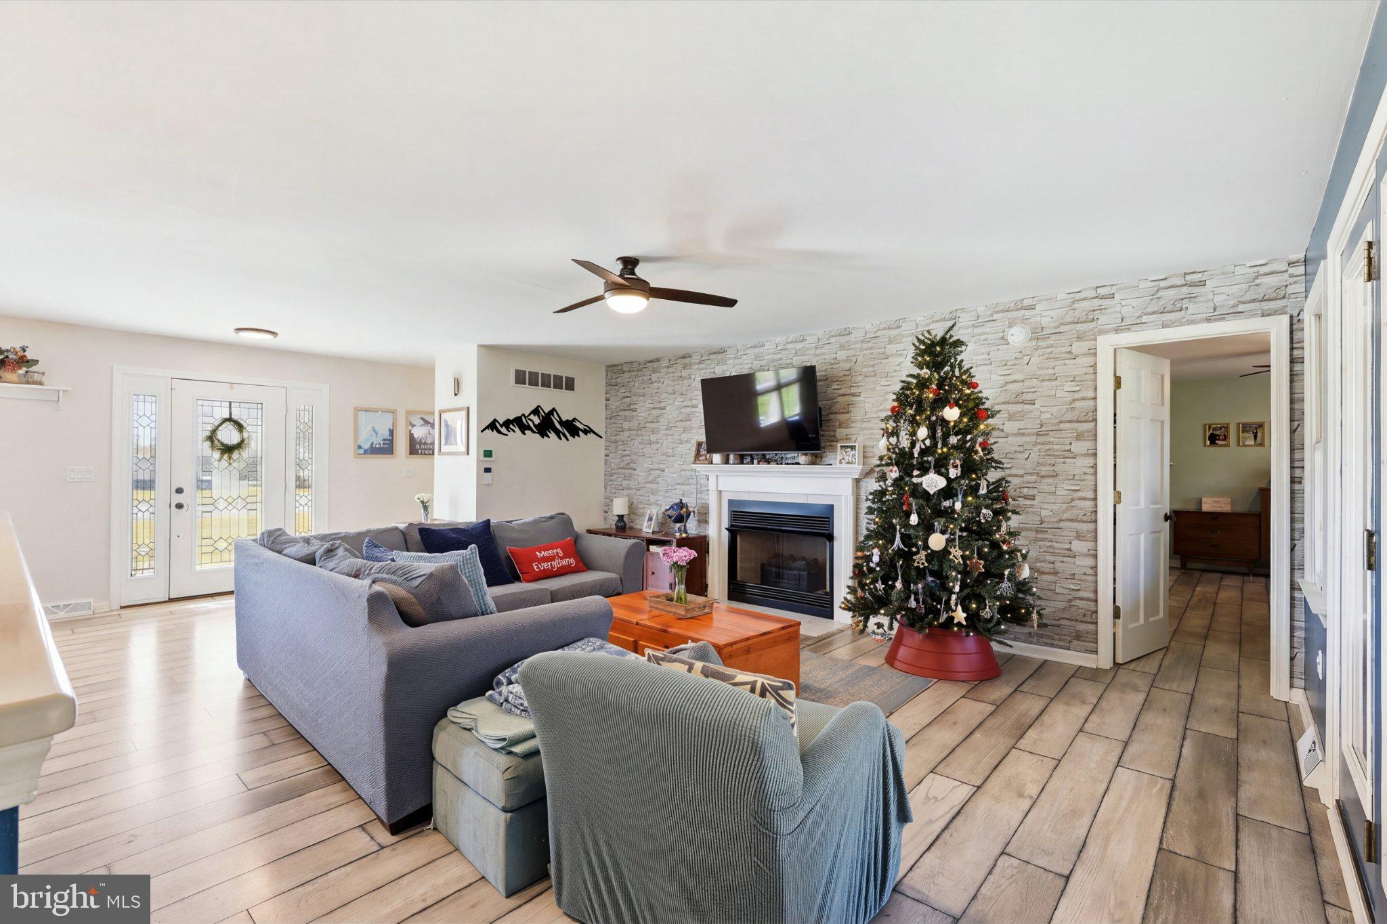
Welcome to 50 Josie Ave, located in the desirable Moores Meadows neighborhood of Dover! Situated on a beautiful ¾-acre lot, this 4-bedroom, 2-bath home offers the perfect combination of space, comfort, and privacy. With 2,526 square feet of living space and no backyard neighbors, you'll enjoy a peaceful setting with a tree-lined, fenced backyard. Inside, you'll find an inviting open floor plan with LVP flooring throughout the first floor, a gas fireplace, and a spacious kitchen designed with both style and function in mind. Kitchen features include a dual-fuel range, pull-out drawers, and soft-close cabinet doors. The split-bedroom floor plan offers added privacy, while the generously sized primary suite features a walk-in closet and an en-suite bathroom complete with double sinks and a custom tiled shower with glass doors. Need additional living space? The finished second floor offers plenty of flexibility, along with a walk-in attic for convenient storage. Step outside and enjoy the three-season screened porch overlooking the private backyard, perfect for relaxing or entertaining. Additional features include a side-entry garage, storage shed, public water and sewer, and natural gas. A wonderful opportunity to enjoy space, privacy, and comfortable living in one of Dover's sought-after neighborhoods. Make 50 Josie Ave your next place to call home!

Save
Ask
Tour
Hide
Share
Listing Snapshot
Price 
$449,900
Days On Site 
1 Day
Bedrooms 
4
Inside Area (SqFt) 
2,526 sqft
Total Baths 
2
Full Baths 
2
Partial Baths 
N/A
Lot Size 
0.77 Acres
Year Built 
2000
MLS Number 
DEKT2052312
Status 
Coming Soon
Property Tax 
$2,427
HOA/Condo/Coop Fees 
$14.58 monthly
Sq Ft Source 
Assessor
Friends & Family
Recent Activity
yesterdayListing first seen on site
yesterdayListing updated with changes from the MLS
General Features
Acres 
0.77
Attached Garage 
Yes
Cross Street 
W Denneys Rd
Foundation 
Block
Garage 
Yes
Garage Spaces 
2
Levels 
Two
Parking 
OversizedGarage Door OpenerAsphaltPrivateLightedGarageDrivewayCoveredInside EntranceAttached
Parking Spaces 
2
Pets 
Yes
Property Sub Type 
Single Family Residence
Security 
Security Lights
Sewer 
Public Sewer
Special Circumstances 
Standard
SqFt Above 
2526
SqFt Total 
2526
Style 
Cape Cod
Water Source 
Public
Zoning 
RS1
Interior Features
Appliances 
Gas RangeGas OvenCooktopGas Water HeaterDishwasherDryerFreezerInstant Hot WaterMicrowaveRange HoodWasherWater Heater
Cooling 
Central AirCeiling Fan(s)ElectricAttic Fan
Fireplace 
Yes
Fireplace Features 
Electric
Fireplaces 
1
Flooring 
LaminateCarpetWoodCeramic Tile
Furnished 
Unfurnished
Heating 
Natural GasHeat Pump
Interior 
Eat-in KitchenCedar Closet(s)Ceiling Fan(s)PantryRecessed LightingWalk-In Closet(s)Open Floorplan
Laundry Features 
Main Level
Main Level Bedrooms 
3
Window Features 
Storm Window(s)ScreensWood Frames
Save
Ask
Tour
Hide
Share
Exterior Features
Construction Details 
Vinyl Siding
Exterior 
Lighting
Fencing 
Wood
Lot Features 
WoodedFront YardLevelPrivateBack Yard
Patio And Porch 
EnclosedPatioPorchScreened
Pool Features 
None
Roof 
Shingle
View 
Trees/WoodsStreet
Waterview 
Trees/WoodsStreet
Windows/Doors 
Storm Window(s)ScreensWood Frames
Community Features
Association Fee 
$175.0
Association Fee Frequency 
Annually
MLS Area 
Capital (30802)
School District 
CAPITAL
Schools
School District
CAPITAL
Elementary School
Unknown
Middle School
Unknown
High School
Unknown
Listing courtesy of Elevated Real Estate Solutions


The real estate listing information is provided by Bright MLS is for the consumer's personal, non-commercial use and may not be used for any purpose other than to identify prospective properties consumer may be interested in purchasing. Any information relating to real estate for sale or lease referenced on this web site comes from the Internet Data Exchange (IDX) program of the Bright MLS. This web site references real estate listing(s) held by a brokerage firm other than the broker and/or agent who owns this web site. The accuracy of all information is deemed reliable but not guaranteed and should be personally verified through personal inspection by and/or with the appropriate professionals. Properties in listings may have been sold or may no longer be available. The data contained herein is copyrighted by Bright MLS and is protected by all applicable copyright laws. Any unauthorized collection or dissemination of this information is in violation of copyright laws and is strictly prohibited. Copyright © 2020 Bright MLS. All rights reserved.

Neighborhood & Commute
Source: Walkscore
Disclosure: Community information and market data powered by Constellation Data Labs. Information is deemed reliable but not guaranteed.
Save
Ask
Tour
Hide
Share