
1027 MATTHEW WAYNEW CASTLE, DE 19720
Mortgage Calculator
Monthly Payment (Est.)
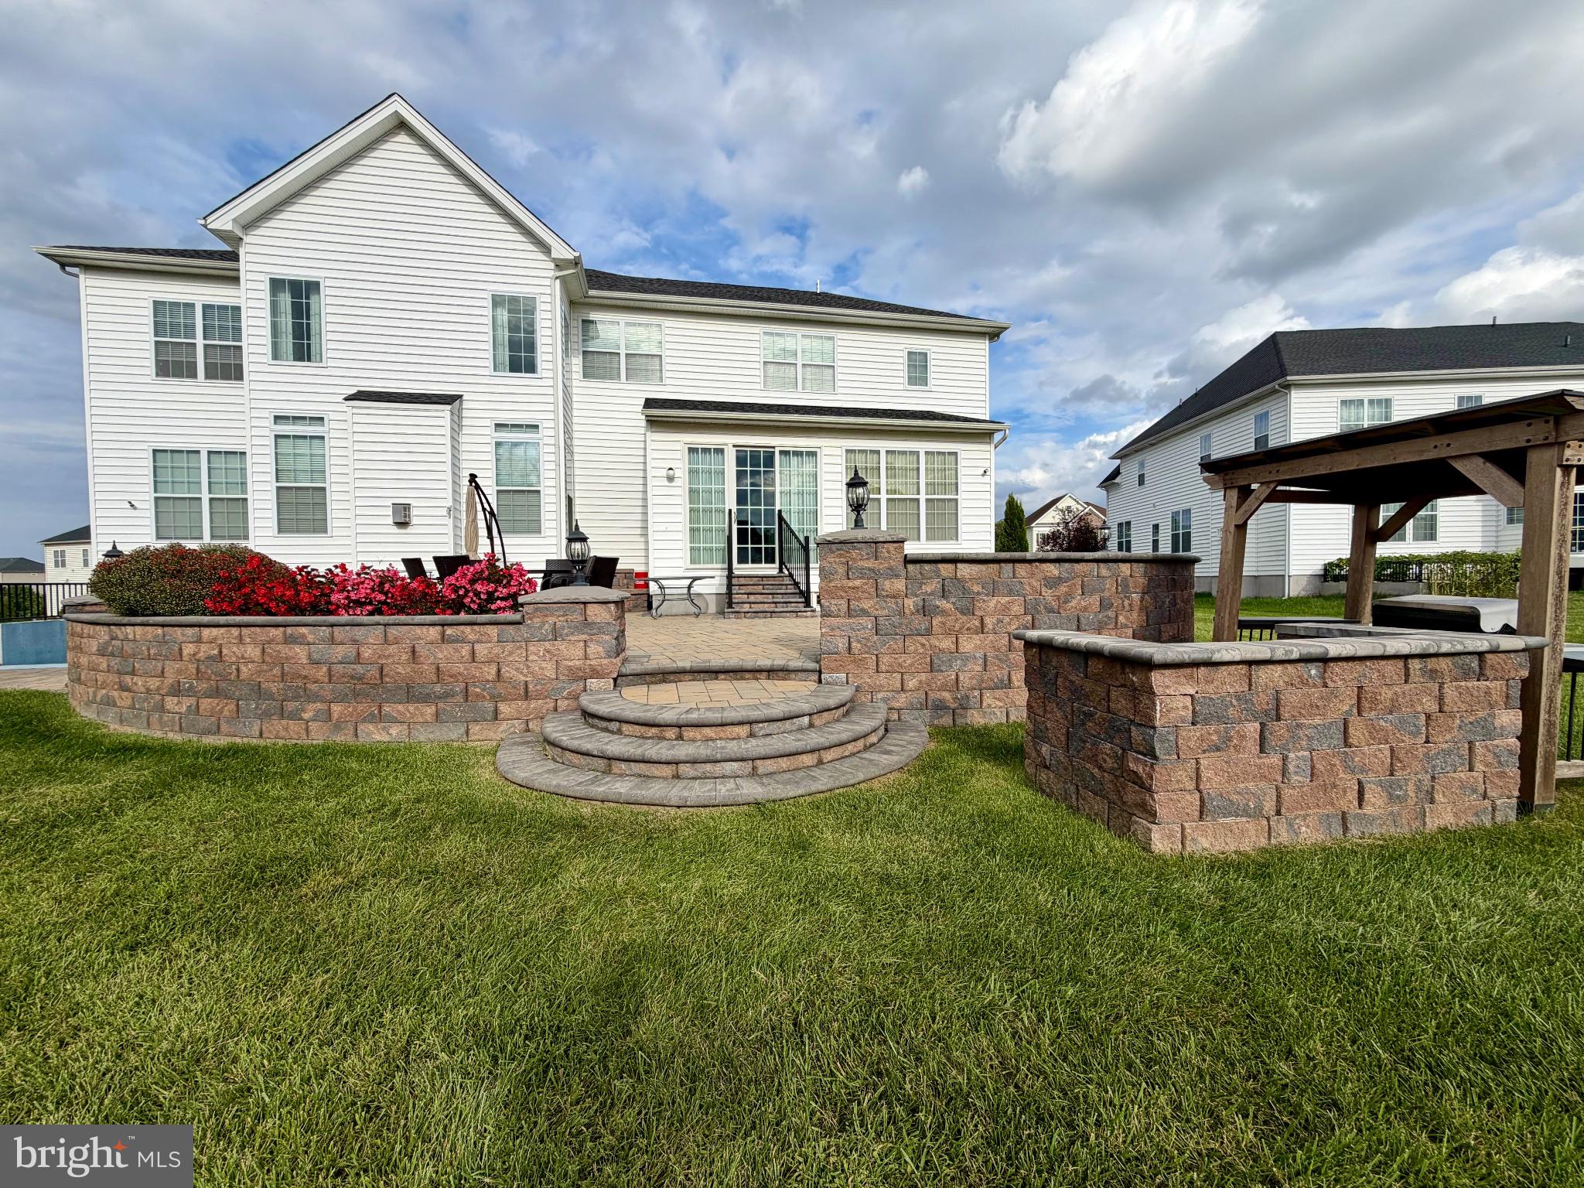
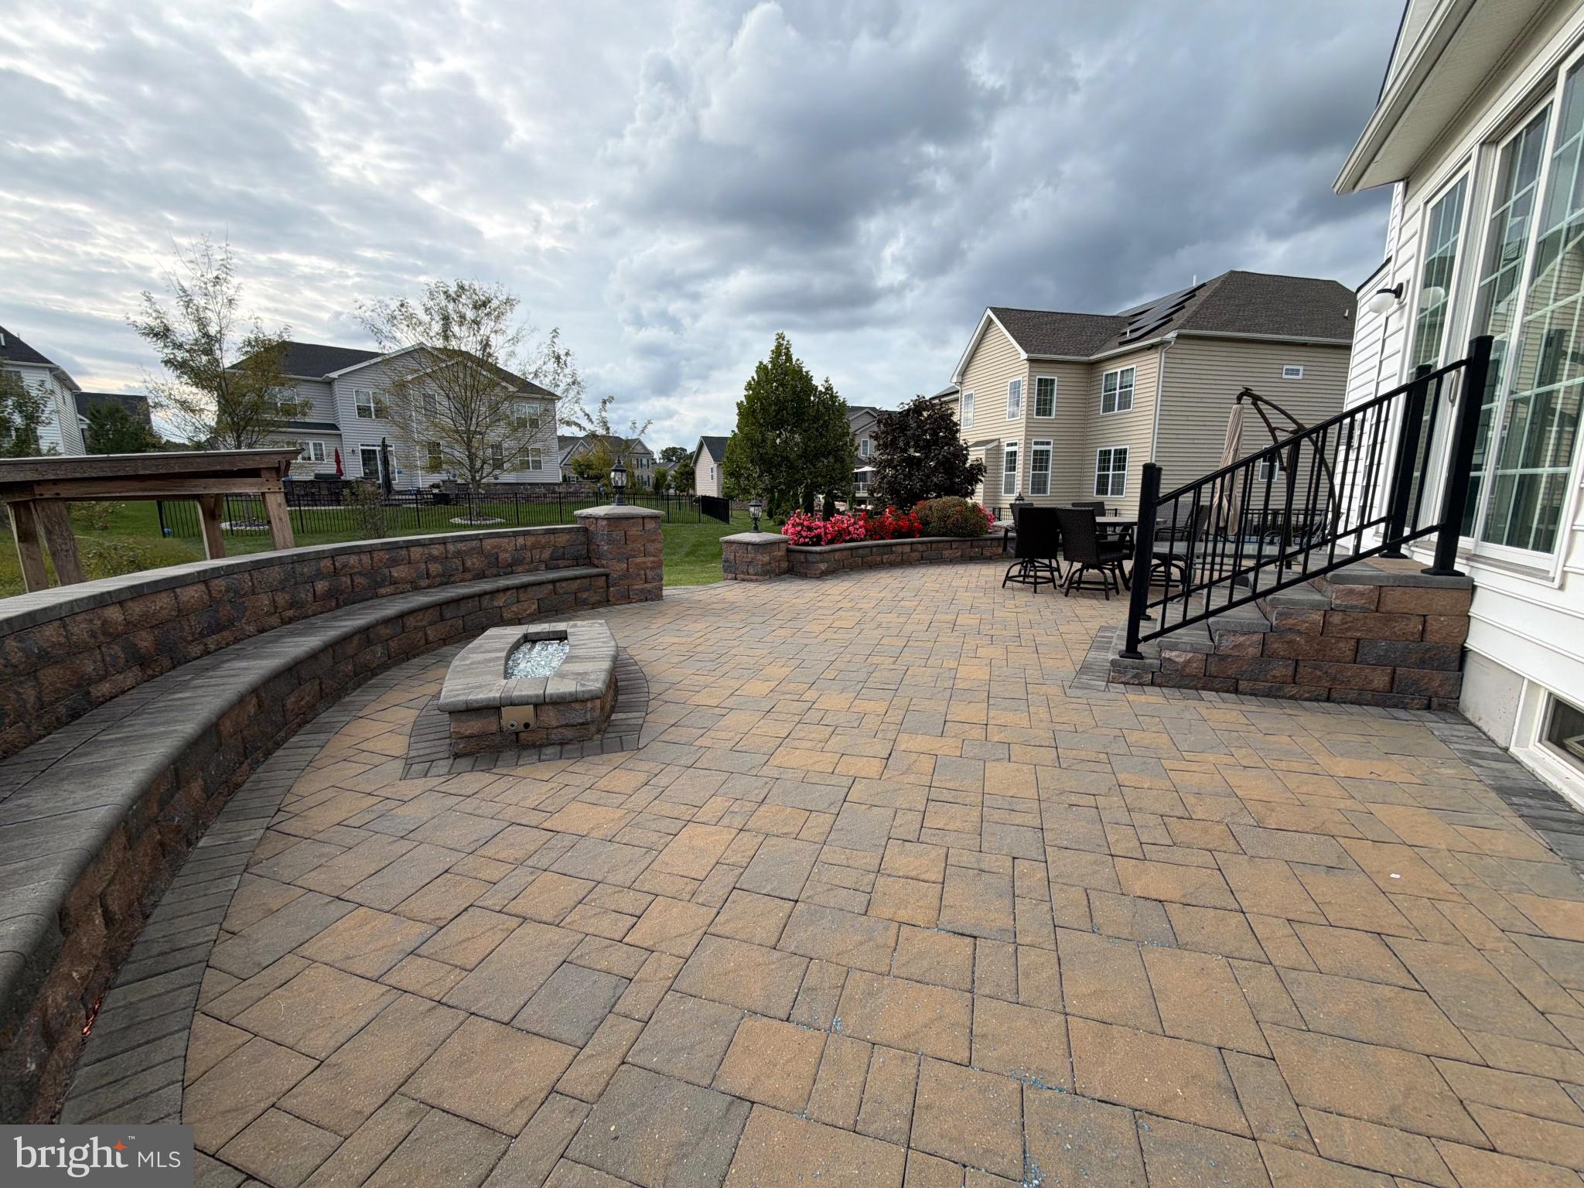
Enter an interest rate to see your estimated monthly payment.A Distinguished Toll Brothers Residence in High Pointe at St. Georges Set within the sought-after High Pointe at St. Georges community, this exceptional Toll Brothers residence offers an extraordinary blend of architectural elegance, refined finishes, and expansive living spaces. Situated on a beautifully appointed .38-acre lot, the property makes an unforgettable first impression with extensive front and rear hardscaping, a three-car garage, automatic/timed exterior lighting, and a grand entry. The dramatic two-story foyer welcomes you with a sweeping butterfly staircase and rich hardwood flooring, establishing an immediate sense of sophistication and scale. A secondary staircase provides convenient access to the second floor. Designed for both formal entertaining and everyday living, the main level unfolds beautifully from one space to the next. The gracious formal living room features custom built-in bookshelves, while the elegant dining room provides an impressive setting for intimate dinners and larger celebrations. At the heart of the home, the magnificent two-story family room features soaring ceilings and a striking stone fireplace, creating a dramatic yet inviting gathering space. The gourmet kitchen is appointed with a high-end JennAir appliance package including double oven, cooktop, refrigerator, and dishwasher, along with an oversized center island, abundant cabinetry, trash compactor, and wine cooler. A sun-drenched sunroom just beyond the kitchen provides a serene extension of the living space, while a first-floor laundry room adds convenience. A private in-law suite with full bathroom completes the main level, offering an exceptional retreat for extended family or guests. Upstairs, the luxurious owner's suite offers a private sanctuary with an expansive walk-in closet and spa-like bath featuring dual vanities, a deep soaking tub, and oversized walk-in shower. Two additional generously sized bedrooms share a well-appointed Jack-and-Jill bathroom, while a fourth bedroom enjoys its own private attached bath, providing an ideal combination of privacy and flexibility for family and guests. The fully finished lower level dramatically expands the home's living and entertaining potential. Freshly painted, the substantial recreation and entertainment area provides ample room for movie nights, game days, gatherings, or a private retreat, while the bar creates an inviting destination for entertaining. A full bathroom adds convenience, while additional finished space offers the flexibility and potential for additional bedrooms, home offices, or other personalized living areas. A walk-up basement entrance provides convenient outdoor access and further enhances the versatility of this exceptional level. Beyond the walls of the home, beautifully hardscaped grounds create an elegant backdrop for outdoor living and entertaining. An expansive rear patio provides an impressive outdoor gathering space, complemented by a separate grilling area designed for effortless al fresco entertaining. Automatic/timed exterior lighting highlights the home's architecture and grounds after sunset. The .38-acre setting offers a wonderful balance of space and privacy. Thoughtfully maintained and ready to welcome its next owners, the home also features a recently resealed driveway and professionally cleaned bedroom carpeting. Residents enjoy access to an array of community amenities, including a clubhouse, outdoor pool, and playgrounds/tot lots, further enhancing the exceptional lifestyle this community offers. Gracefully designed, generously proportioned, and impeccably suited to sophisticated entertaining and comfortable everyday living, this remarkable Toll Brothers residence represents an exceptional opportunity to experience luxury living in High Pointe at St. Georges.
| 4 hours ago | Listing first seen on site | |
| 4 hours ago | Listing updated with changes from the MLS® |

The real estate listing information is provided by Bright MLS is for the consumer's personal, non-commercial use and may not be used for any purpose other than to identify prospective properties consumer may be interested in purchasing. Any information relating to real estate for sale or lease referenced on this web site comes from the Internet Data Exchange (IDX) program of the Bright MLS. This web site references real estate listing(s) held by a brokerage firm other than the broker and/or agent who owns this web site. The accuracy of all information is deemed reliable but not guaranteed and should be personally verified through personal inspection by and/or with the appropriate professionals. Properties in listings may have been sold or may no longer be available. The data contained herein is copyrighted by Bright MLS and is protected by all applicable copyright laws. Any unauthorized collection or dissemination of this information is in violation of copyright laws and is strictly prohibited. Copyright © 2020 Bright MLS. All rights reserved.
Did you know? You can invite friends and family to your search. They can join your search, rate and discuss listings with you.