
16 PIKE PLACENEWARK, DE 19702
Mortgage Calculator
Monthly Payment (Est.)
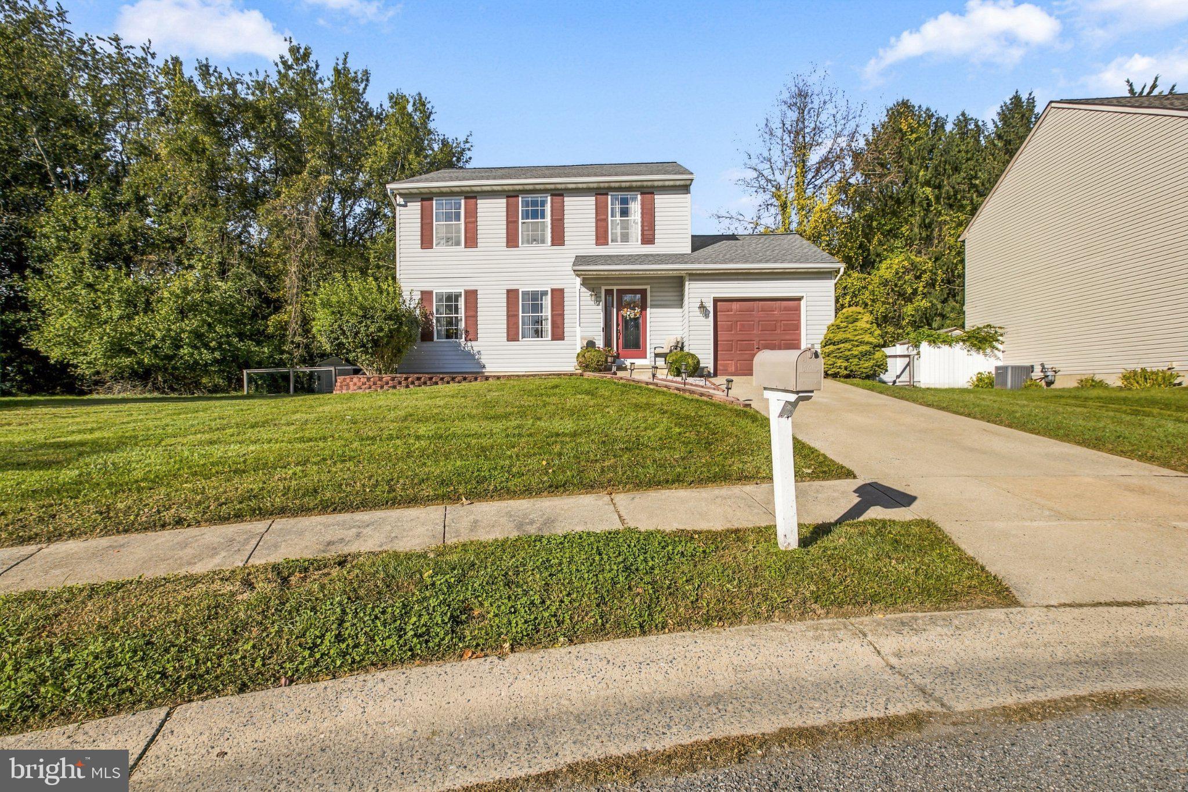
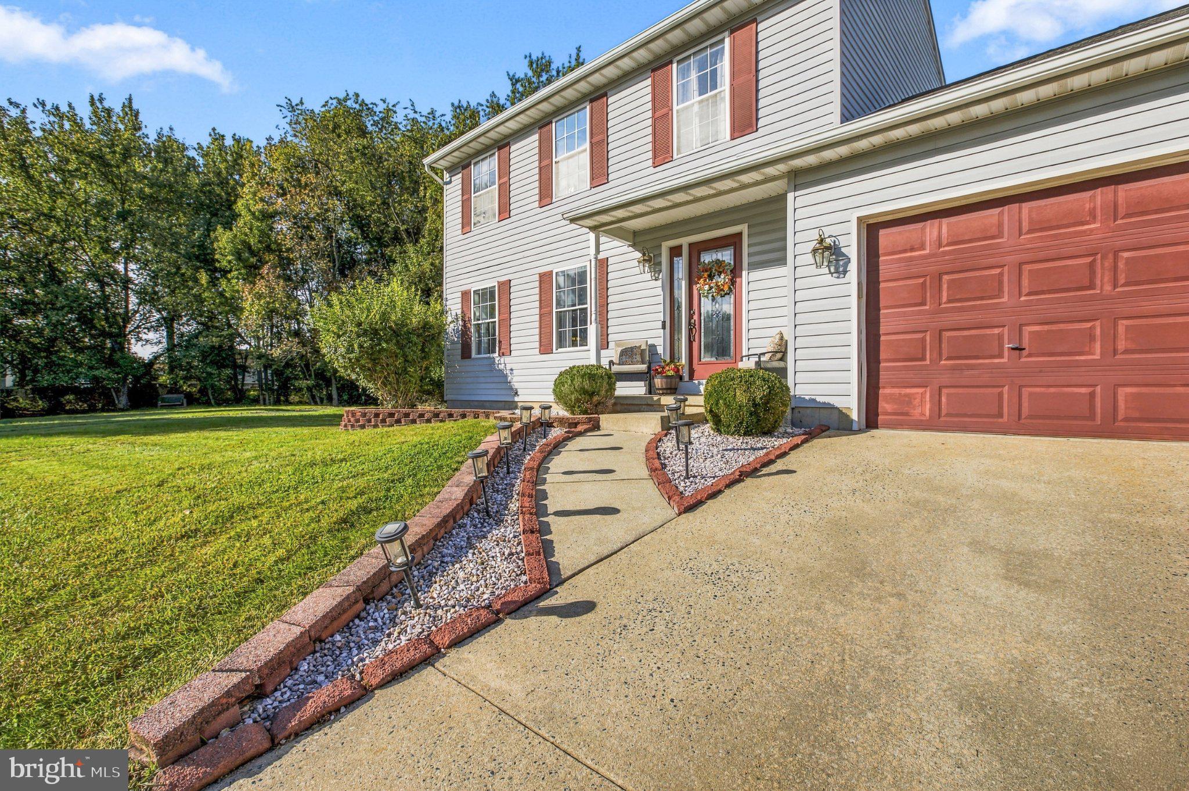
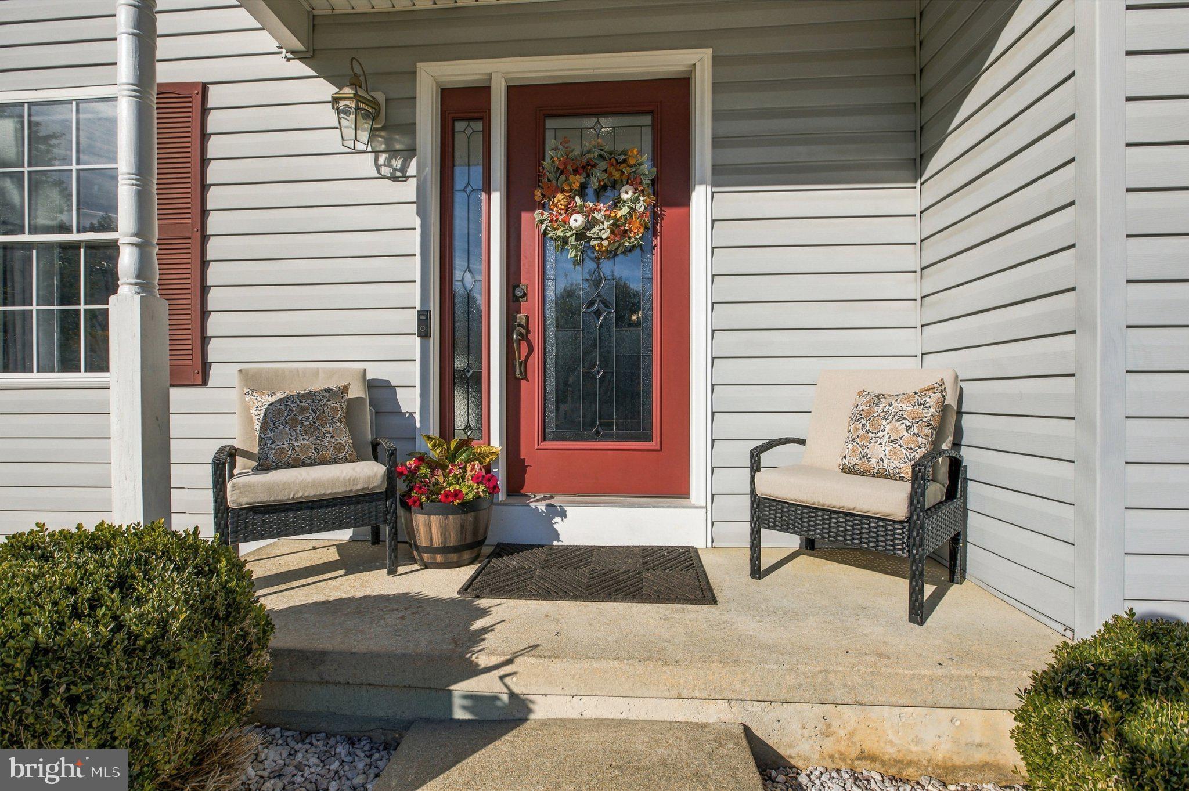
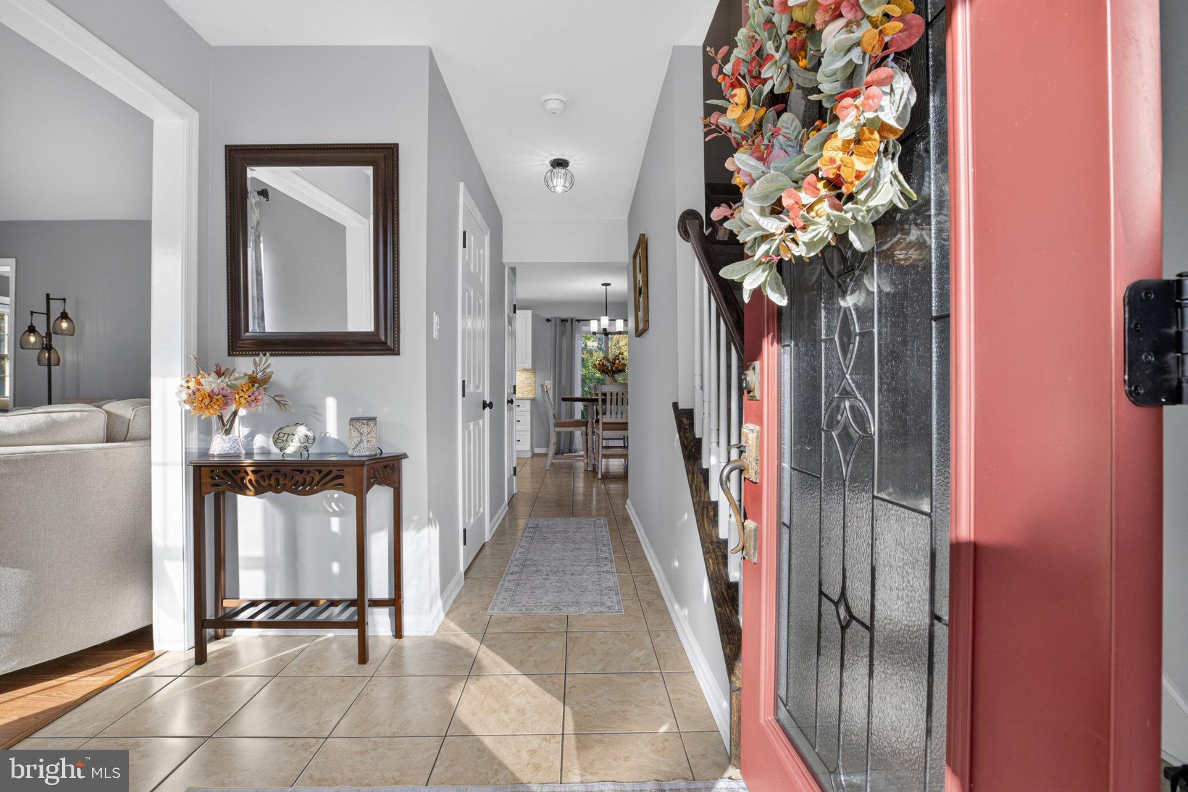
Enter an interest rate to see your estimated monthly payment.Welcome to 16 Pike Place, where thoughtful upgrades, major system improvements, and nearly 15 years of pride of ownership come together in Newark, Delaware! Tucked away on a cul-de-sac in the Pike Place community, this beautifully maintained 3-bedroom, 2.5-bath detached home offers approximately 1,575 square feet of above-grade living space, plus a finished basement, attached garage, and fenced backyard designed for entertaining. From the moment you arrive, you'll appreciate the inviting curb appeal, established landscaping, and welcoming entrance. Step inside to discover comfortable living spaces enhanced by fresh paint, updated fixtures, and improvements throughout the sellers' ownership. The beautifully remodeled kitchen is a standout feature, showcasing updated cabinetry, countertops, recessed lighting, four stainless steel GE appliances, and a new garbage disposal. Whether preparing everyday meals or entertaining guests, this kitchen combines modern style with functionality. Just off the main living area, the former dining room has been thoughtfully transformed into a home office with custom built-ins, offering a dedicated space for working, studying, or staying organized. Upstairs, you'll find three bedrooms and refreshed bathrooms, including a primary bathroom with updated flooring, vanity, lighting, exhaust fan, toilet, and paint. The main-level powder room has also received updates, including a vanity, lighting, and toilet. Additional interior touches include updated bathroom faucets, window treatments, and a Bluetooth-enabled fandelier. Need more space? The finished basement offers flexible living space perfect for movie nights, a recreation room, fitness area, or entertaining. A dedicated laundry area adds convenience, with the washer and dryer included and hot and cold water lines replaced in 2026. Beyond the cosmetic improvements, the sellers have made significant investments in the home's major components, including updates to the HVAC system, water heater, and front entry door. The roof was replaced in 2026, complete with gutter guards and a transferable warranty, subject to the warranty's terms and conditions. The home is also wired for Verizon Fios service. Outdoor living is another highlight! Step onto the Trex deck, complete with deck lighting and plenty of room for dining, relaxing, and entertaining. The fenced backyard features two wide gate openings designed to accommodate riding lawn mower access, while established landscaping adds to the outdoor appeal. An attached garage provides additional parking and storage convenience. For added transparency, the sellers have completed a pre-listing home inspection, with the report available for review upon request. Located in the Colonial School District with convenient access to shopping, dining, parks, and major commuter routes, this home offers a wonderful combination of location, functionality, and thoughtful improvements. Some homes simply check the boxes. Others make you picture your life inside them. From the remodeled kitchen and major system upgrades to the finished basement and inviting outdoor spaces, 16 Pike Place is ready for its next chapter. Schedule your private tour and experience it for yourself!
| 9 hours ago | Listing first seen on site | |
| 9 hours ago | Listing updated with changes from the MLS® |

The real estate listing information is provided by Bright MLS is for the consumer's personal, non-commercial use and may not be used for any purpose other than to identify prospective properties consumer may be interested in purchasing. Any information relating to real estate for sale or lease referenced on this web site comes from the Internet Data Exchange (IDX) program of the Bright MLS. This web site references real estate listing(s) held by a brokerage firm other than the broker and/or agent who owns this web site. The accuracy of all information is deemed reliable but not guaranteed and should be personally verified through personal inspection by and/or with the appropriate professionals. Properties in listings may have been sold or may no longer be available. The data contained herein is copyrighted by Bright MLS and is protected by all applicable copyright laws. Any unauthorized collection or dissemination of this information is in violation of copyright laws and is strictly prohibited. Copyright © 2020 Bright MLS. All rights reserved.