
7 STABLER CIRCLEWILMINGTON, DE 19807
Mortgage Calculator
Monthly Payment (Est.)
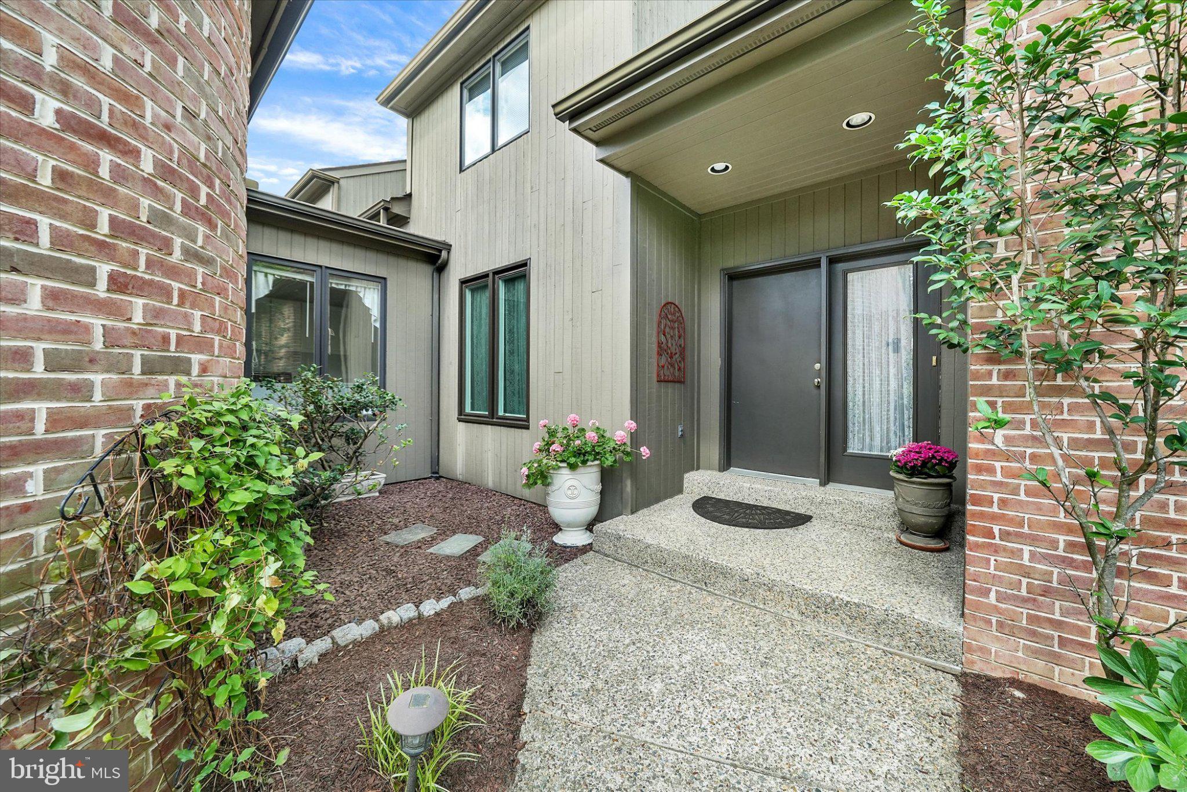
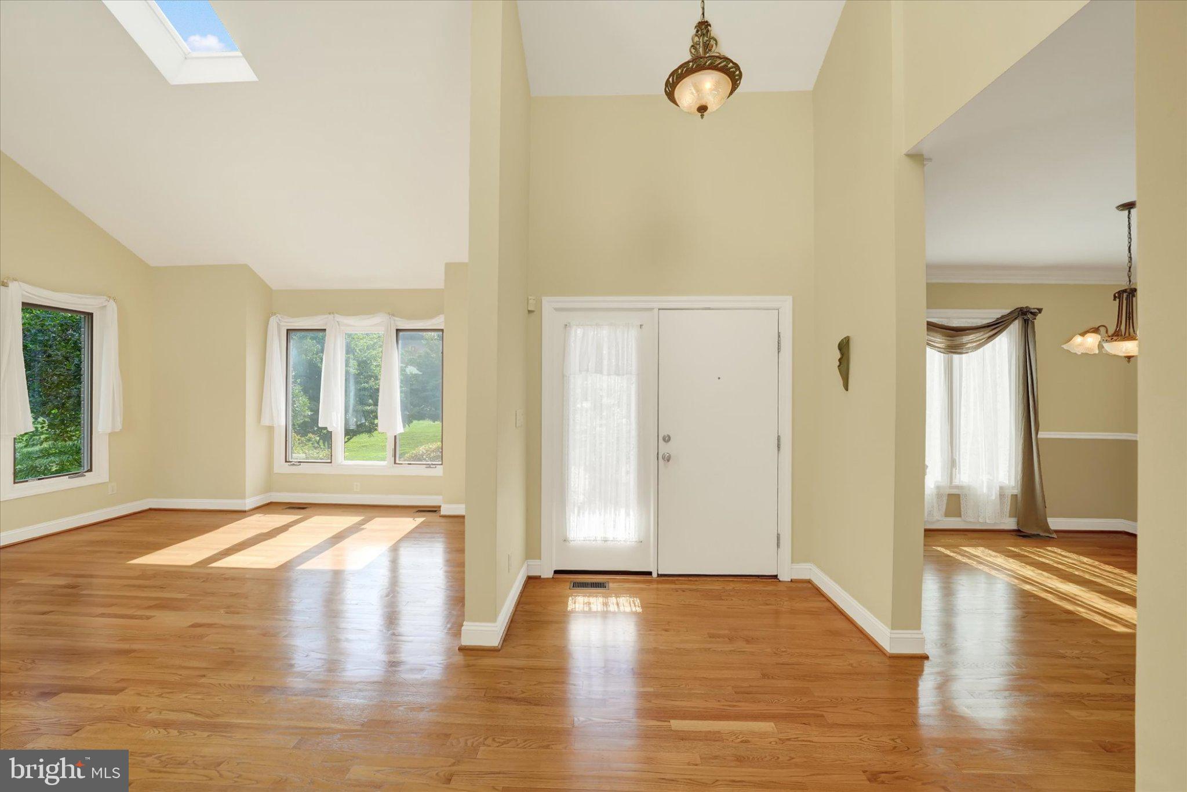
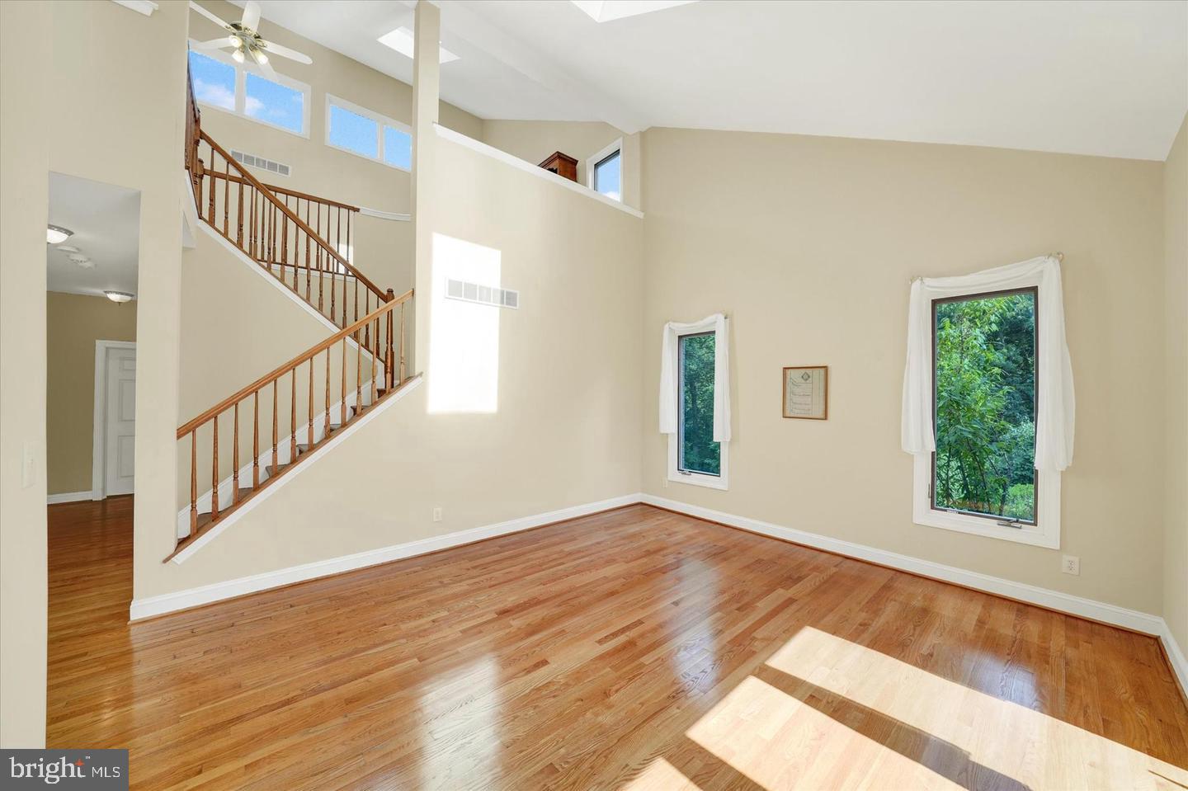
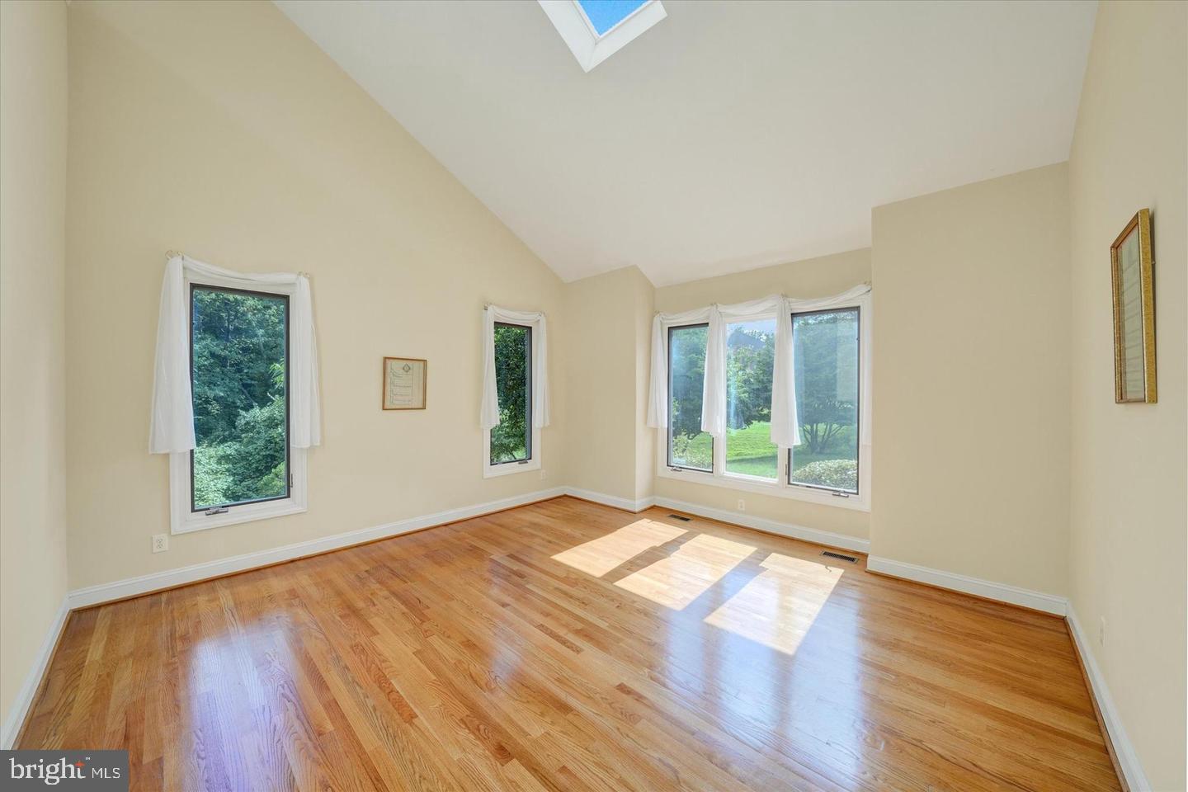
Enter an interest rate to see your estimated monthly payment.An exceptional opportunity in the coveted 19807 Greenville zip code with more than 4,400 square feet of finished living space for less than $700,000! Located in sought-after Limerick, less than a mile from Barley Mill Plaza and close to downtown Greenville, this spacious home offers a rare combination of a first-floor primary suite, tremendous flexible living space, peaceful wooded views and an incredibly convenient location. Designed for buyers seeking main-level living without sacrificing room for guests, entertaining, working from home, fitness or hobbies. Both levels feature hardwood floors, soaring ceilings, abundant natural light and skylights. The kitchen and casual dining area open to a spacious family room with gas fireplace while sliding doors lead to the expansive deck overlooking wooded community open space. The first-floor primary suite features vaulted ceilings, direct deck access, an organized walk-in closet plus a 2nd Closet, and a spacious en-suite bath. A large main-level laundry room with exceptional pantry storage and garage access adds everyday convenience. Upstairs, two generously sized bedrooms with walk-in closets and a shared full bath provide comfortable accommodations for family and overnight guests. The dramatic light-filled loft is ideal for a home office, reading retreat or extra flexible living space. The finished daylight walk-out lower level adds outstanding possibilities with 9-foot ceilings, full-size window and direct patio access. It is ideal for recreation and entertaining, a home gym, hobbies or a combination of uses. Generous unfinished space and a walk-in cedar closet provide valuable additional storage. With 4,400+ sq.ft of living space, a first-floor primary suite, finished walk-out lower level, flexible loft, hardwood floors on the main and upper levels, a beautiful natural setting and prime Limerick location, this home delivers! A value conscious price that reflects opportunity for future updates and personalization, this is your chance to create the home you want while building value in an exceptional location. Peaceful surroundings with the added convenience of Wegmans at Barley Mill Plaza, Downtown Greenville shopping and dining, area parks and major commuting routes. Take advantage now of this opportunity that awaits the Buyer who wants everything this home represents at an unbelievable price.
| 24 hours ago | Listing updated with changes from the MLS® | |
| 24 hours ago | Listing first seen on site |

The real estate listing information is provided by Bright MLS is for the consumer's personal, non-commercial use and may not be used for any purpose other than to identify prospective properties consumer may be interested in purchasing. Any information relating to real estate for sale or lease referenced on this web site comes from the Internet Data Exchange (IDX) program of the Bright MLS. This web site references real estate listing(s) held by a brokerage firm other than the broker and/or agent who owns this web site. The accuracy of all information is deemed reliable but not guaranteed and should be personally verified through personal inspection by and/or with the appropriate professionals. Properties in listings may have been sold or may no longer be available. The data contained herein is copyrighted by Bright MLS and is protected by all applicable copyright laws. Any unauthorized collection or dissemination of this information is in violation of copyright laws and is strictly prohibited. Copyright © 2020 Bright MLS. All rights reserved.
Did you know? You can invite friends and family to your search. They can join your search, rate and discuss listings with you.