
2633 KIMBROUGH DRIVEWILMINGTON, DE 19810
Mortgage Calculator
Monthly Payment (Est.)
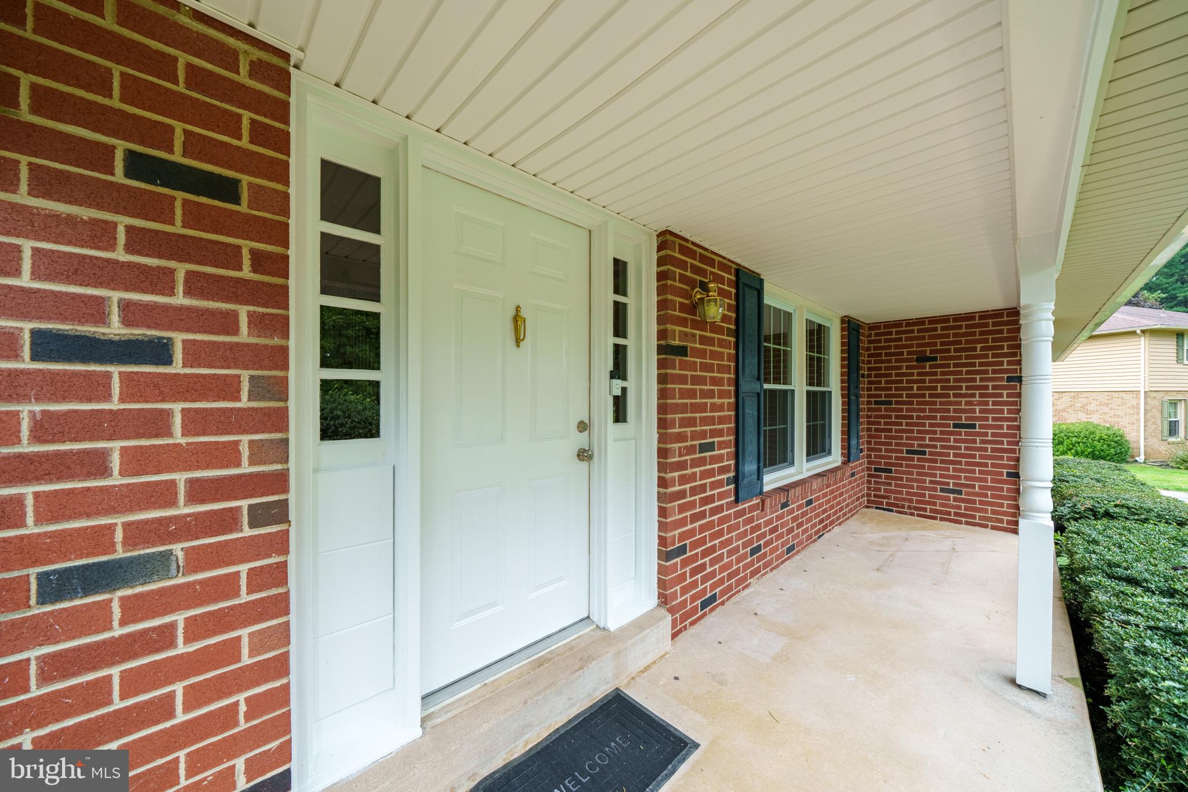
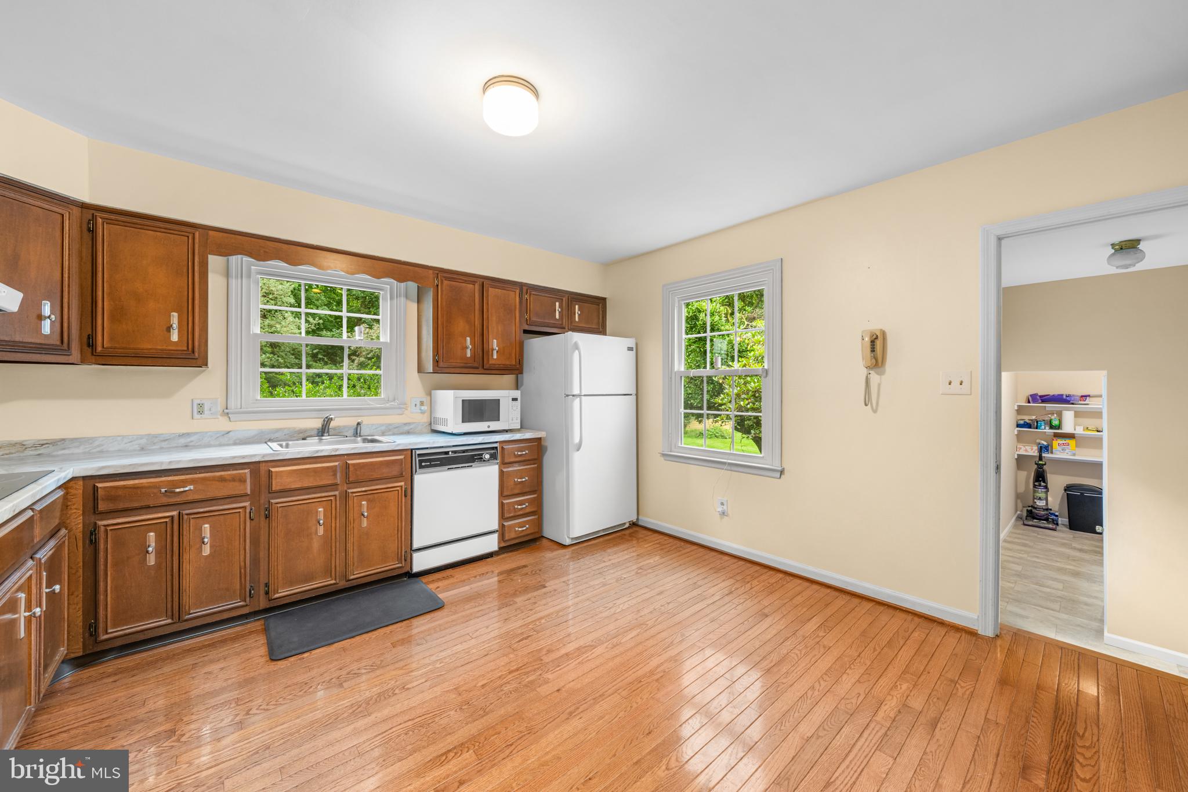
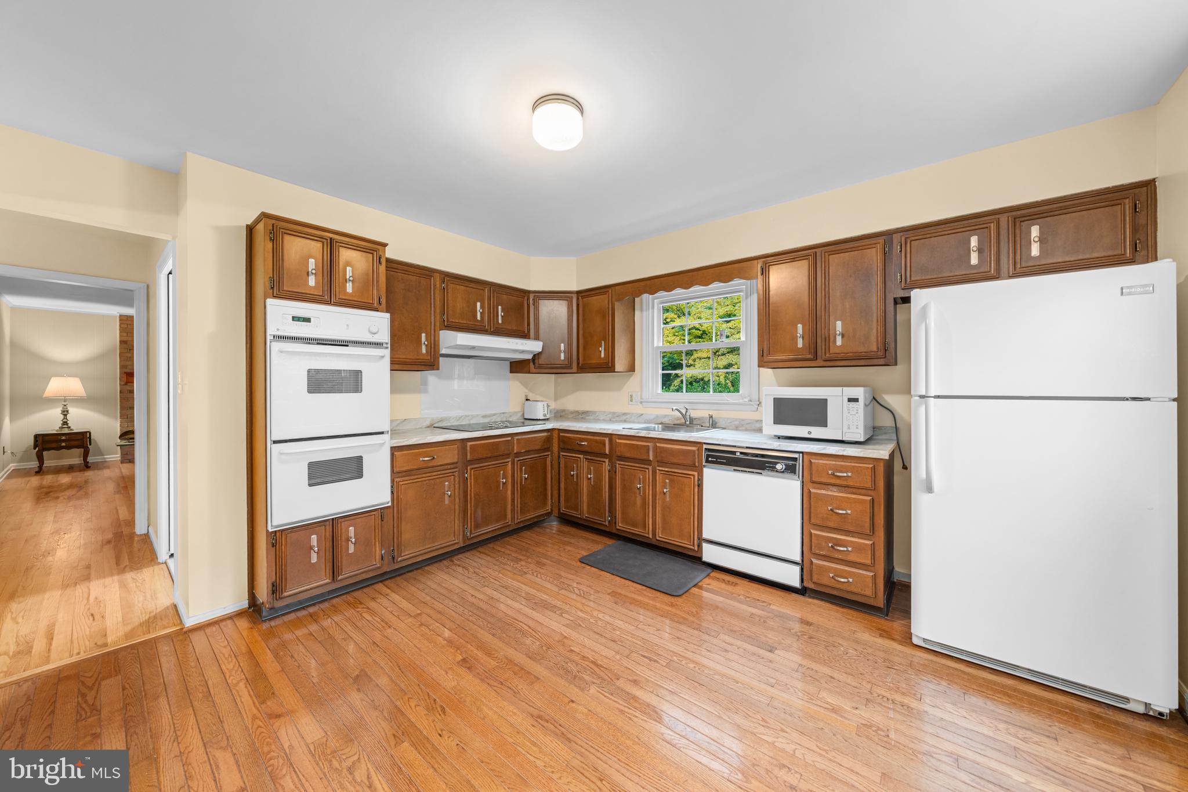
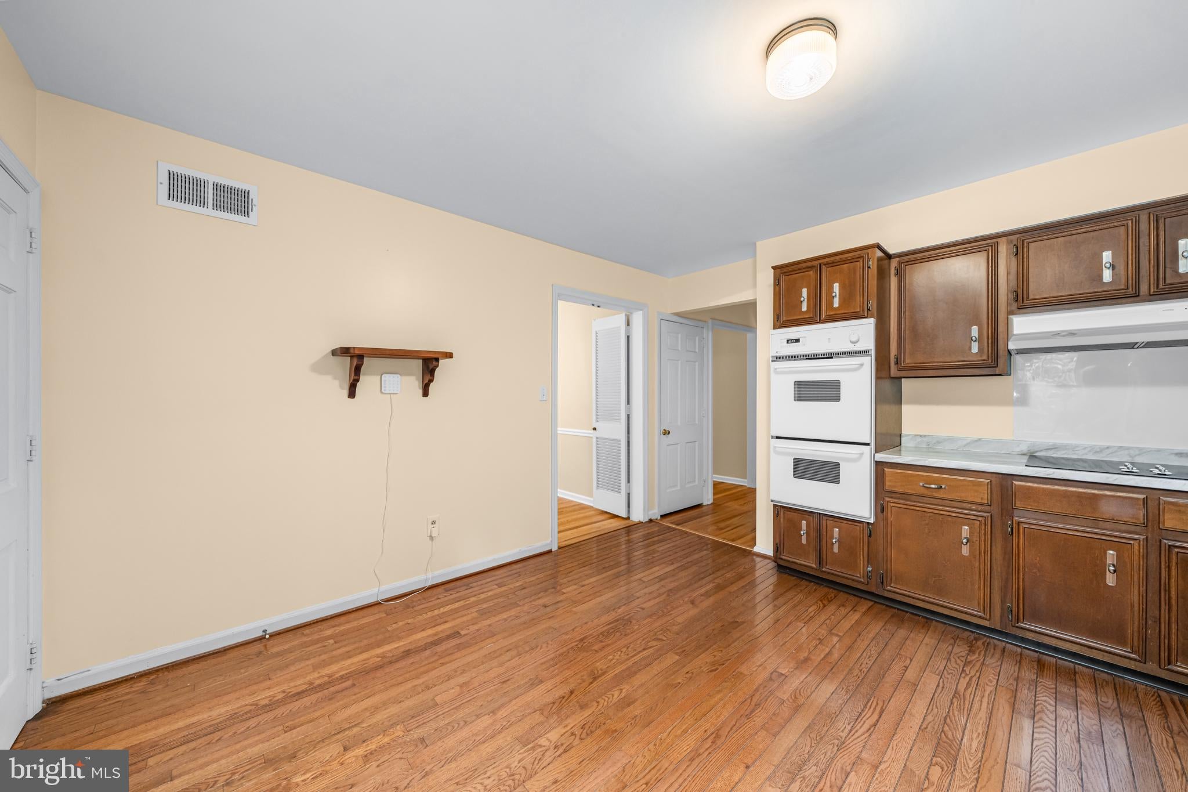
Enter an interest rate to see your estimated monthly payment.Welcome to this handsome brick Colonial, beautifully situated on a tree-lined street in the desirable community of Talley Farms. Set on a private lot and lovingly cared for over the years, this spacious home offers timeless character, generously sized rooms, numerous updates, and the peace of mind that comes with thoughtful maintenance. Step inside to find beautiful hardwood floors, abundant natural light, and plenty of fresh paint throughout. The spacious dining room is ideal for entertaining and features classic chair rail molding, while the comfortable family room is highlighted by a brick wood-burning fireplace, creating a warm and inviting gathering space. A bright sun porch provides another wonderful place to relax and enjoy the private surroundings. The kitchen offers solid-surface countertops, handsome wood cabinetry, and a double oven, providing plenty of workspace and storage. A convenient main-floor full bath and laundry room add flexibility and functionality to the home's traditional floor plan. Upstairs, you'll appreciate the home's exceptionally spacious rooms and the warmth and character that continue throughout. The generously sized primary bedroom features its own private full bath with a stall shower, creating a comfortable and convenient retreat. The large basement provides an abundance of storage along with a partially finished recreation area complete with a pool table, offering additional space for entertaining, hobbies, or relaxation. Outside, the attractive brick exterior is complemented by newer vinyl siding, replacement windows, and a replacement hip roof (2015). The turned two-car garage features an automatic opener and insulated garage door, while the home's private setting and mature surroundings add to its appeal. This home has also benefited from significant mechanical and infrastructure improvements, including a Trane high-efficiency natural gas heating and air-conditioning system (2021), water heater (2023), thermostat (2025), replacement sewer line, Garrison air purifier, and electronic air-filtration system. A whole-house generator provides additional peace of mind during power outages, while the home's poured-concrete foundation is another indication of its solid construction. With its combination of classic Colonial architecture, spacious rooms, beautiful hardwood floors, private setting, and extensive improvements, this wonderful Talley Farms home reflects years of attentive ownership and is ready for its next chapter. Whole House generator for peace of mind when the main power shuts down.
| 6 hours ago | Listing first seen on site | |
| 6 hours ago | Listing updated with changes from the MLS® |

The real estate listing information is provided by Bright MLS is for the consumer's personal, non-commercial use and may not be used for any purpose other than to identify prospective properties consumer may be interested in purchasing. Any information relating to real estate for sale or lease referenced on this web site comes from the Internet Data Exchange (IDX) program of the Bright MLS. This web site references real estate listing(s) held by a brokerage firm other than the broker and/or agent who owns this web site. The accuracy of all information is deemed reliable but not guaranteed and should be personally verified through personal inspection by and/or with the appropriate professionals. Properties in listings may have been sold or may no longer be available. The data contained herein is copyrighted by Bright MLS and is protected by all applicable copyright laws. Any unauthorized collection or dissemination of this information is in violation of copyright laws and is strictly prohibited. Copyright © 2020 Bright MLS. All rights reserved.
Did you know? You can invite friends and family to your search. They can join your search, rate and discuss listings with you.