
122 WESTHAMPTON DRIVEWILMINGTON, DE 19808
Mortgage Calculator
Monthly Payment (Est.)
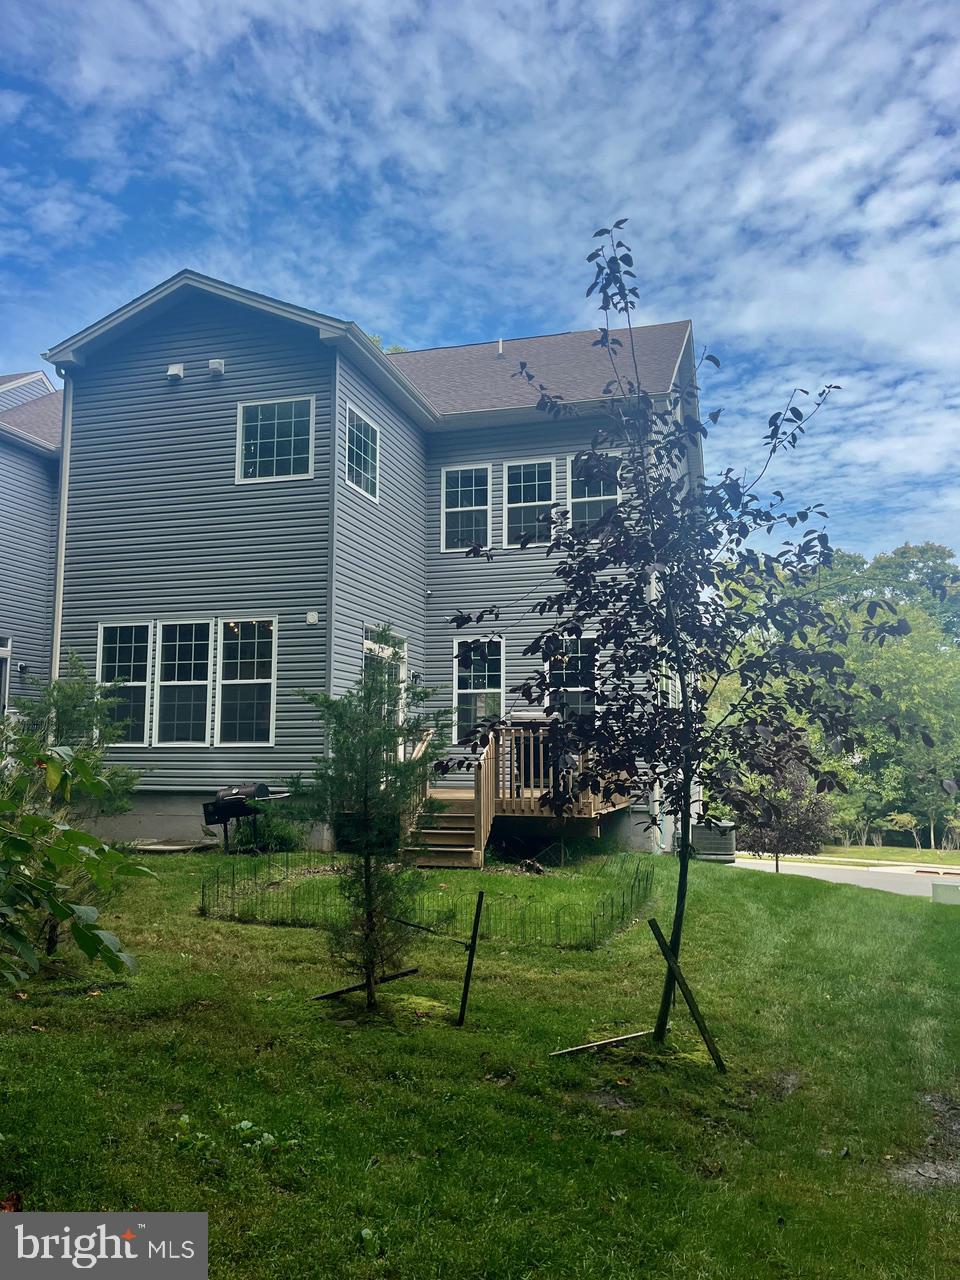
Enter an interest rate to see your estimated monthly payment.Welcome to this 5 yr. young beautiful end unit townhome in the highly sought after Westhampton community! Rarely do end unit homes come up for sale in this well manicured and walkable neighborhood. The exterior of the home is highlighted with beautiful fieldstone and backs to trees for privacy. The interior features an open concept floor plan with lots of natural light throughout for the perfect blend of living and comfort. The main living area seamlessly connects the awesome kitchen, dining area, & living room. Just off the kitchen is a bright optional sun room with access to the rear deck which overlooks the private yard. The gourmet kitchen is highlighted with a large center island, 42"white cabinetry with soft close drawers, quartz countertops, Mother of Pearl shell backsplash, 5 burner gas cooktop & more! There is beautiful hardwood flooring and 9' ceilings throughout the entire home. The top level features the upgraded primary ensuite located in the back featuring 2 walk-in closets and the luxury bath with dual sink vanities, soaking tub, & shower. Two additional generous sized bedrooms, hall bathroom, and convenient laundry room complete this upper level. The lower level is unfinished but has a walk out window and rough-in plumbing for future living space. The 2 car garage has a utility closet for the high efficency gas heater and water heater. There is overflow parking conventiently located across the street for guests. This home is located in the beautiful Pike Creek Valley and minutes to Hockessin with parks, shopping, dining, & library. A beautiful turn-key home located in a great area!
| 7 hours ago | Listing updated with changes from the MLS® | |
| 9 hours ago | Listing first seen on site |

The real estate listing information is provided by Bright MLS is for the consumer's personal, non-commercial use and may not be used for any purpose other than to identify prospective properties consumer may be interested in purchasing. Any information relating to real estate for sale or lease referenced on this web site comes from the Internet Data Exchange (IDX) program of the Bright MLS. This web site references real estate listing(s) held by a brokerage firm other than the broker and/or agent who owns this web site. The accuracy of all information is deemed reliable but not guaranteed and should be personally verified through personal inspection by and/or with the appropriate professionals. Properties in listings may have been sold or may no longer be available. The data contained herein is copyrighted by Bright MLS and is protected by all applicable copyright laws. Any unauthorized collection or dissemination of this information is in violation of copyright laws and is strictly prohibited. Copyright © 2020 Bright MLS. All rights reserved.
Did you know? You can invite friends and family to your search. They can join your search, rate and discuss listings with you.