
213 CHEYENNE DRIVEBEAR, DE 19701
Mortgage Calculator
Monthly Payment (Est.)
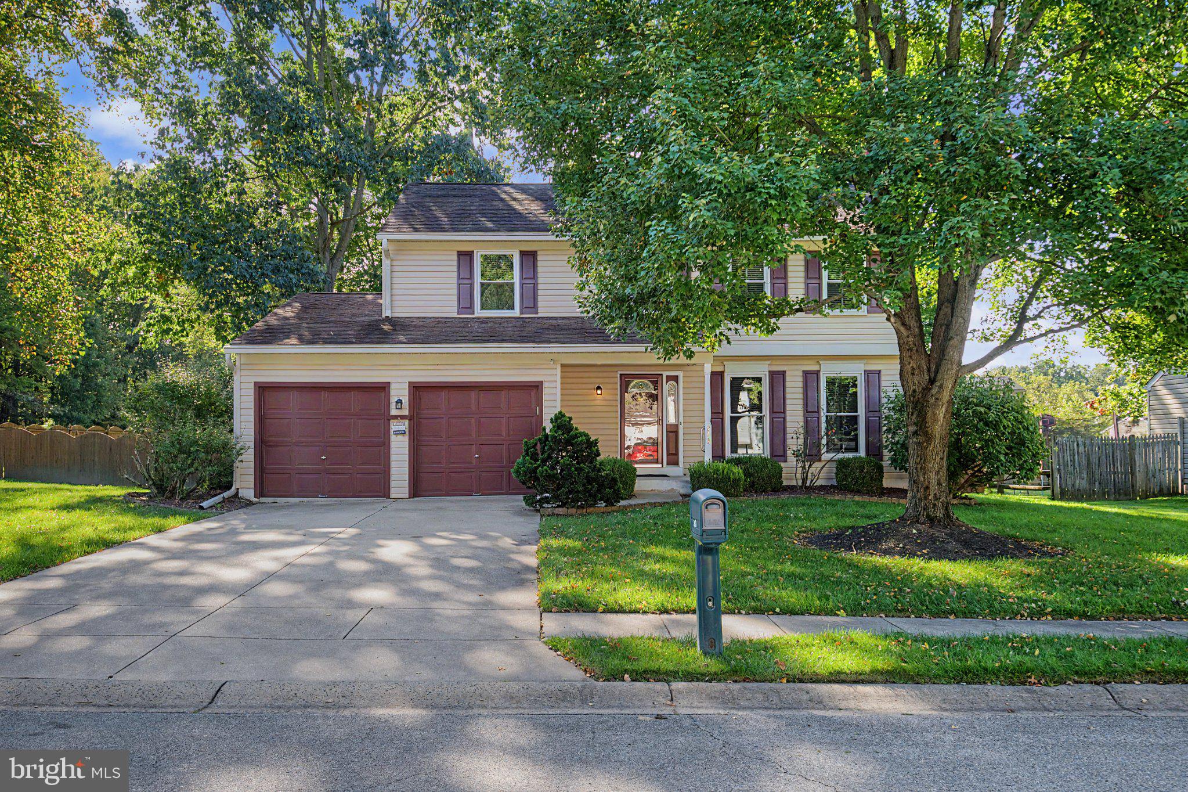
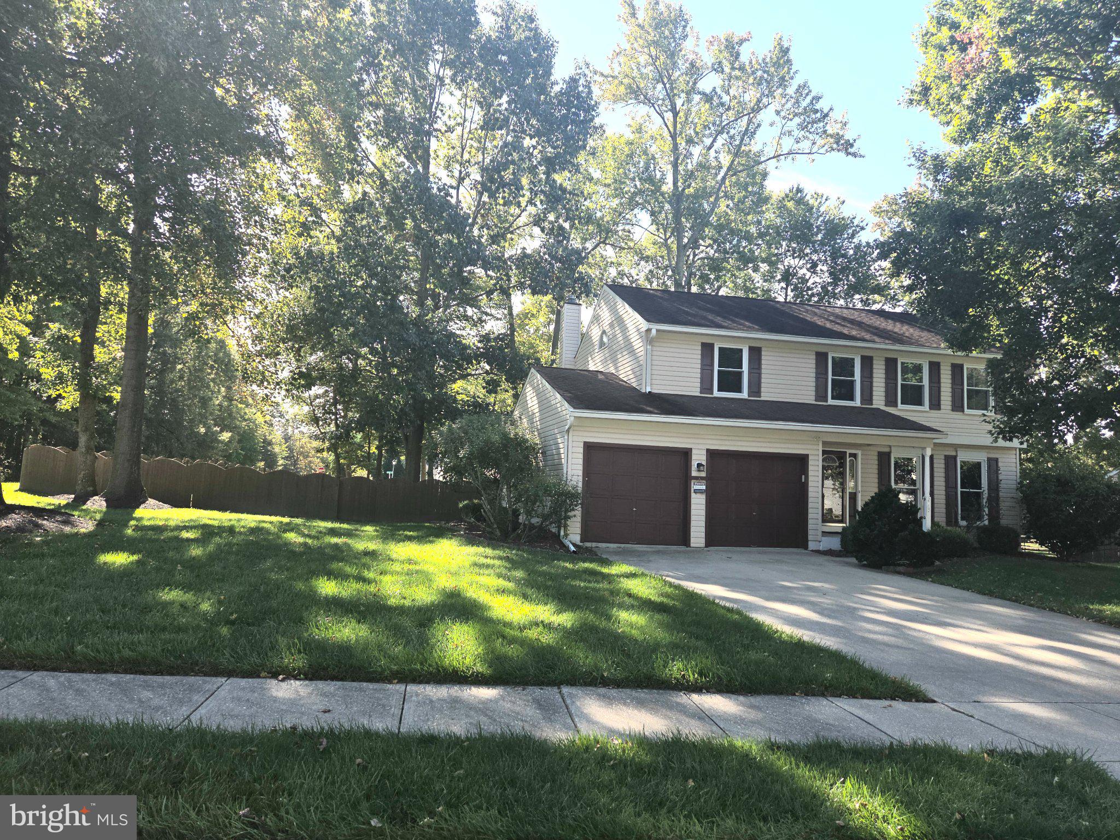
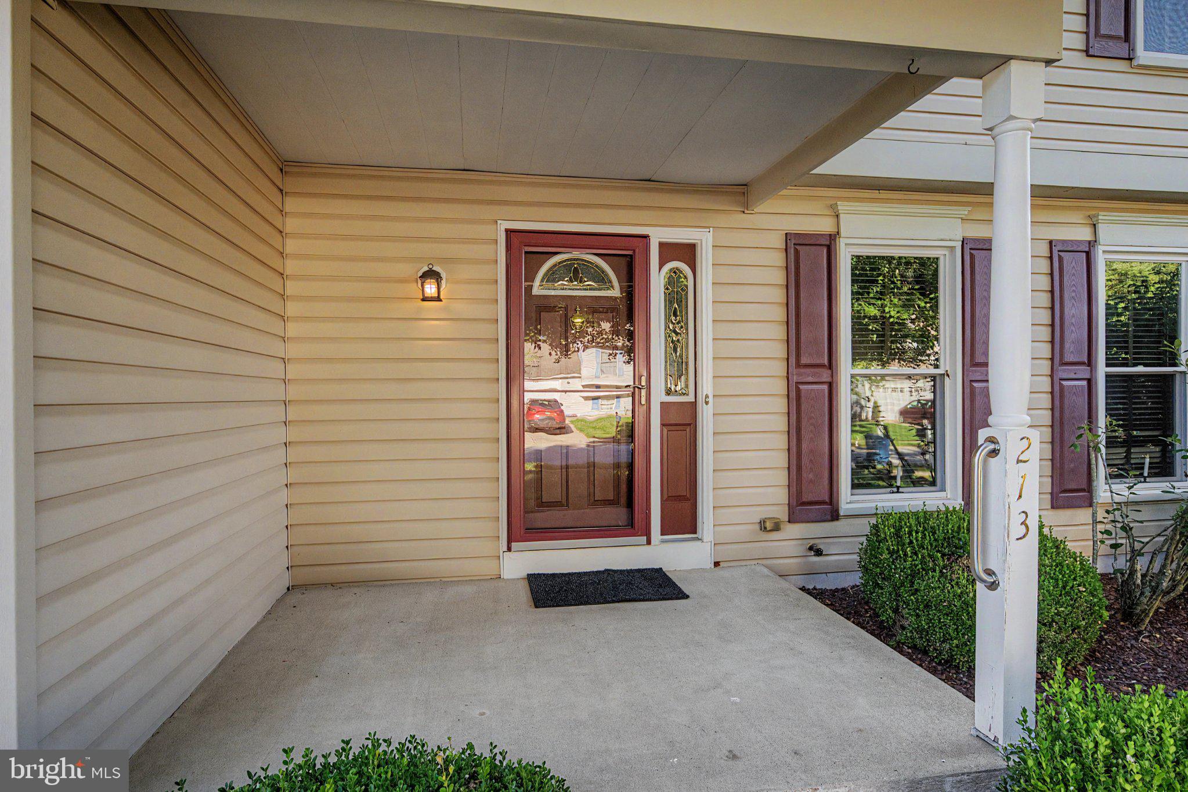
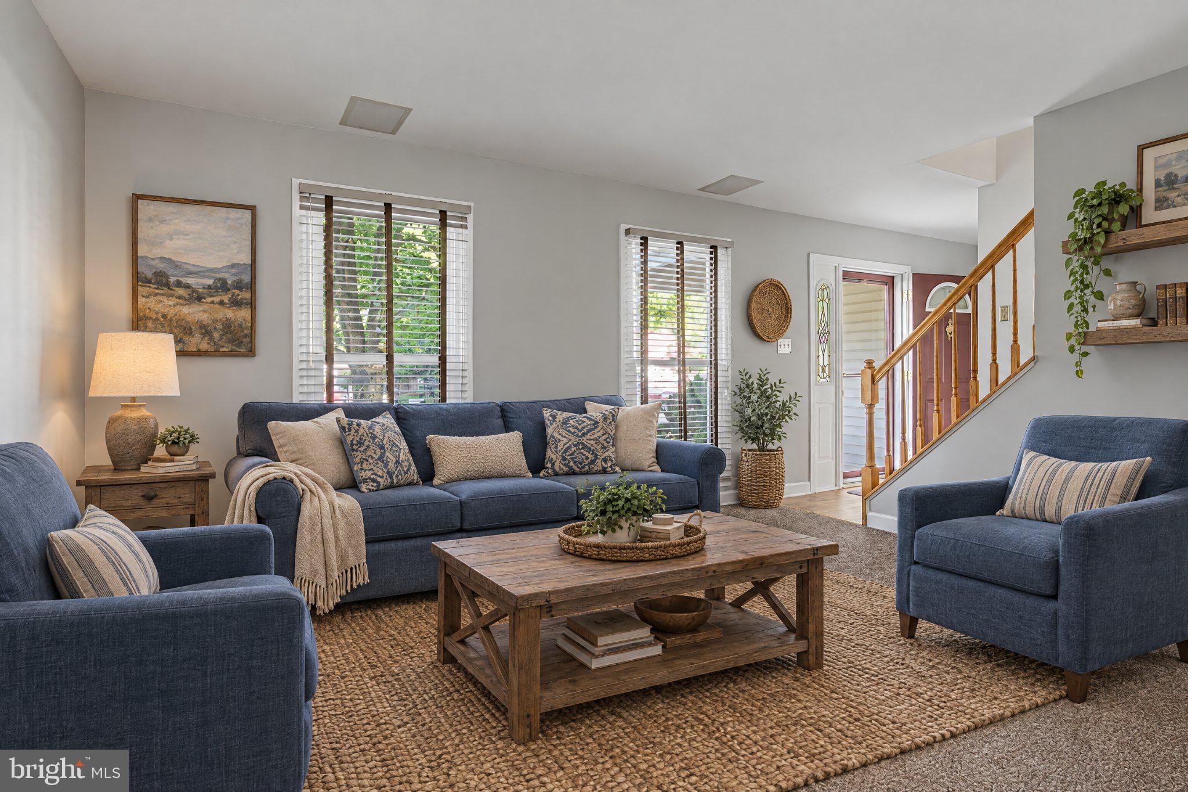
Enter an interest rate to see your estimated monthly payment.Discover the charm of this well-maintained Colonial home nestled in the desirable Wrangle Hill Estates. With 4 nice-sized bedrooms and 2.5 bathrooms. The attached garage provides ample parking and storage, while the concrete driveway ensures easy access. The exterior features a small, inviting porch, mature trees, and sidewalks that enhance curb appeal and create a welcoming atmosphere. Inside, the first level offers a spacious living room, a dining room that seats six comfortably, and an eat-in kitchen with Corian countertops, a gas stove, microwave, dishwasher, and refrigerator. Enjoy informal meals while overlooking the spacious family room, with a ceiling fan and gas fireplace that invite relaxation and warmth, perfect for gatherings or quiet evenings at home. Main-floor laundry adds convenience to your daily routine, along with a powder room. The 2nd level offers 4 good-sized bedrooms. The main bedroom features a cathedral ceiling, skylight, and ceiling fan, plus an ensuite with double sinks! The other 3 bedrooms share the hall bathroom. This property sits on a generous 0.33-acre lot and features a privacy fence for a peaceful backyard retreat. The huge deck is perfect for outdoor entertaining. In a vibrant community, residents enjoy nearby parks, schools, restaurants, shopping, and other convenient public services, plus access to major highways. Create the style you want in your new home!
| yesterday | Listing first seen on site | |
| yesterday | Listing updated with changes from the MLS® |

The real estate listing information is provided by Bright MLS is for the consumer's personal, non-commercial use and may not be used for any purpose other than to identify prospective properties consumer may be interested in purchasing. Any information relating to real estate for sale or lease referenced on this web site comes from the Internet Data Exchange (IDX) program of the Bright MLS. This web site references real estate listing(s) held by a brokerage firm other than the broker and/or agent who owns this web site. The accuracy of all information is deemed reliable but not guaranteed and should be personally verified through personal inspection by and/or with the appropriate professionals. Properties in listings may have been sold or may no longer be available. The data contained herein is copyrighted by Bright MLS and is protected by all applicable copyright laws. Any unauthorized collection or dissemination of this information is in violation of copyright laws and is strictly prohibited. Copyright © 2020 Bright MLS. All rights reserved.
Did you know? You can invite friends and family to your search. They can join your search, rate and discuss listings with you.