
400 CAMPBELL ROADGREENVILLE, DE 19807
Mortgage Calculator
Monthly Payment (Est.)
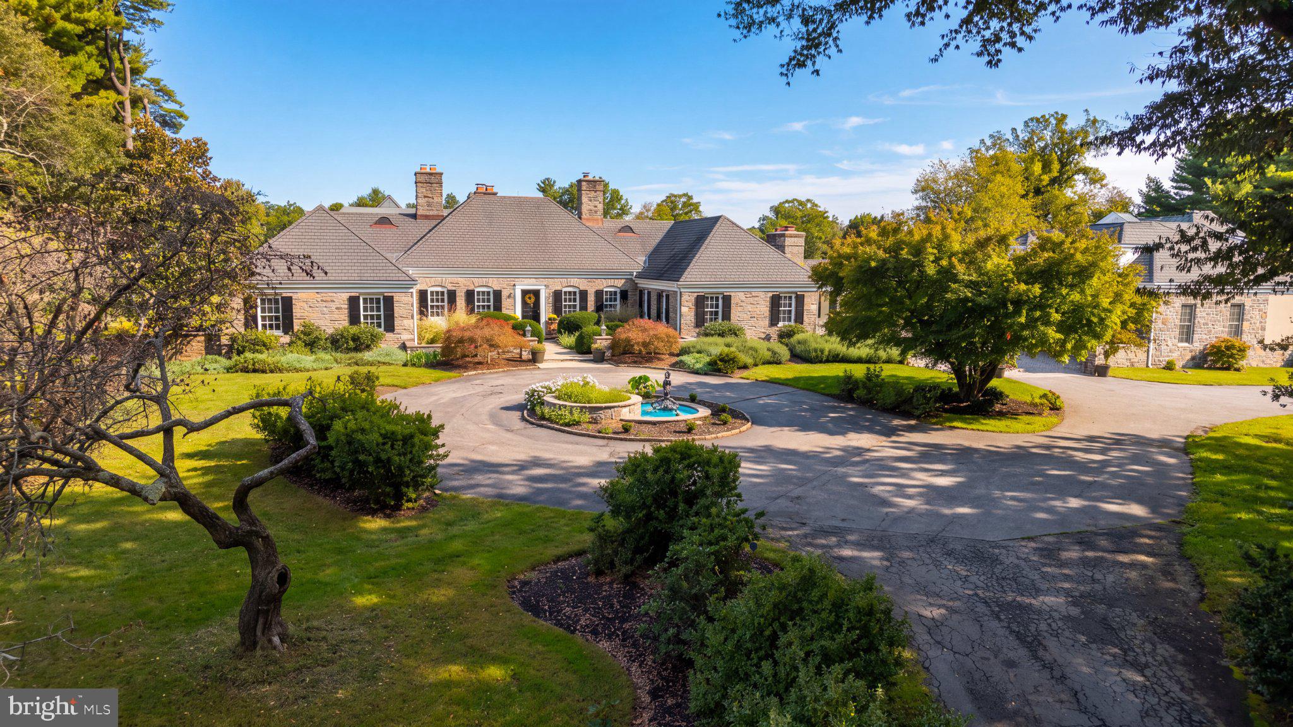
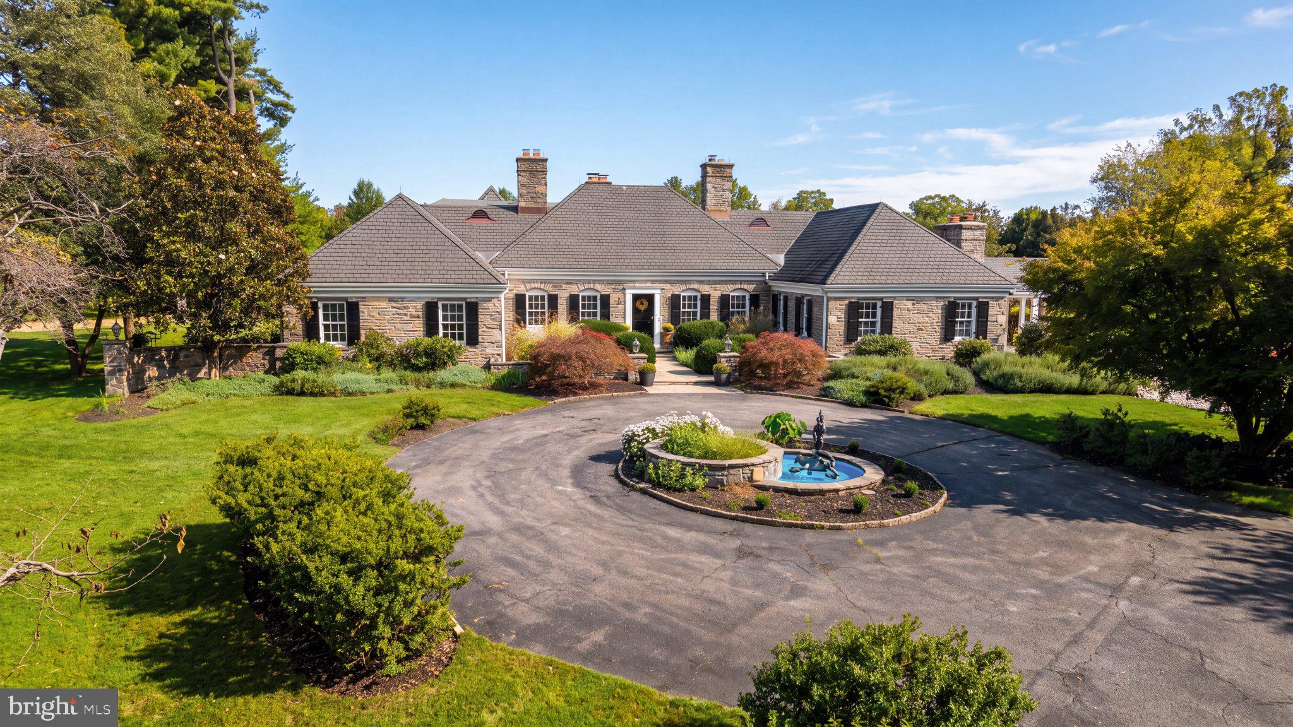
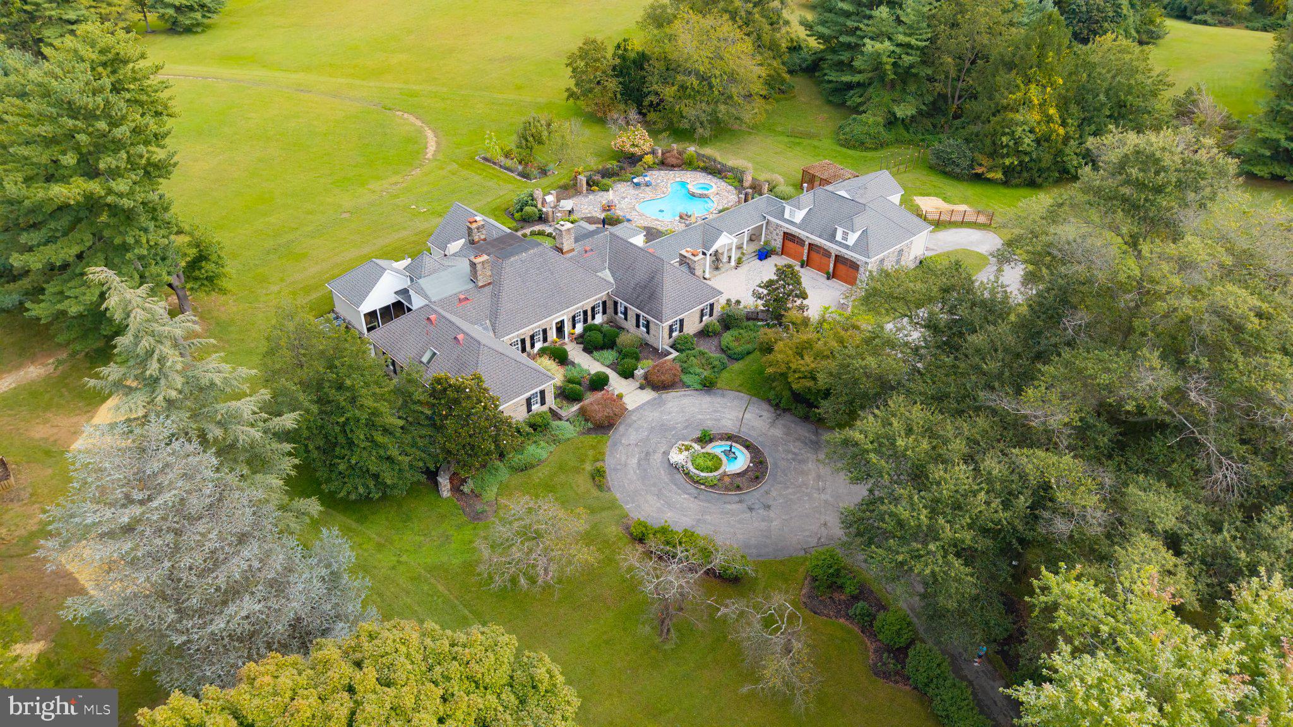
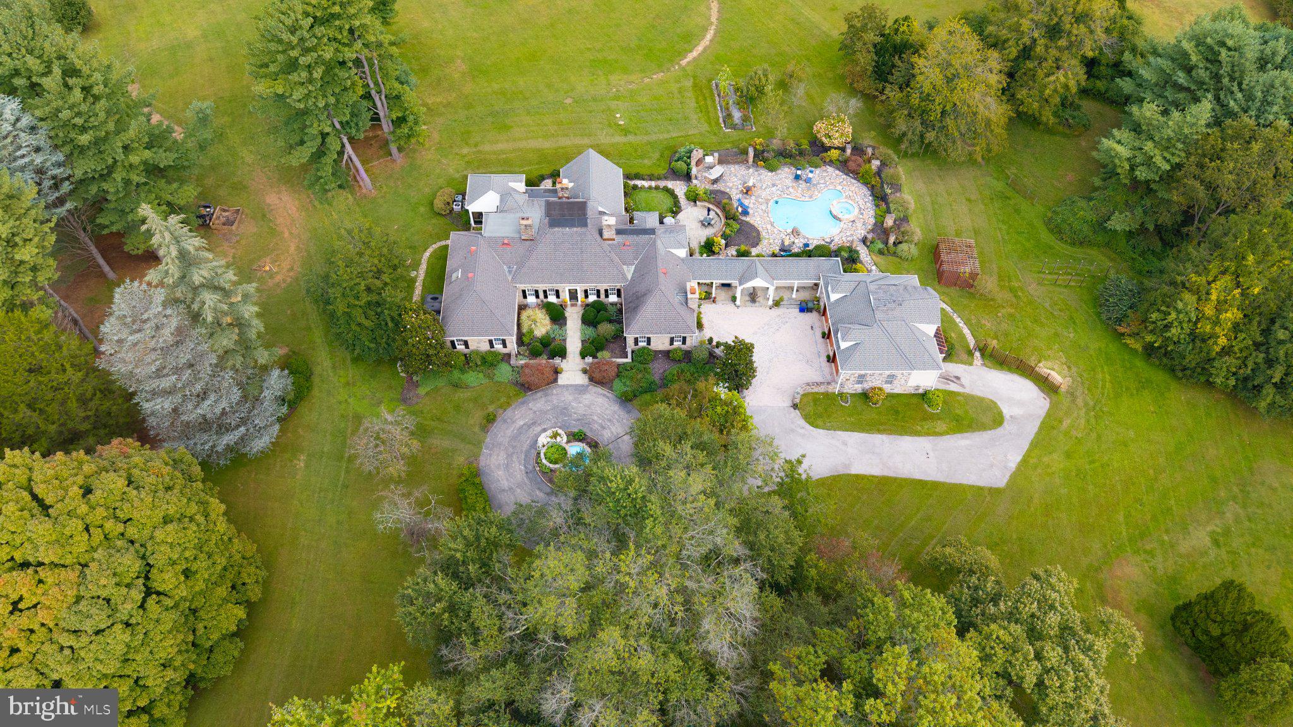
Enter an interest rate to see your estimated monthly payment.Nestled on a sprawling 4-acre lot, this exquisite French-style residence, originally built in 1963 and masterfully renovated in 2004, embodies luxury and comfort at every turn. The exterior showcases a stunning stone façade that exudes timeless elegance, inviting you into a world of refined living. Mini estate property with multiple flagstone patios, pool, greenhouse, 3 car detached garage with storage above. Enter the tree lined driveway to a flagstone walk that leads to a grand foyer with marble floor. The foyer leads to a huge music and family room with one of the 8 fireplaces. From the family room you have your choice of a dining room with another fireplace and room for a table that seats 14 or you could want to the screened porch or covered flagstone patio with fireplace. The kitchen is just off the living room with granite tops, a, AGA stove, vaulted ceiling, fireplace and pantry with double ovens. There is also a small den/office with yet another fireplace. Finishing off the first floor is a master bedroom zip code the size of a small home. The master bedroom area has a large bedroom, with access to a flagstone patio, new master bath, large closet, laundry room, sitting room with fireplace and additional bath, along with a gym. The upstairs has 2 additional bedrooms and two baths along with a game room. The basement has a wine cellar too! The exterior of the home is like a resort with three flagstone patios, screened porch, covered porch and inground pool. The property has a detached 3 car garage with greenhouse, fireplace, sitting room and storage above the garage. This property is designed for those who appreciate the finer things in life, with every detail thoughtfully curated to enhance your lifestyle. The thoughtful design and high-end finishes throughout the home reflect a commitment to quality and sophistication. This property is not just a home; it's a lifestyle. Experience the joy of outdoor living with expansive spaces for entertaining, gardening, or simply enjoying the beauty of nature. The combination of luxurious amenities and serene surroundings makes this residence a true sanctuary. Embrace the opportunity to own a piece of paradise where elegance meets comfort, and every day feels like a getaway. This is more than just a home; it's a place where memories are made and cherished for years to come. Agent/Broker is the owner of the home.
| 4 hours ago | Listing updated with changes from the MLS® | |
| 10 hours ago | Listing first seen on site |

The real estate listing information is provided by Bright MLS is for the consumer's personal, non-commercial use and may not be used for any purpose other than to identify prospective properties consumer may be interested in purchasing. Any information relating to real estate for sale or lease referenced on this web site comes from the Internet Data Exchange (IDX) program of the Bright MLS. This web site references real estate listing(s) held by a brokerage firm other than the broker and/or agent who owns this web site. The accuracy of all information is deemed reliable but not guaranteed and should be personally verified through personal inspection by and/or with the appropriate professionals. Properties in listings may have been sold or may no longer be available. The data contained herein is copyrighted by Bright MLS and is protected by all applicable copyright laws. Any unauthorized collection or dissemination of this information is in violation of copyright laws and is strictly prohibited. Copyright © 2020 Bright MLS. All rights reserved.