
2426 OWEN DRIVEWILMINGTON, DE 19808
Mortgage Calculator
Monthly Payment (Est.)
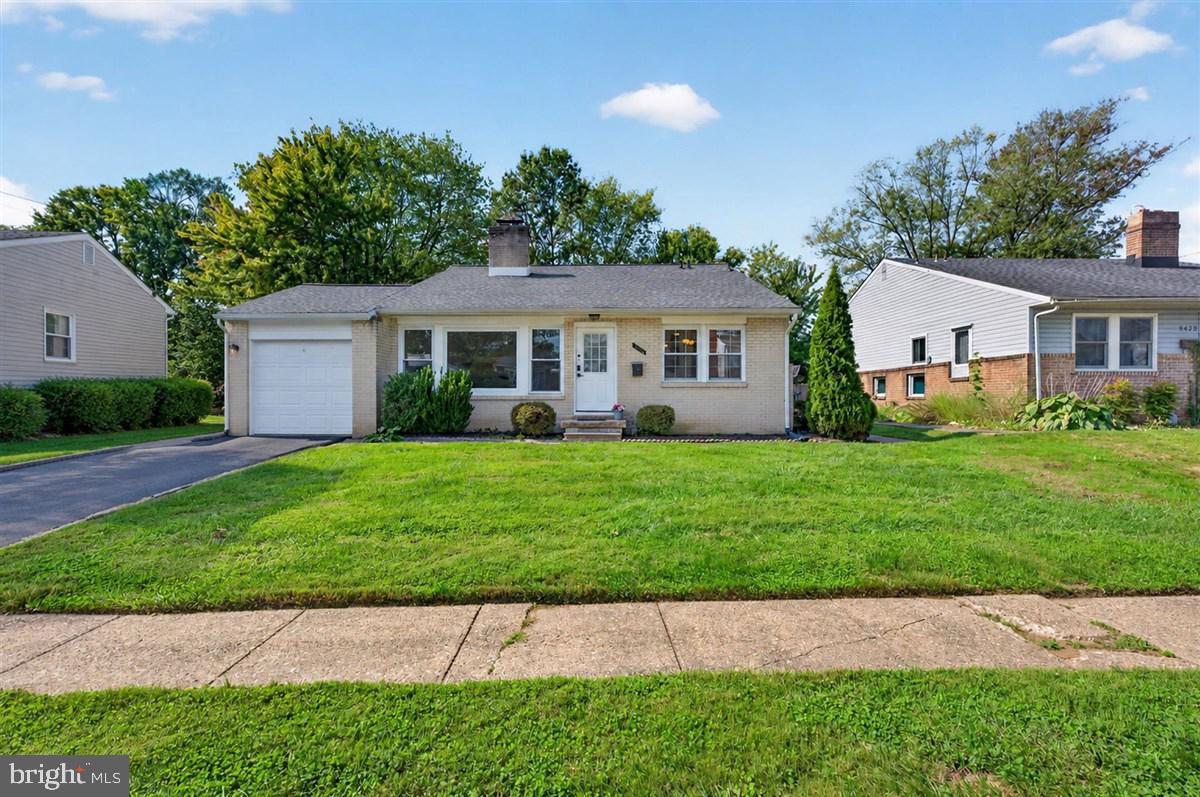
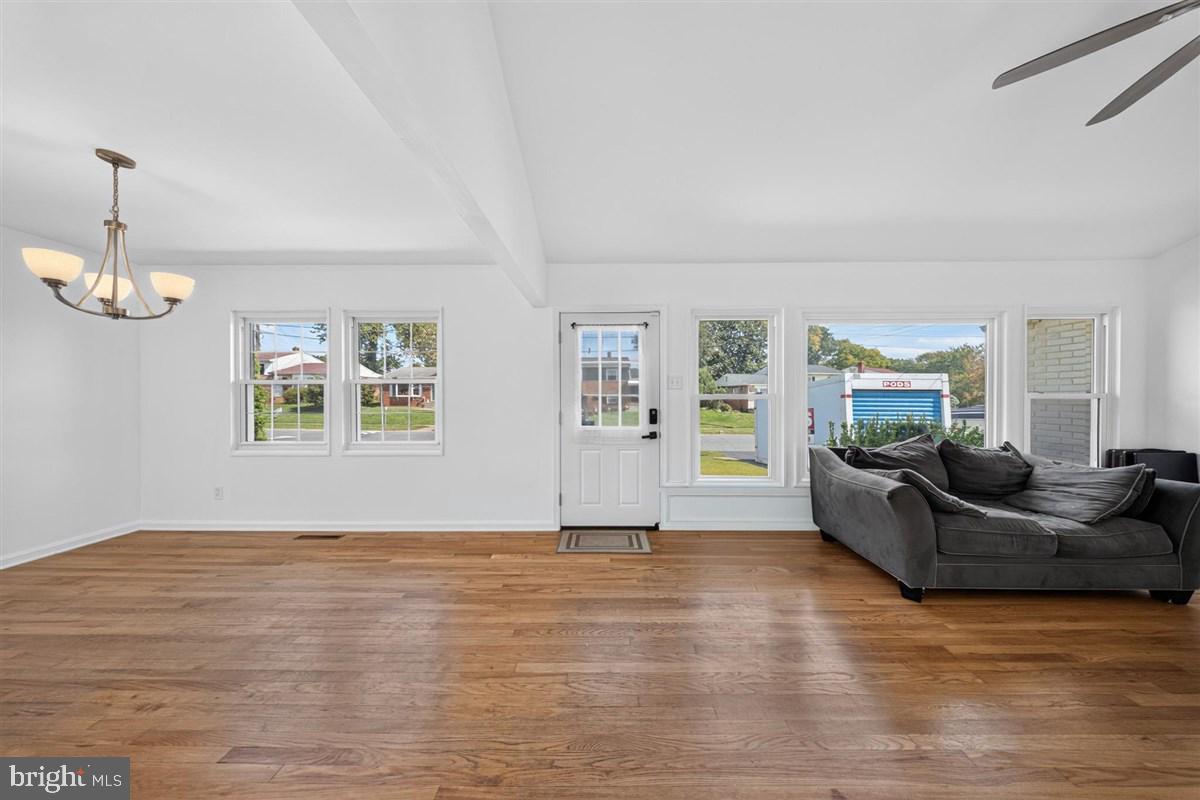
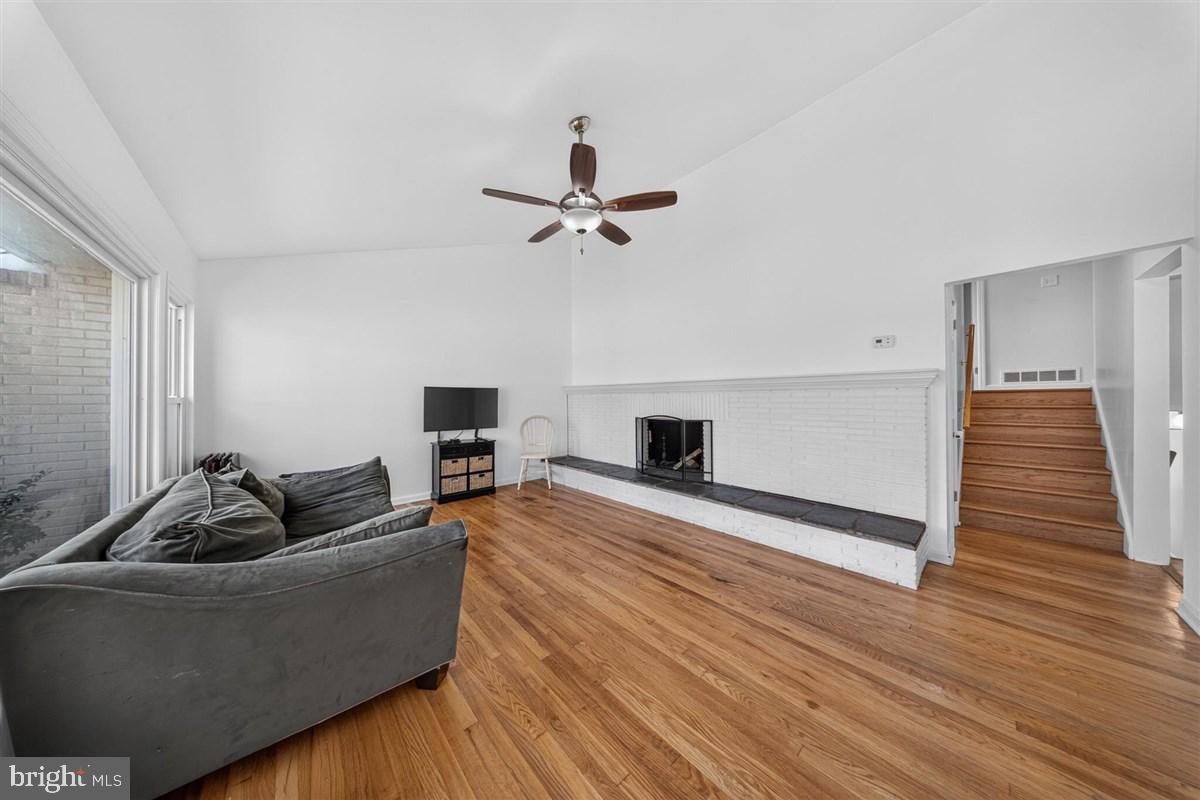
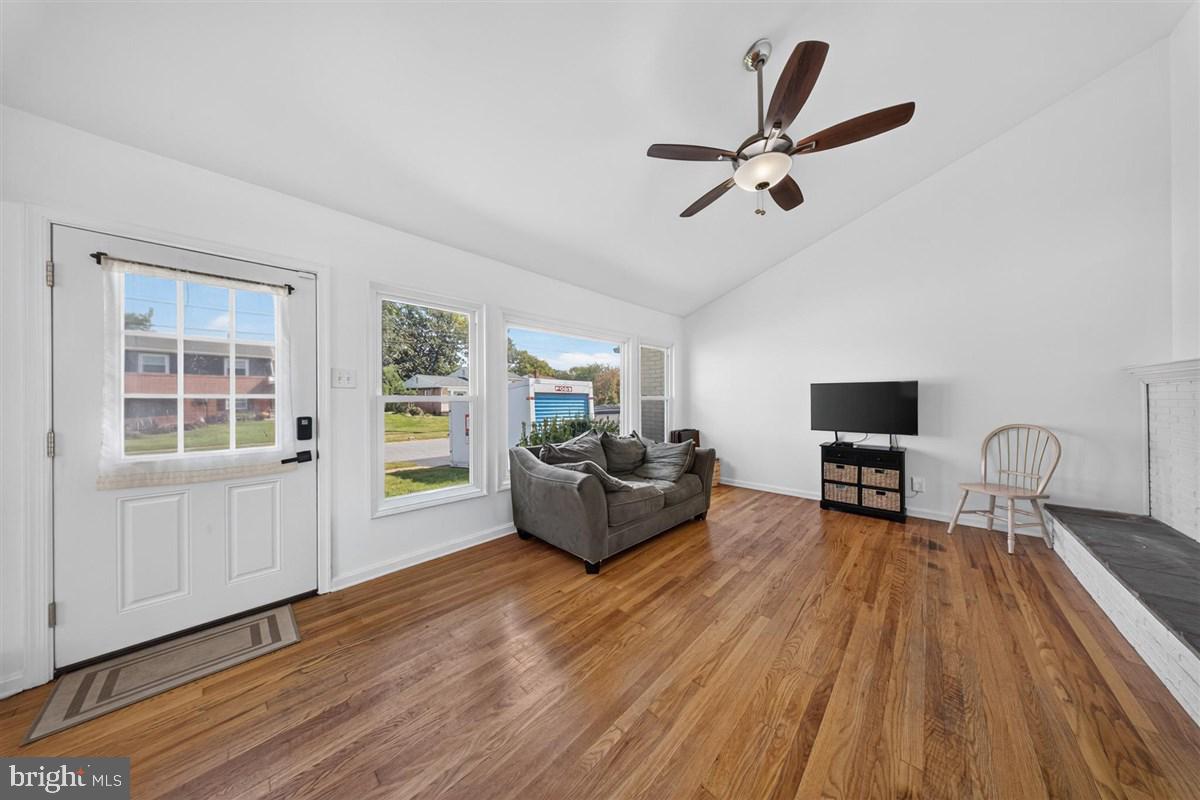
Enter an interest rate to see your estimated monthly payment.Welcome to 2426 Owen Dr located in the popular neighborhood of Kirkwood Gardens! The exterior of the home has a plush green lawn and low maintenance landscaping. Upon entering the home, you are brought into the bright and spacious living/dining room with gorgeous hardwood flooring, fireplace and neutral paint. The updated kitchen has warm wood cabinets, granite countertops, stainless steel appliances and tile flooring. Upstairs, there are three spacious bedrooms with hardwood flooring and great natural light. The bedrooms share a nicely appointed full bathroom. The lower level offers an additional bedroom and full bathroom, living space and a storage/utility room. Outside, the large backyard is fenced in and ideal for enjoying the warmer months. Recent updates include a new roof in 2021, new oil tank and more. This home is centrally located just off Kirkwood Highway and close to schools, shopping, dining and more. Schedule your tour today!
| 7 hours ago | Listing first seen on site | |
| 7 hours ago | Listing updated with changes from the MLS® |

The real estate listing information is provided by Bright MLS is for the consumer's personal, non-commercial use and may not be used for any purpose other than to identify prospective properties consumer may be interested in purchasing. Any information relating to real estate for sale or lease referenced on this web site comes from the Internet Data Exchange (IDX) program of the Bright MLS. This web site references real estate listing(s) held by a brokerage firm other than the broker and/or agent who owns this web site. The accuracy of all information is deemed reliable but not guaranteed and should be personally verified through personal inspection by and/or with the appropriate professionals. Properties in listings may have been sold or may no longer be available. The data contained herein is copyrighted by Bright MLS and is protected by all applicable copyright laws. Any unauthorized collection or dissemination of this information is in violation of copyright laws and is strictly prohibited. Copyright © 2020 Bright MLS. All rights reserved.
Did you know? You can invite friends and family to your search. They can join your search, rate and discuss listings with you.