
31 E MOYER DRIVEBEAR, DE 19701
Mortgage Calculator
Monthly Payment (Est.)
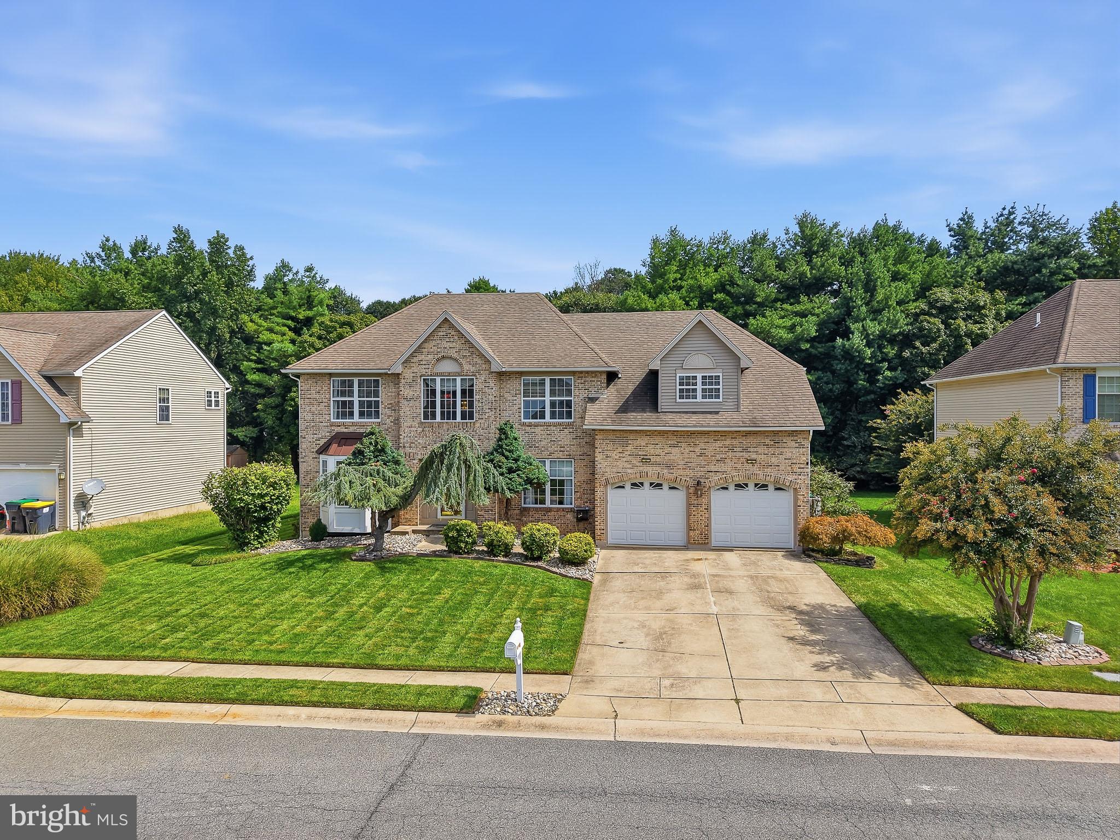
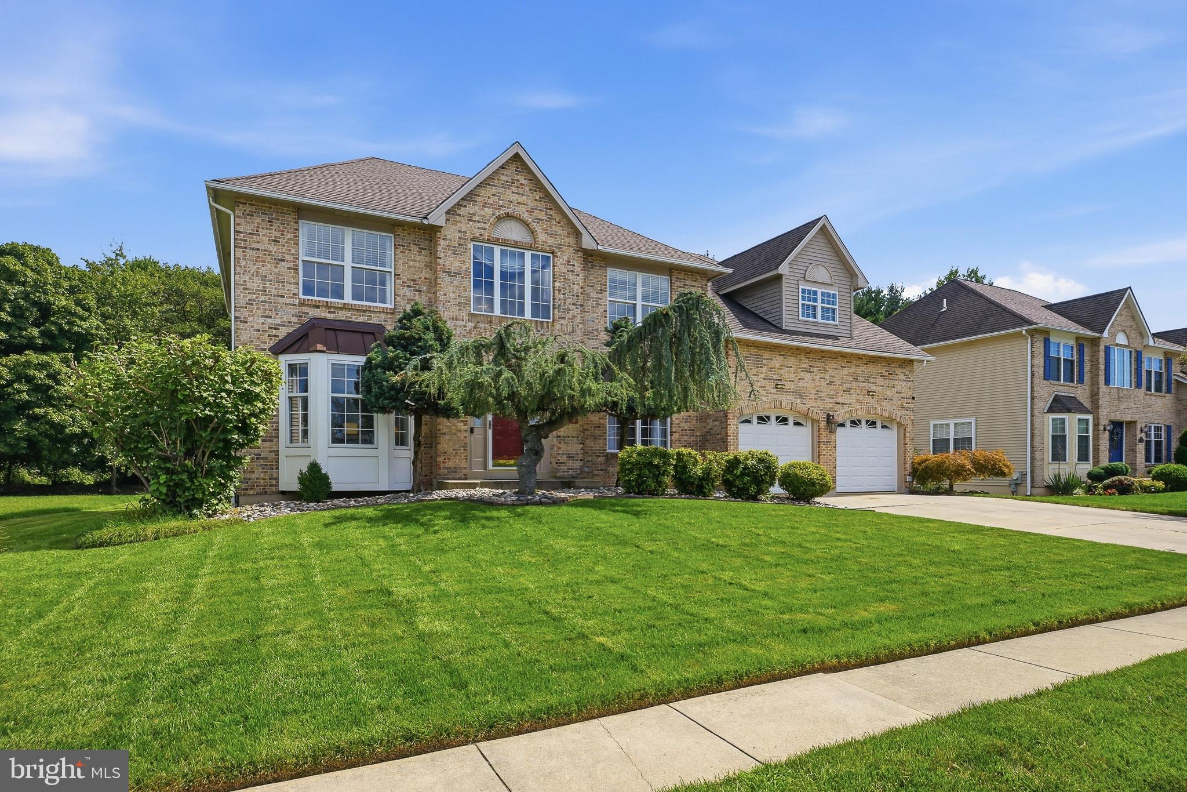
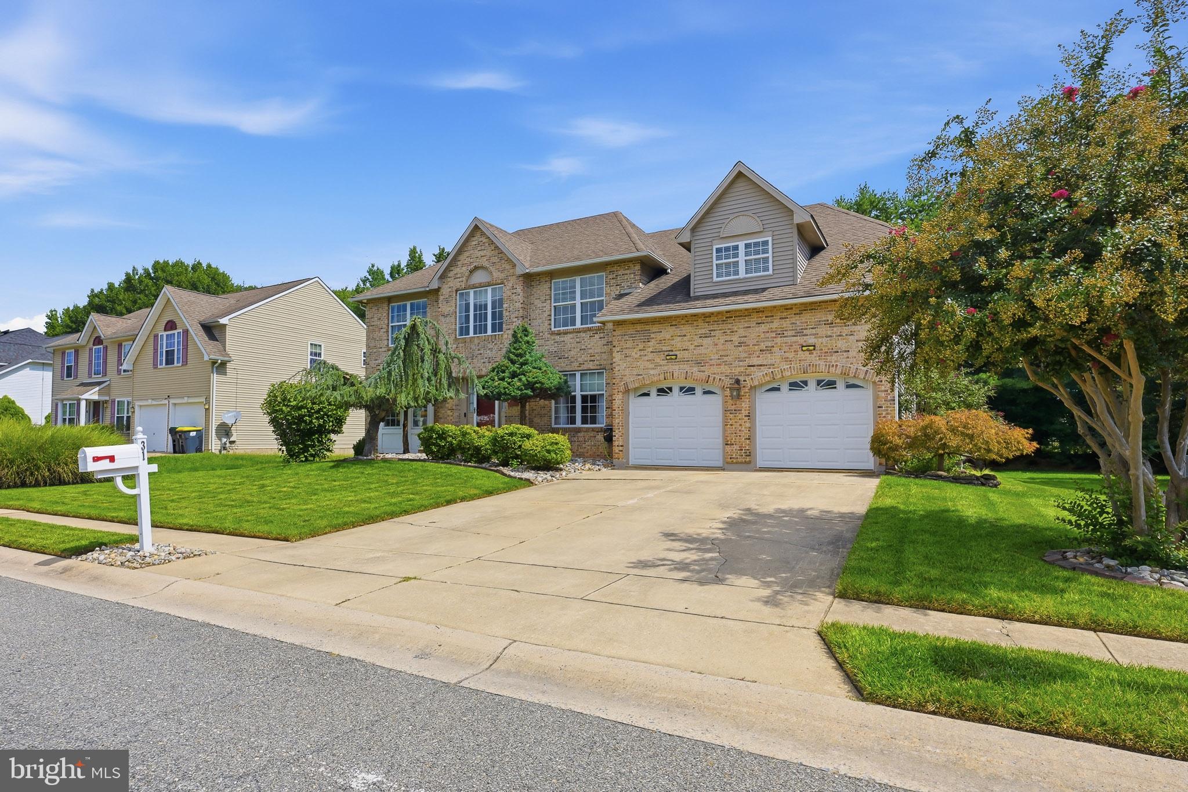
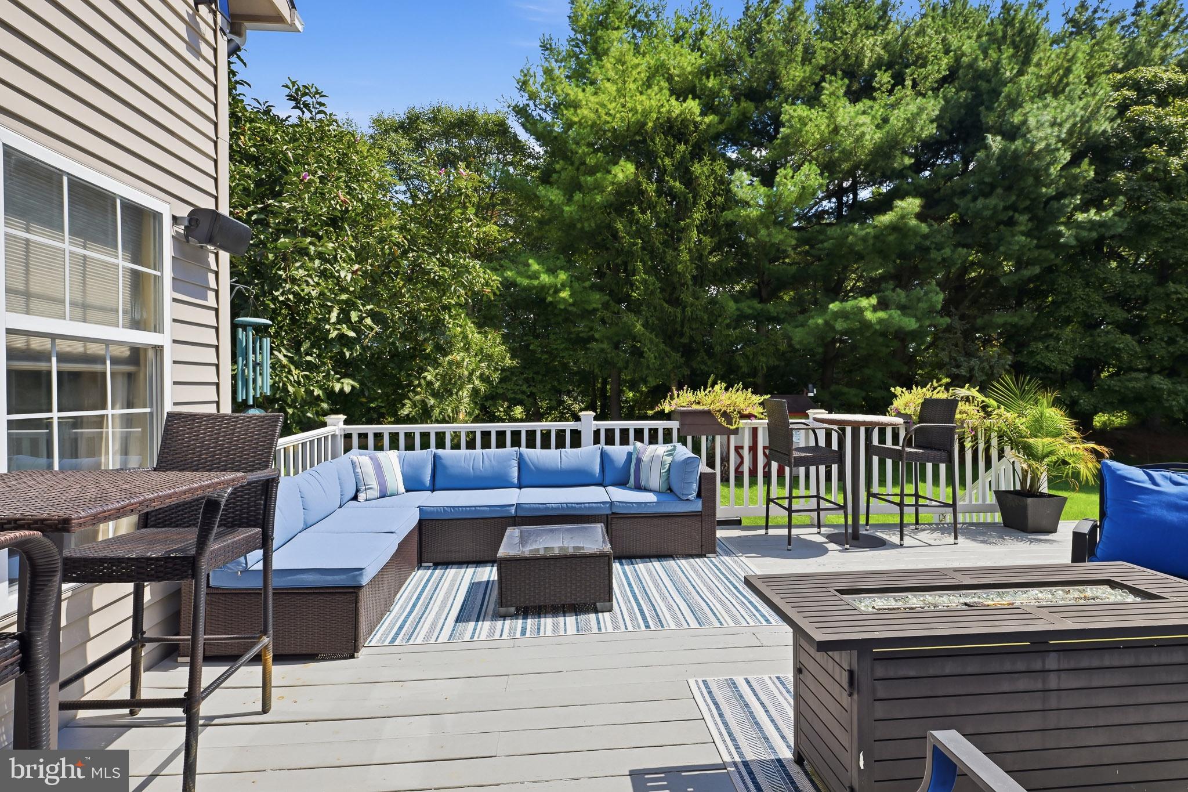
Enter an interest rate to see your estimated monthly payment.Beautifully maintained and thoughtfully cared for by its original owners, this impressive Colonial in Bear offers a wonderful combination of timeless style, generous living space, and a serene setting. From the manicured lawn and beautifully maintained landscaping to the inviting interior, pride of ownership is evident throughout. Step inside to a spacious, well-designed floor plan featuring 4 bedrooms and 2.1 bathrooms with a balance of everyday comfort and elegant entertaining space. The kitchen offers a generous eat-in area and connects seamlessly to the surrounding living spaces, while the formal dining room is enhanced by a butler’s pantry, providing both additional storage and convenient serving space when entertaining. A warm and inviting fireplace creates the perfect gathering place, while first-floor laundry adds another layer of everyday convenience. Upstairs, the stunning primary suite feels like a private retreat of its own. An expansive sitting area creates a beautiful space to relax at the end of the day, while a spacious walk-in closet provides exceptional storage. The beautifully updated primary bathroom completes the suite with a spa-inspired feel, featuring a soaking tub and separate stall shower. Three additional bedrooms offer flexibility for family, guests, a home office, or whatever best fits your lifestyle. The outdoor setting is just as impressive. Backing to mature trees, the serene backyard provides a peaceful sense of privacy and a picturesque backdrop throughout the seasons. Step onto the spacious deck and enjoy an ideal setting for outdoor dining, entertaining, or a quiet morning coffee surrounded by nature. An oversized hot tub adds the finishing touch, creating your own private place to relax and unwind. Additional features include central air conditioning, ceiling fans, a central vacuum system, generous storage, and numerous thoughtful details throughout. Lovingly maintained by the original owners, this home has been more than simply cared for - it has been truly cherished. With its beautiful primary retreat, gracious living spaces, exceptional curb appeal, and tranquil tree-lined backyard, this is a home designed to be enjoyed both inside and out.
| an hour ago | Listing updated with changes from the MLS® | |
| 4 hours ago | Listing first seen on site |

The real estate listing information is provided by Bright MLS is for the consumer's personal, non-commercial use and may not be used for any purpose other than to identify prospective properties consumer may be interested in purchasing. Any information relating to real estate for sale or lease referenced on this web site comes from the Internet Data Exchange (IDX) program of the Bright MLS. This web site references real estate listing(s) held by a brokerage firm other than the broker and/or agent who owns this web site. The accuracy of all information is deemed reliable but not guaranteed and should be personally verified through personal inspection by and/or with the appropriate professionals. Properties in listings may have been sold or may no longer be available. The data contained herein is copyrighted by Bright MLS and is protected by all applicable copyright laws. Any unauthorized collection or dissemination of this information is in violation of copyright laws and is strictly prohibited. Copyright © 2020 Bright MLS. All rights reserved.