
1172 DEXTER CORNER ROADTOWNSEND, DE 19734
Mortgage Calculator
Monthly Payment (Est.)
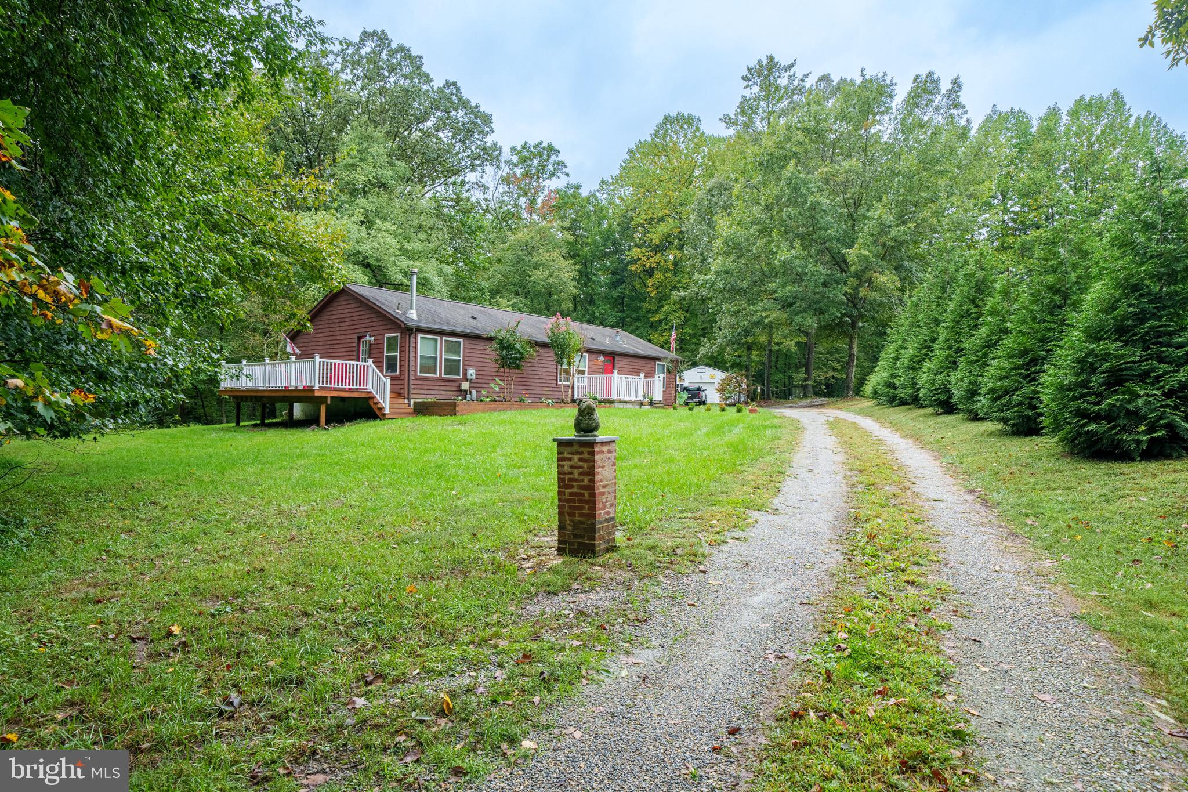
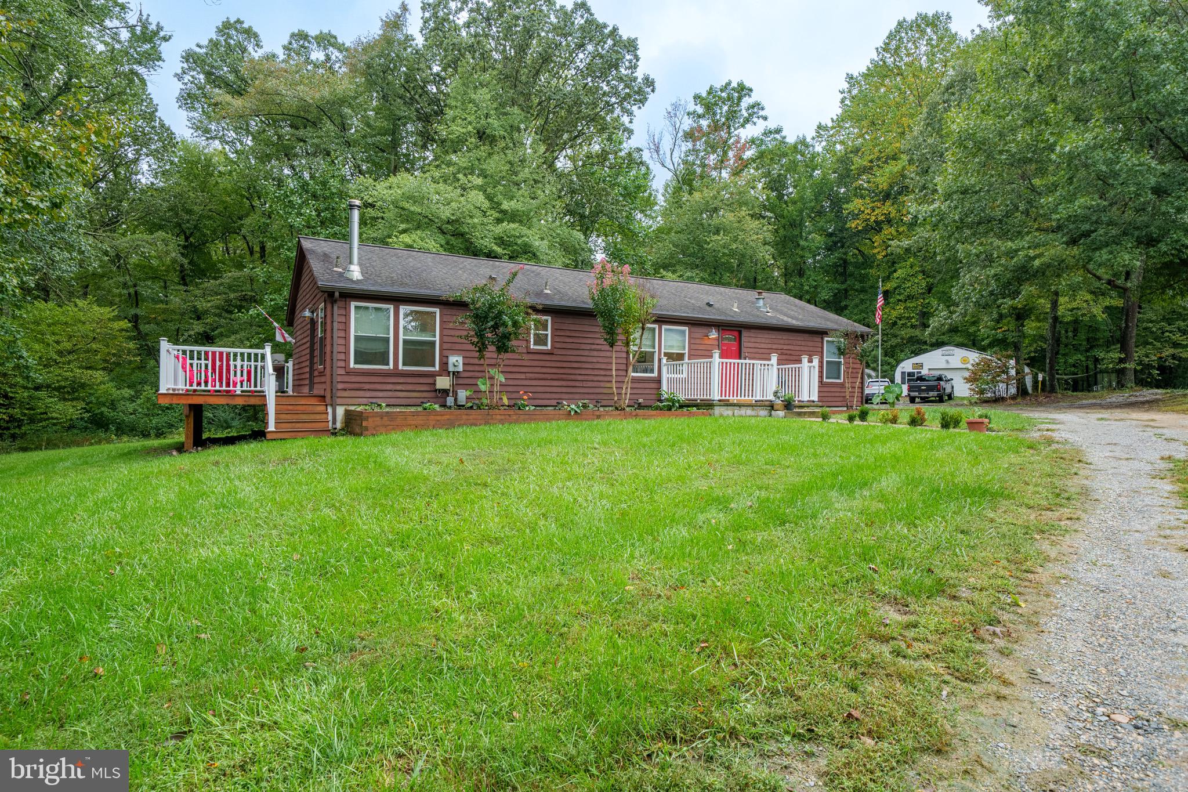
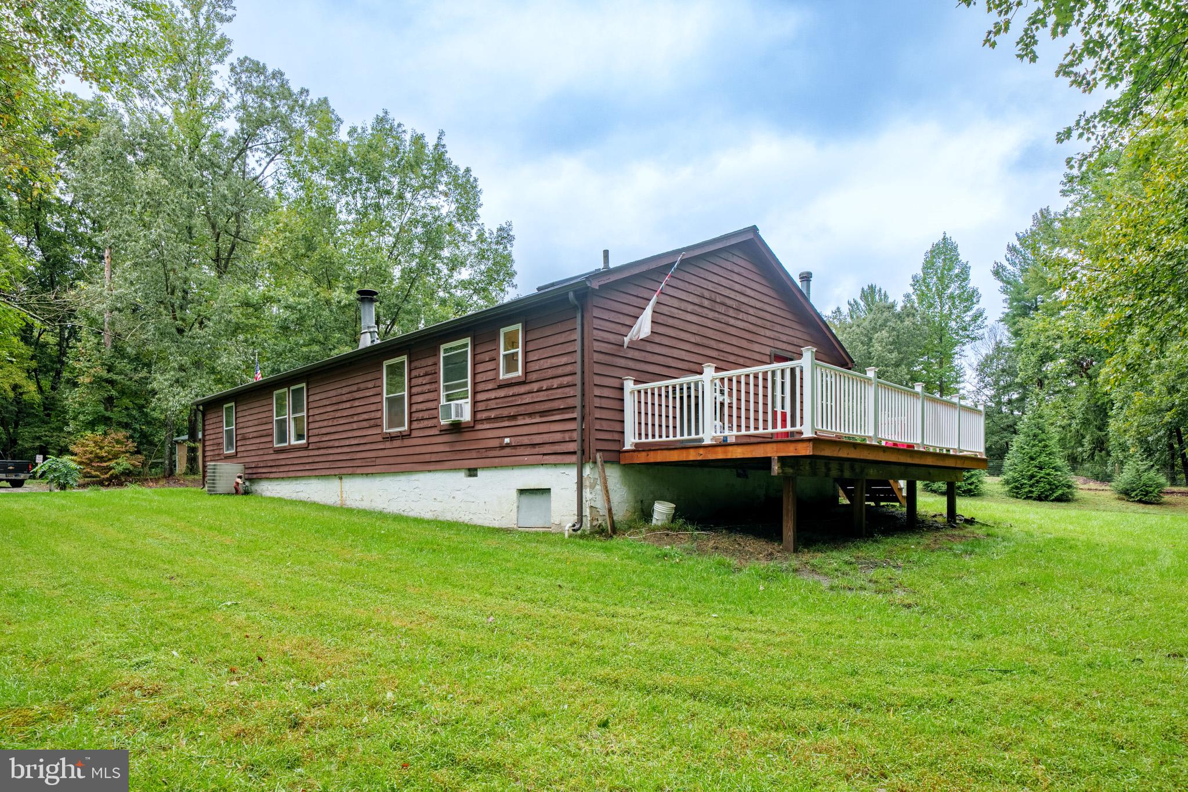
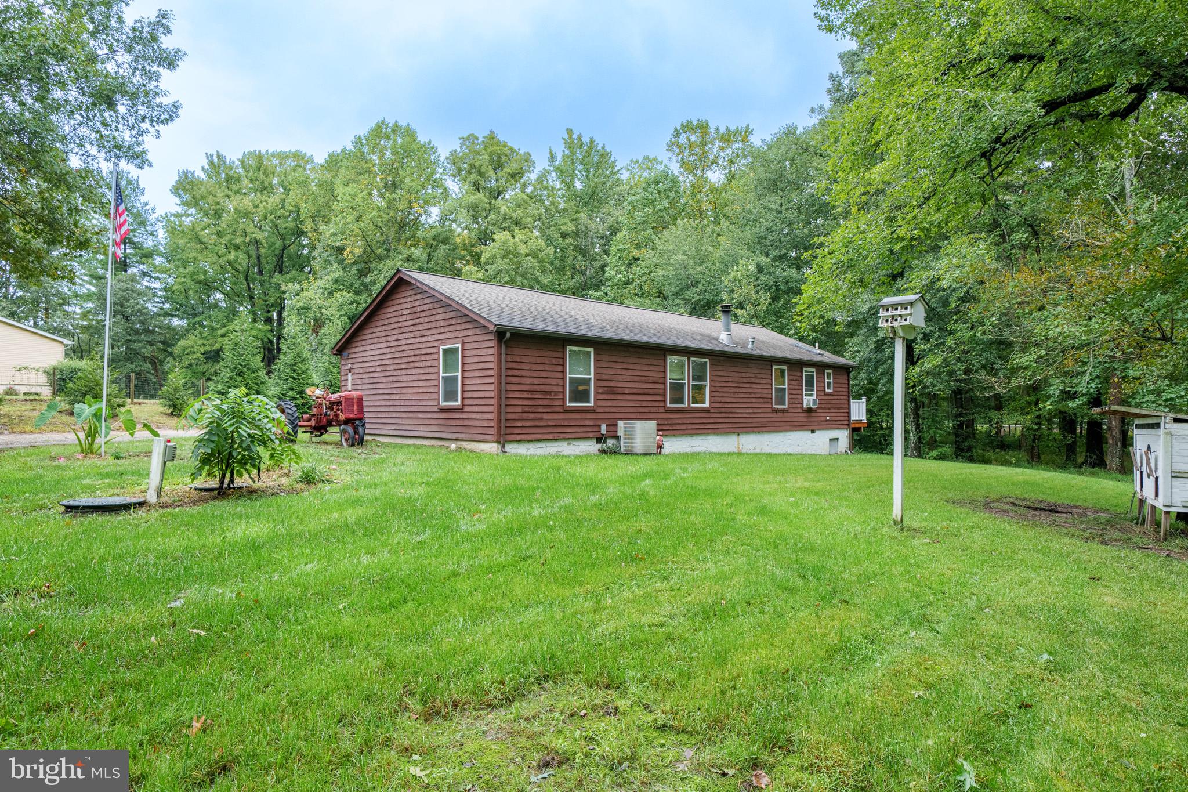
Enter an interest rate to see your estimated monthly payment.Welcome to your own private retreat. If you value privacy, nature, and space, this exceptional property offers all three while remaining conveniently close to Middletown, Smyrna, and Dover. Privately situated southwest of Townsend on 1.57 acres, this charming 1989 ranch is set well back from the road off a lengthy driveway, creating a peaceful and private approach. The partially wooded property features a combination of open and wooded areas, along with a small stream bordering one side. The home offers a comfortable blend of character, functionality, and modern updates. Recent improvements include fresh neutral paint, new carpeting, a new dishwasher, newer septic system, roof, wood-burning stove, garage lighting, windows, and hot water heater. The kitchen features newer cabinetry, granite countertops, a center island with breakfast bar, recessed lighting, tile flooring, and a dining area with a wood burning stove. The generously sized living room, which could also serve as a dining area, is positioned between the kitchen and Great Room and features bamboo flooring. The spacious Great Room offers bamboo flooring, a wood-burning fireplace, ceiling fan, recessed lighting, and windows overlooking the surrounding natural setting.The primary bedroom is privately positioned at the opposite end of the home and features a vaulted ceiling, ceiling fan, two generous closets, new carpeting, and windows overlooking the outdoors. The primary bath includes a vaulted ceiling, jetted tub with tile surround, two granite-topped vanities, recessed lighting, and tiled shower. Two additional bedrooms, both with new carpeting, share a full bath with newer vanity, tiled flooring, and tiled shower. Outside, two oversized detached garages provide exceptional flexibility for car enthusiasts, equipment or boat storage, hobbies, or workshop space. Two decks—one at the front and another at the side—offer inviting spaces for entertaining or simply relaxing and enjoying the peaceful surroundings. Located in the Appoquinimink School District, this property offers a wonderful combination of privacy, space, and convenience—approximately 15 minutes from Middletown and its shopping, restaurants, parks, and amenities, and about 20 minutes from Dover. Book your showing now!
| 3 hours ago | Listing updated with changes from the MLS® | |
| 3 hours ago | Listing first seen on site |

The real estate listing information is provided by Bright MLS is for the consumer's personal, non-commercial use and may not be used for any purpose other than to identify prospective properties consumer may be interested in purchasing. Any information relating to real estate for sale or lease referenced on this web site comes from the Internet Data Exchange (IDX) program of the Bright MLS. This web site references real estate listing(s) held by a brokerage firm other than the broker and/or agent who owns this web site. The accuracy of all information is deemed reliable but not guaranteed and should be personally verified through personal inspection by and/or with the appropriate professionals. Properties in listings may have been sold or may no longer be available. The data contained herein is copyrighted by Bright MLS and is protected by all applicable copyright laws. Any unauthorized collection or dissemination of this information is in violation of copyright laws and is strictly prohibited. Copyright © 2020 Bright MLS. All rights reserved.
Did you know? You can invite friends and family to your search. They can join your search, rate and discuss listings with you.