
7 MCGAUGHY DRIVENEW CASTLE, DE 19720
Mortgage Calculator
Monthly Payment (Est.)
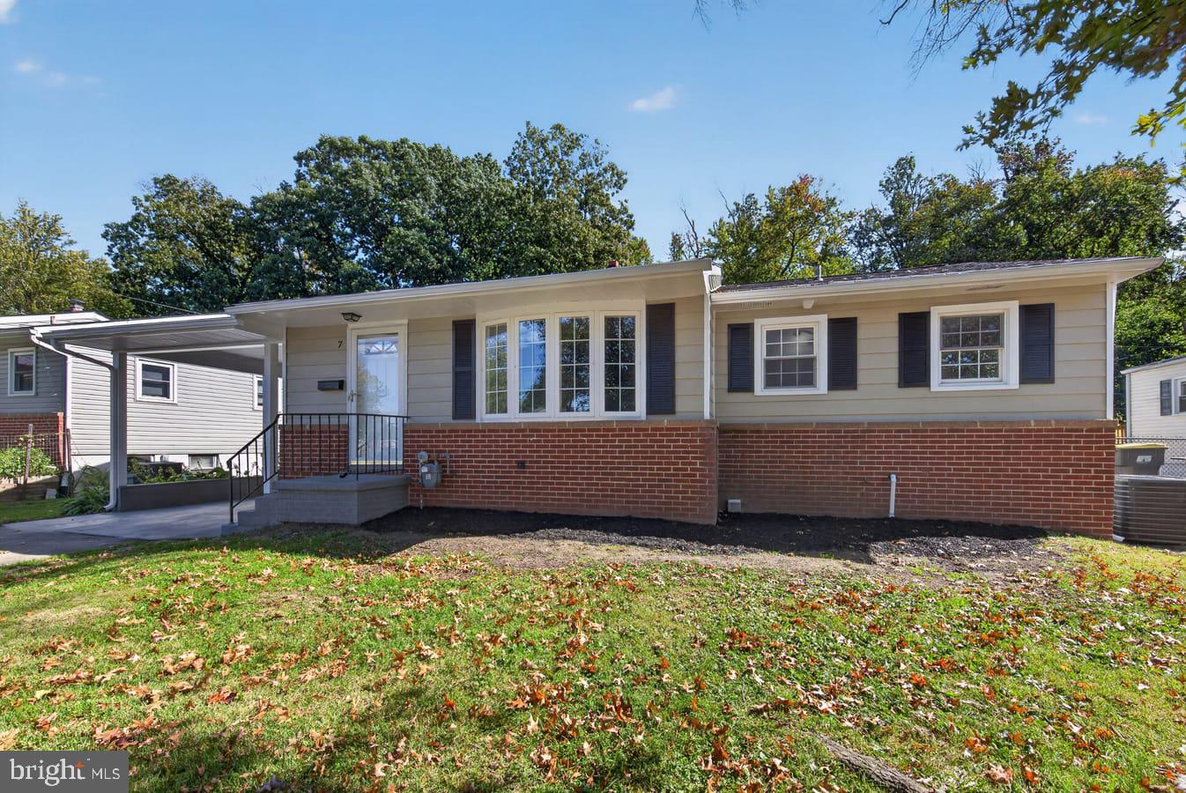
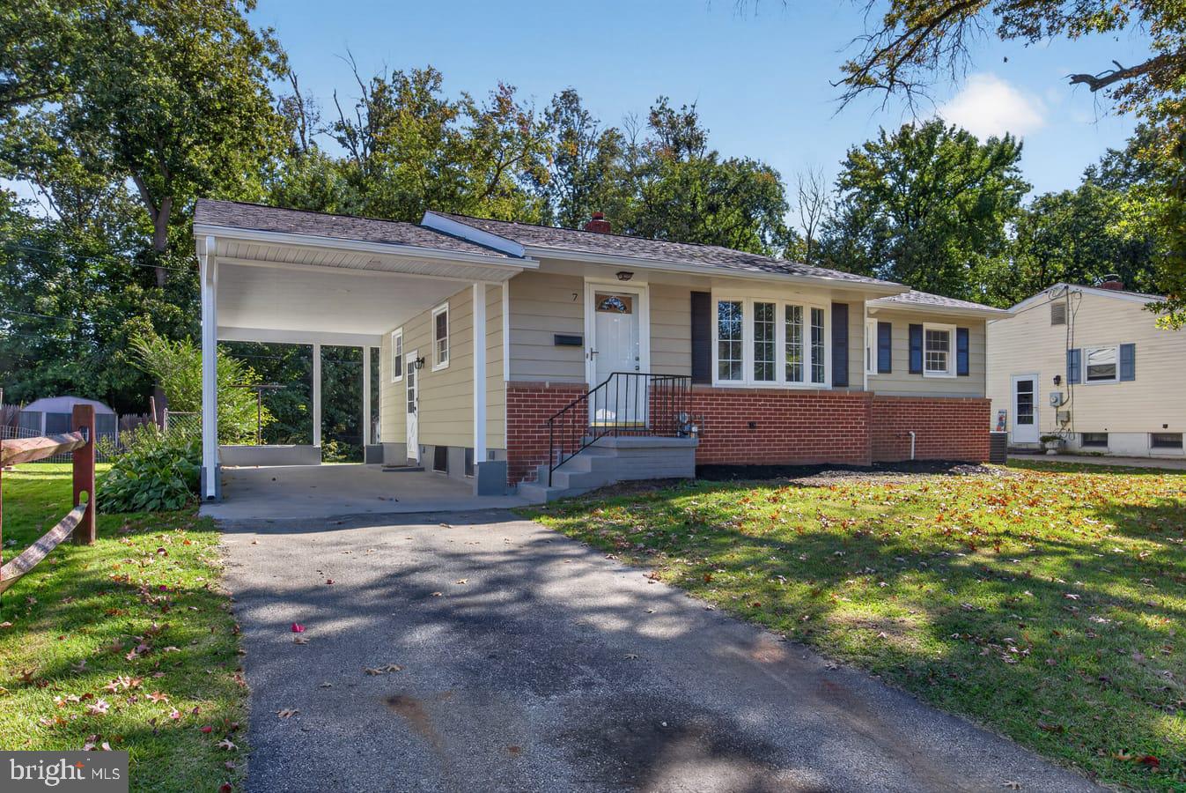
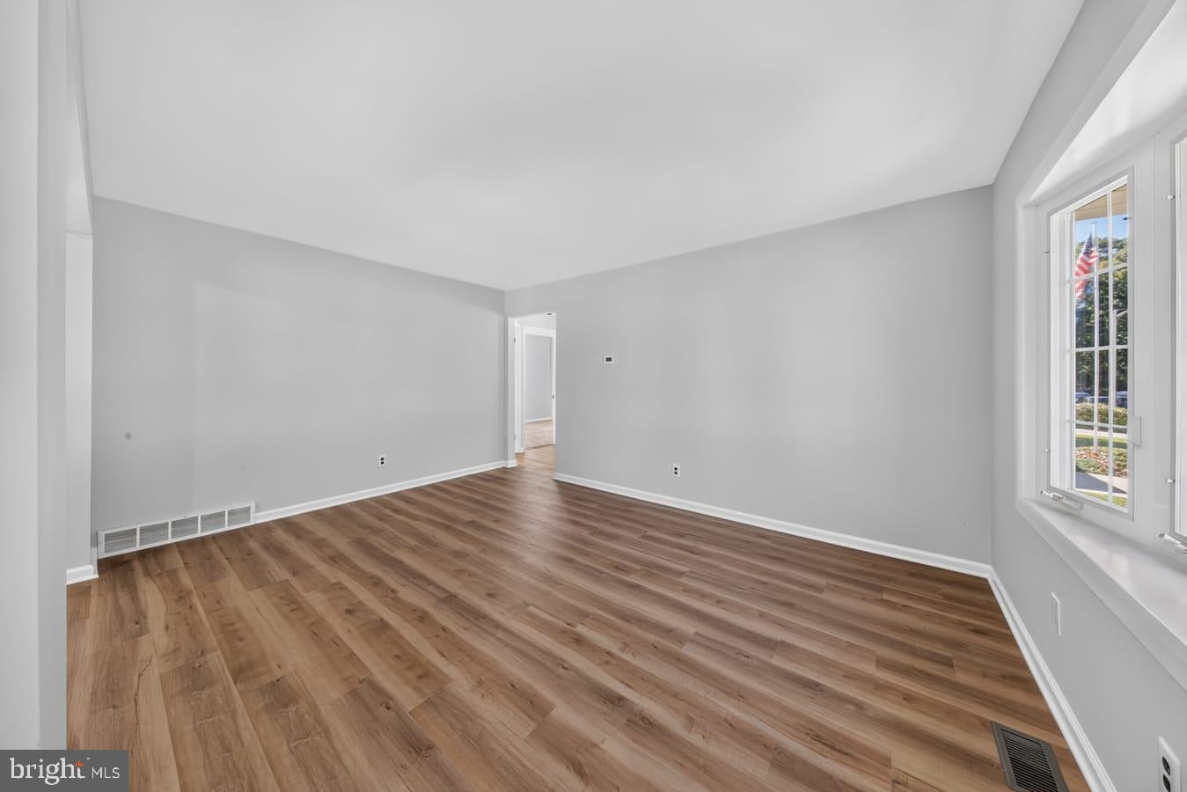
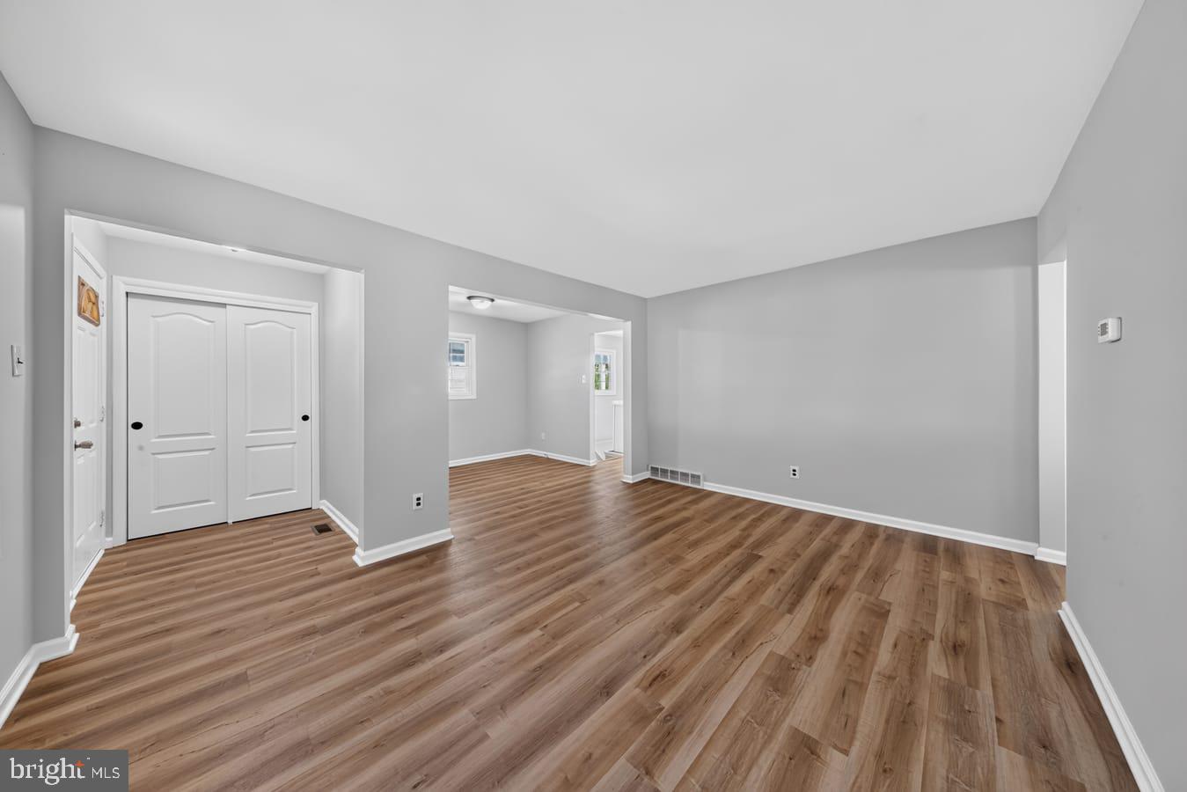
Enter an interest rate to see your estimated monthly payment.Welcome to Rambleton Acres! Located in the heart of New Castle proper, this community offers a suburban lifestyle within moments to local retail shopping centers, Wilmington Airport ILG, the Farmers Market and more along the Route 13 corridor. This classic rambler has been the recipient of a tasteful renovation and is ready for its next custodian! Off street parking leads to covered car port which has side entrance that leads to kitchen and lower level for ease of grocery and other home resource imports. Foyer welcomes you and leads to cozy living room drenched with natural light thanks to an oversized bow window. Formal dining room will soon play host to friends and family for the holiday season that is swiftly approaching. Kitchen is a show stopper and ready for one to display their culinary skill set with white shaker cabinets, topped with quartz, accented with dark pulls, and finished with a stainless appliance package. Main floor is host to three sleeping chambers with ample storage elements. Main bath has been tastefully upgraded yet expertly maintained and displays classic tile floor, tub surround mixed with contemporary vanity and toilet finishes. Lower level houses a family room with recessed lights and a fourth bedroom with a full bath adding to convenience. Bathroom includes new vanity, toilet, flooring and oversized shower stall. Plenty of storage in the laundry area or a perfect place for a home gym to keep you fit and healthy. New roof, HVAC, hot water tank, and updated electric with windows will ensure years of minimal maintenance expenditures and efficient dwelling operation. Expansive rear yard for a quiet escape after a rugged days work efforts. Perfect for First Time Home Buyer or downsize living arrangements, nothing left to do but unpack and enjoy!
| 55 minutes ago | Listing updated with changes from the MLS® | |
| 3 hours ago | Listing first seen on site |

The real estate listing information is provided by Bright MLS is for the consumer's personal, non-commercial use and may not be used for any purpose other than to identify prospective properties consumer may be interested in purchasing. Any information relating to real estate for sale or lease referenced on this web site comes from the Internet Data Exchange (IDX) program of the Bright MLS. This web site references real estate listing(s) held by a brokerage firm other than the broker and/or agent who owns this web site. The accuracy of all information is deemed reliable but not guaranteed and should be personally verified through personal inspection by and/or with the appropriate professionals. Properties in listings may have been sold or may no longer be available. The data contained herein is copyrighted by Bright MLS and is protected by all applicable copyright laws. Any unauthorized collection or dissemination of this information is in violation of copyright laws and is strictly prohibited. Copyright © 2020 Bright MLS. All rights reserved.