
5 WOODHELVEN COURTNEWARK, DE 19711
Mortgage Calculator
Monthly Payment (Est.)
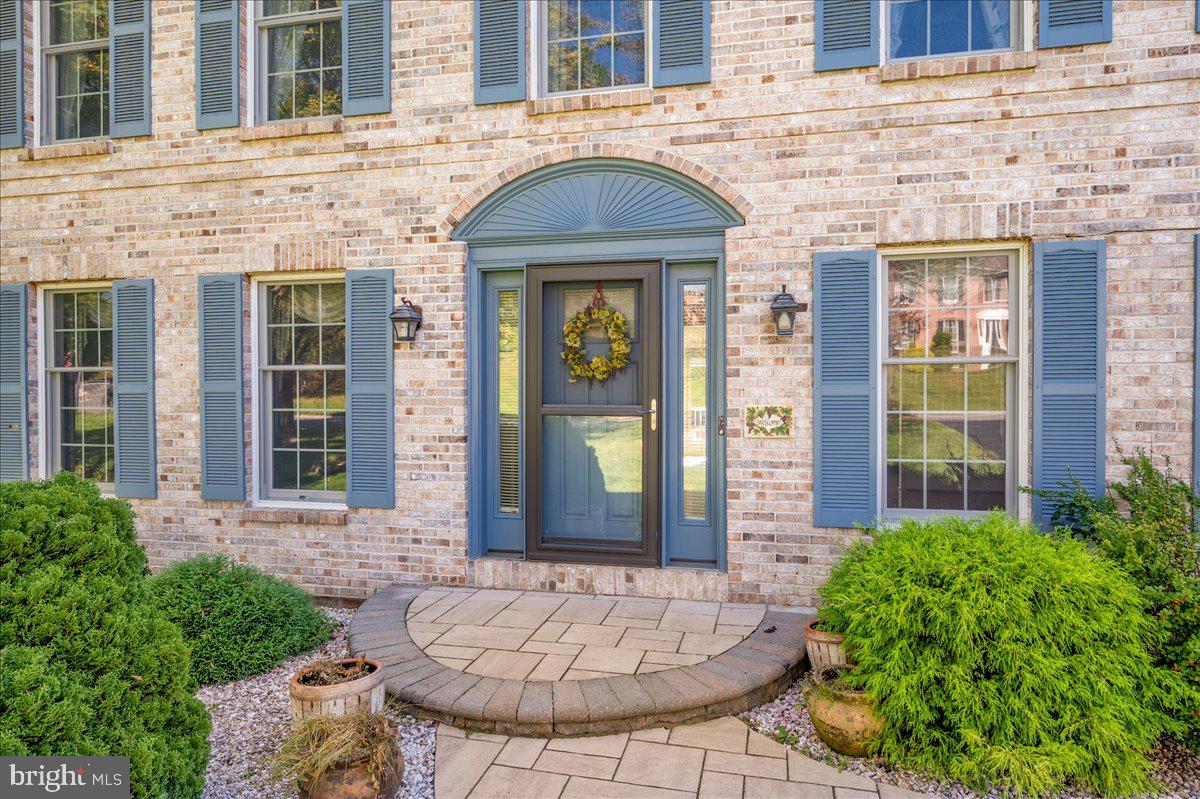
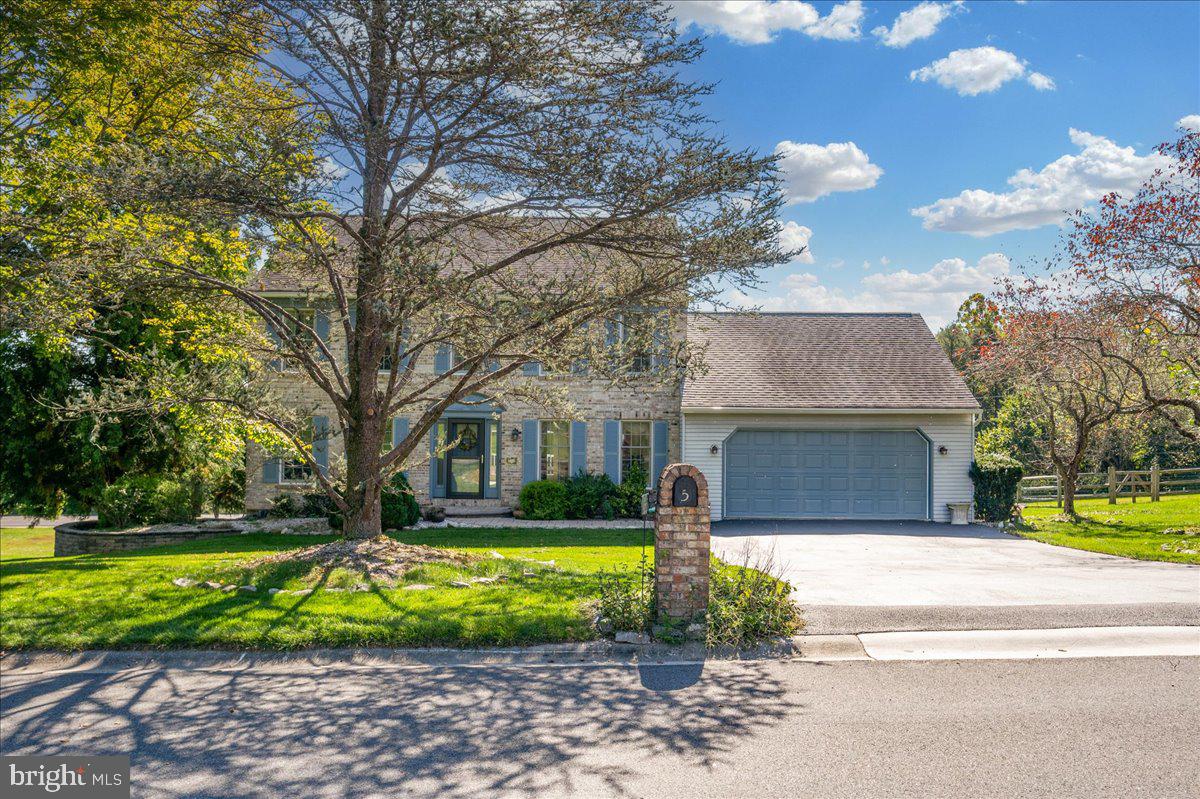
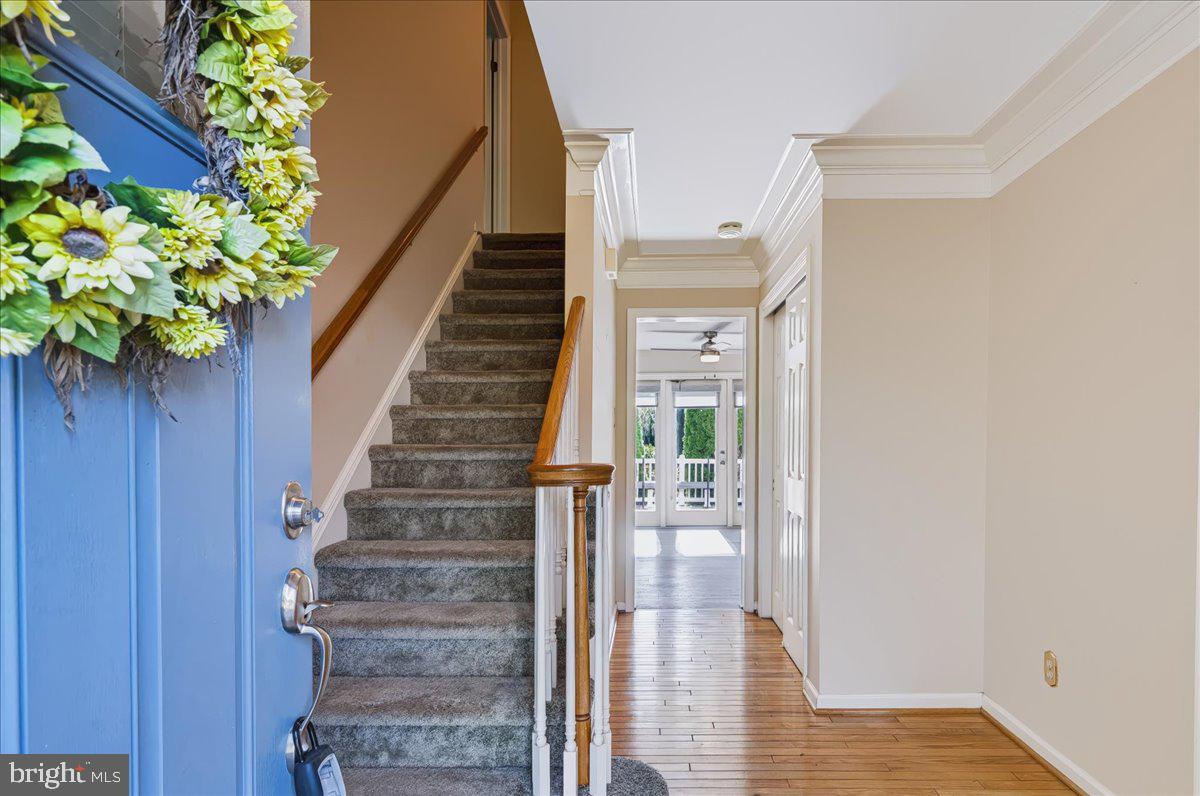
Enter an interest rate to see your estimated monthly payment.You will love this charming community of Grantchester, this exquisite traditional 4 bedroom, 2.5 bath brick home exudes warmth and sophistication, offering a perfect blend of comfort and luxury. As you enter this home, you will see many rooms with crown molding, chair rail and wainscoting. The Foyer and Dining Room have beautiful hardwood flooring. The floor plan is a thoughtfully designed interior that boasts an array of high-end finishes. The heart of the home is undoubtedly the spacious eat-in kitchen, where culinary dreams come to life featuring upgraded Quartz countertops, an island for casual dining, and a convenient eat-in area. This kitchen is both functional and stylish with a pantry closet, lazy susan, built-in range, self-cleaning oven, disposal, built-in microwave, dishwasher and refrigerator included. An extra refrigerator/freezer in the lower level ensures ample storage for all your gourmet ingredients. Natural light floods this home, thanks to the vaulted ceiling with skylights that create a bright and airy ambiance in the Family Room which is open to the kitchen. Enjoy the convenience of main-floor laundry, making chores a breeze. Outside, the property features a huge yard and awesome Trex & Timbertech deck with built-in seating and furniture included. Retreat to the luxurious primary suite with separate shower area and double sinks, complete with a walk-in closet that offers abundant storage. The en-suite bathroom features modern fixtures and finishes, providing a serene escape for relaxation. With a total of four bedrooms and two and a half bathrooms, this home accommodates both everyday living and entertaining with ease. The walkout basement presents endless possibilities, whether you envision a home gym, playroom or a cozy media space. The location of this home is awesome in that you are close to everything....shopping, restaurants, minutes from the University of Delaware, parks, airport, trains and the list goes on and on! Shouldn't this beautiful property be yours?!?
| 19 hours ago | Listing first seen on site | |
| 19 hours ago | Listing updated with changes from the MLS® |

The real estate listing information is provided by Bright MLS is for the consumer's personal, non-commercial use and may not be used for any purpose other than to identify prospective properties consumer may be interested in purchasing. Any information relating to real estate for sale or lease referenced on this web site comes from the Internet Data Exchange (IDX) program of the Bright MLS. This web site references real estate listing(s) held by a brokerage firm other than the broker and/or agent who owns this web site. The accuracy of all information is deemed reliable but not guaranteed and should be personally verified through personal inspection by and/or with the appropriate professionals. Properties in listings may have been sold or may no longer be available. The data contained herein is copyrighted by Bright MLS and is protected by all applicable copyright laws. Any unauthorized collection or dissemination of this information is in violation of copyright laws and is strictly prohibited. Copyright © 2020 Bright MLS. All rights reserved.
Did you know? You can invite friends and family to your search. They can join your search, rate and discuss listings with you.