
749 FLINT DRIVEMIDDLETOWN, DE 19709
Mortgage Calculator
Monthly Payment (Est.)
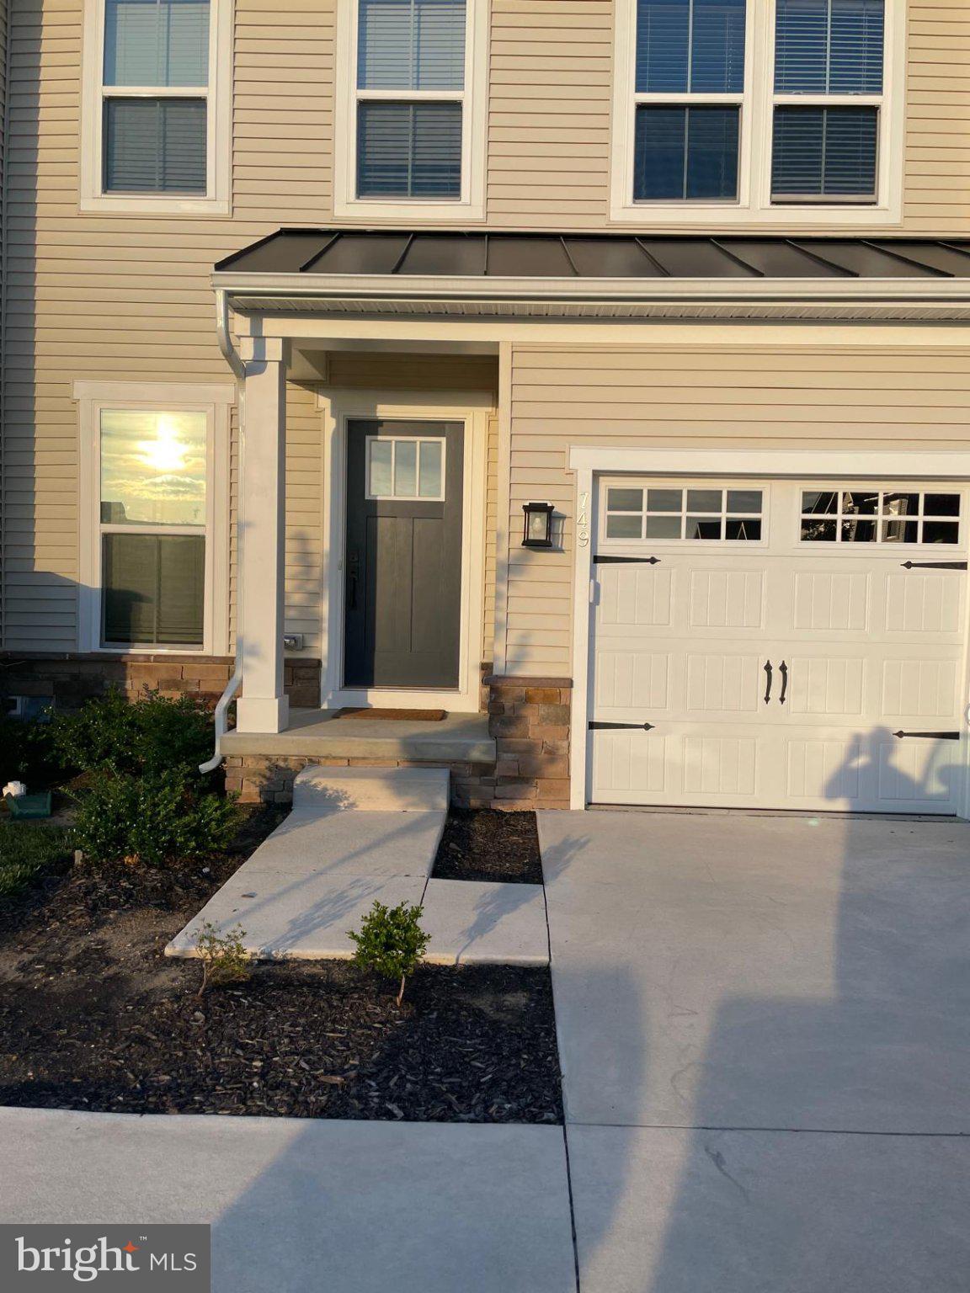
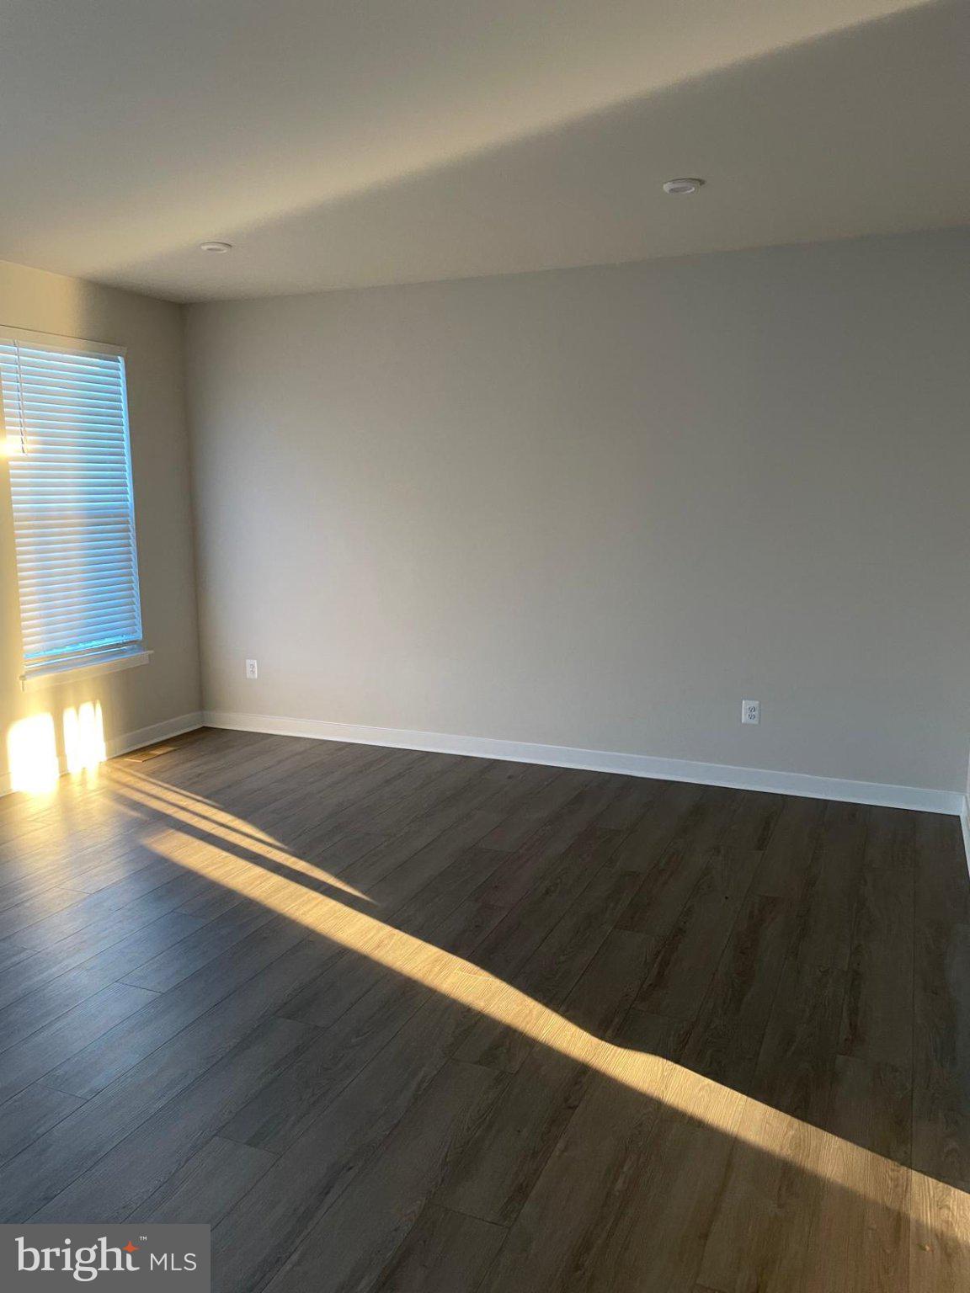
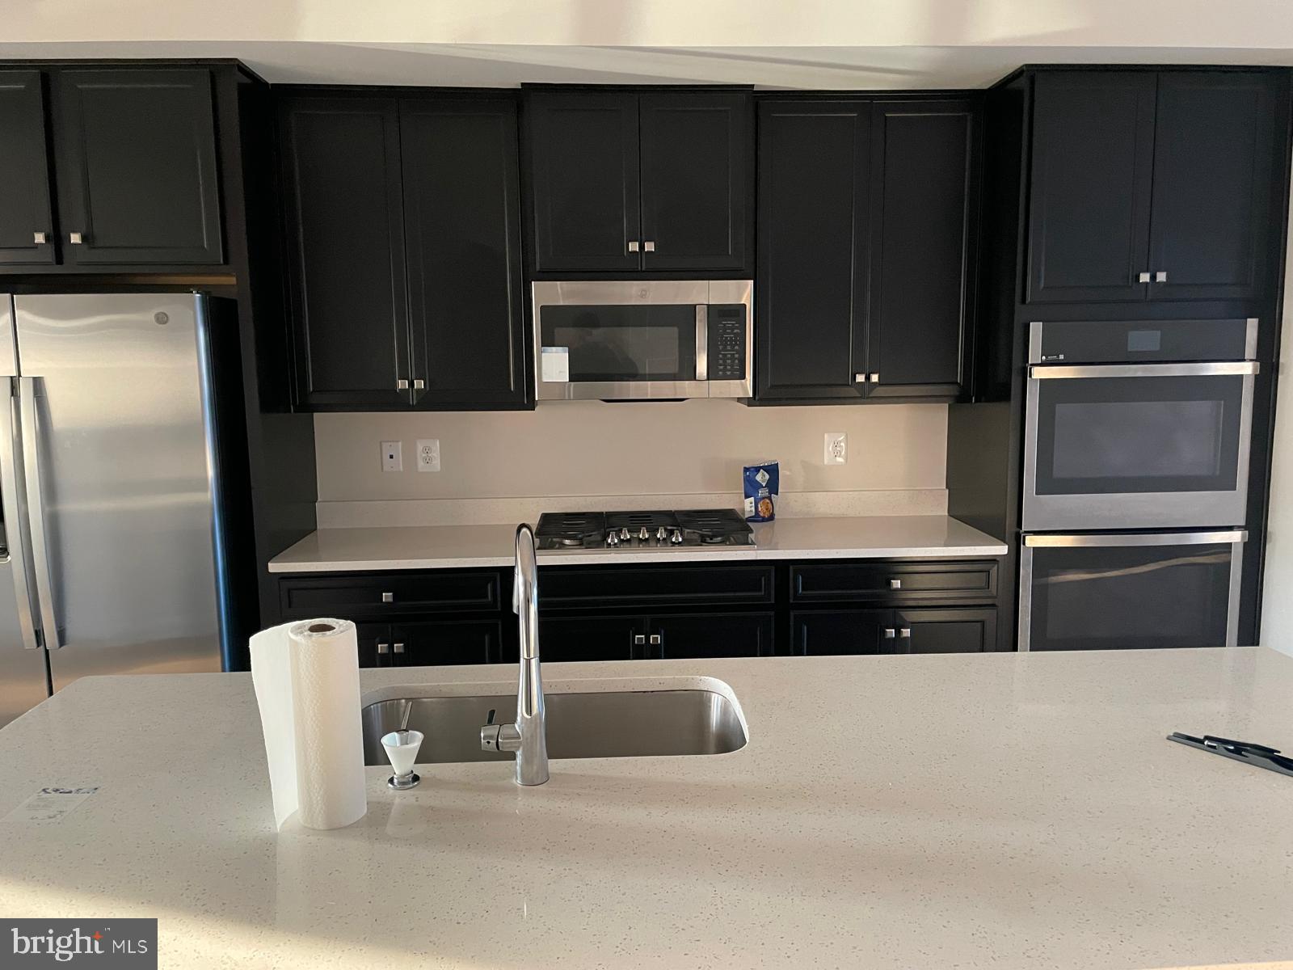
Enter an interest rate to see your estimated monthly payment.Welcome to beautiful Townhome 749 Flint Drive in lovely Middletown (Baker Farms), located within the Appoquinimink School District! Why wait for new construction when this stunning home is turn-key and ready for you?! Perfectly positioned in the desirable Baker Farms community, this residence offers unbeatable convenience to major commuter routes, shopping, and everyday amenities while boasting exceptional features throughout. Featuring 3 bedrooms and 2-1/2bathrooms across two thoughtfully designed levels, this home provides ample space to create lasting memories. Main Level: Upon entering, you are greeted by a light-filled open floor plan with stylish LVP flooring. The versatile flex room near the foyer can easily serve as a formal living area or a private home office. Gourmet Kitchen: A chef’s dream, featuring a center island with quartz countertops, stainless steel appliances (including refrigerator), gas range, and a spacious pantry—making everyday meal preparation and hosting a breeze. Family Room & Conveniences: The adjoining family room offers a cozy retreat for relaxation and entertainment. A main-level powder room (half-bath) and direct interior garage access add to the home's functional layout. Upper Level: The second floor hosts a luxurious primary bedroom suite complete with a walk-in closet and a private ensuite bathroom. Two additional bedrooms, a full hallway bathroom, and a dedicated laundry room round out this level and fully finished basement. Don’t miss out on the opportunity to make this exceptional property your dream home! Schedule your private tour before it’s gone!
| 17 hours ago | Listing updated with changes from the MLS® | |
| 18 hours ago | Status changed to Coming Soon | |
| yesterday | Listing first seen on site |

The real estate listing information is provided by Bright MLS is for the consumer's personal, non-commercial use and may not be used for any purpose other than to identify prospective properties consumer may be interested in purchasing. Any information relating to real estate for sale or lease referenced on this web site comes from the Internet Data Exchange (IDX) program of the Bright MLS. This web site references real estate listing(s) held by a brokerage firm other than the broker and/or agent who owns this web site. The accuracy of all information is deemed reliable but not guaranteed and should be personally verified through personal inspection by and/or with the appropriate professionals. Properties in listings may have been sold or may no longer be available. The data contained herein is copyrighted by Bright MLS and is protected by all applicable copyright laws. Any unauthorized collection or dissemination of this information is in violation of copyright laws and is strictly prohibited. Copyright © 2020 Bright MLS. All rights reserved.