
1007 APPLECROSS DRIVEMIDDLETOWN, DE 19709
Mortgage Calculator
Monthly Payment (Est.)
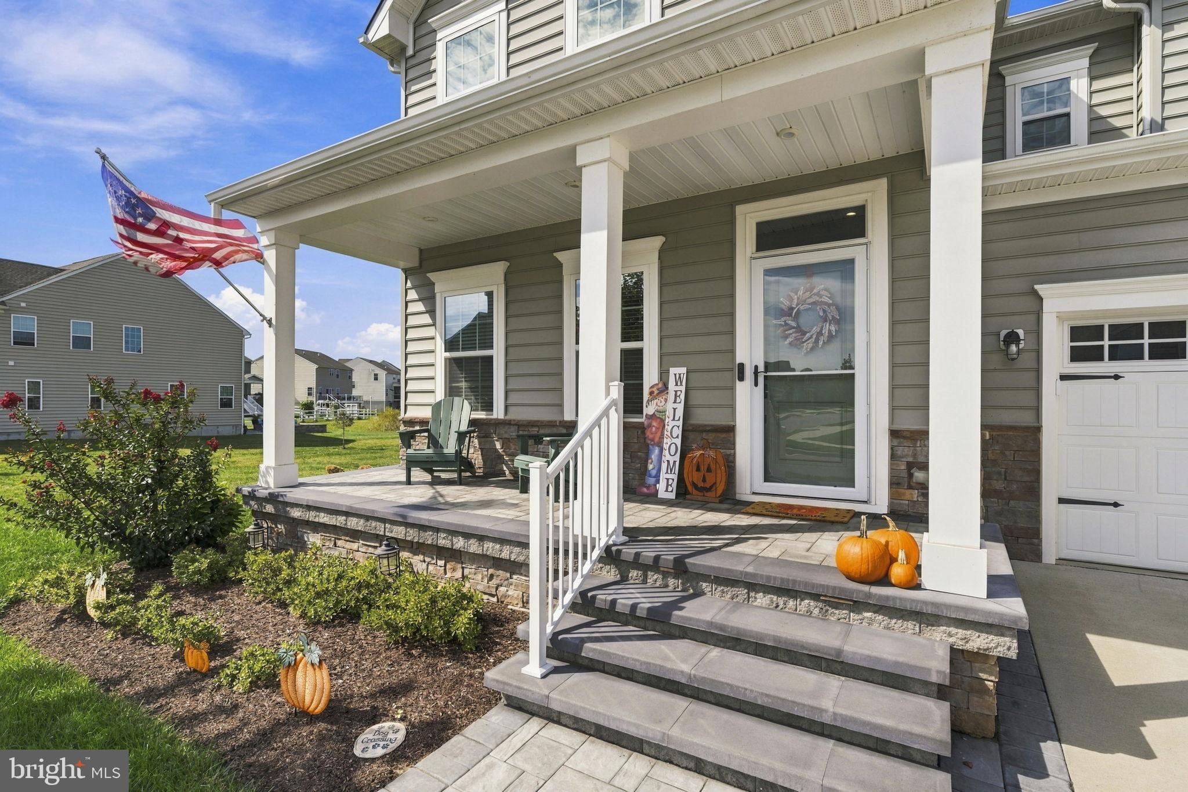
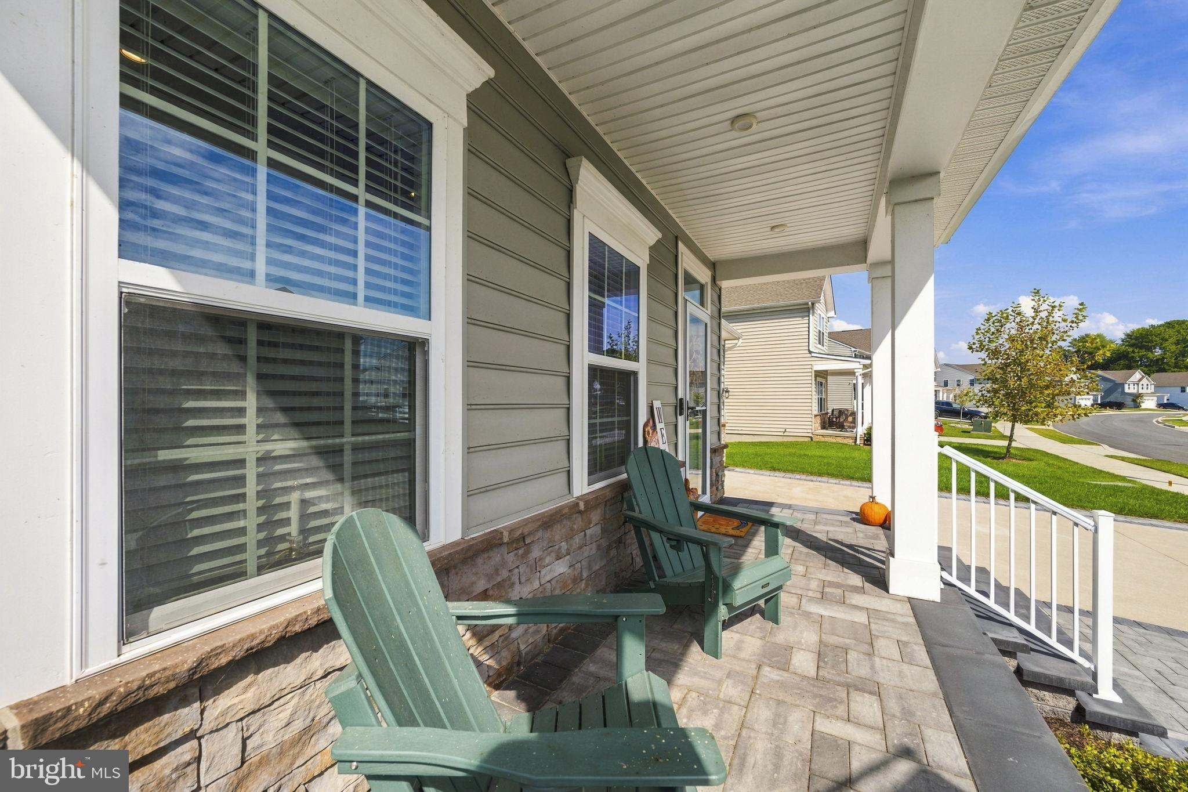
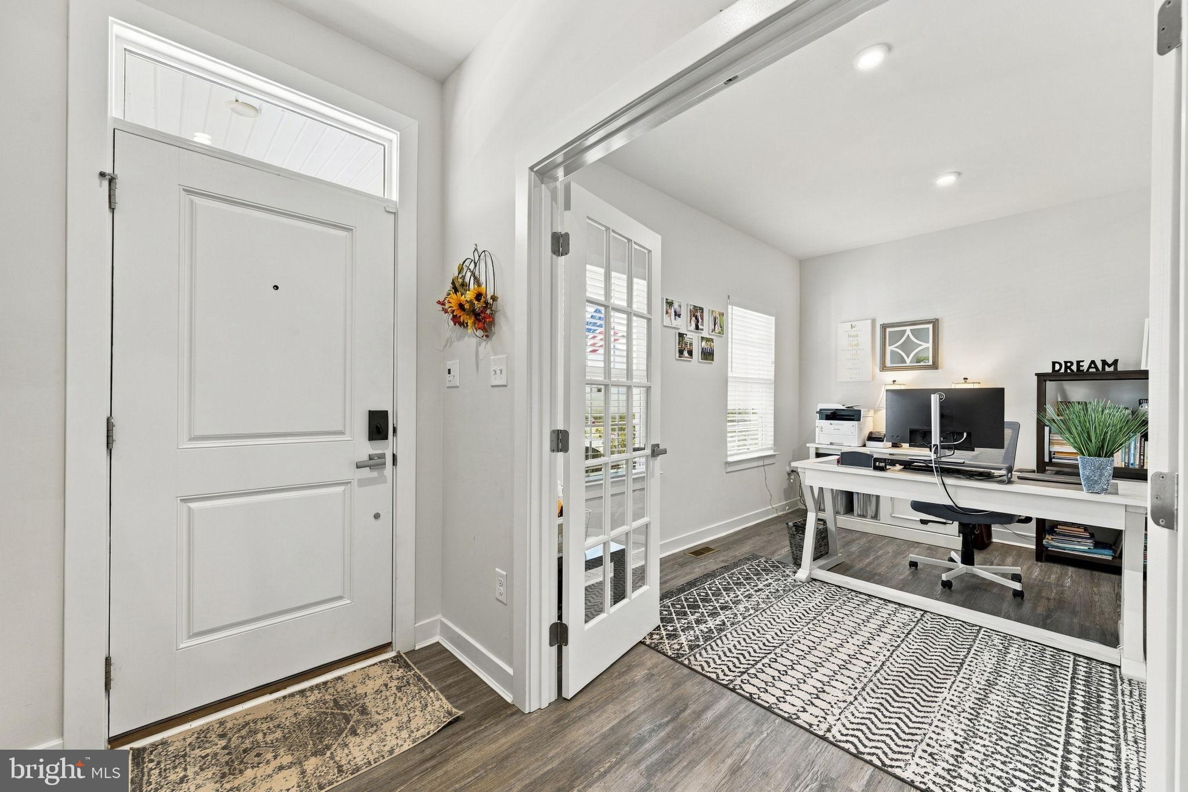
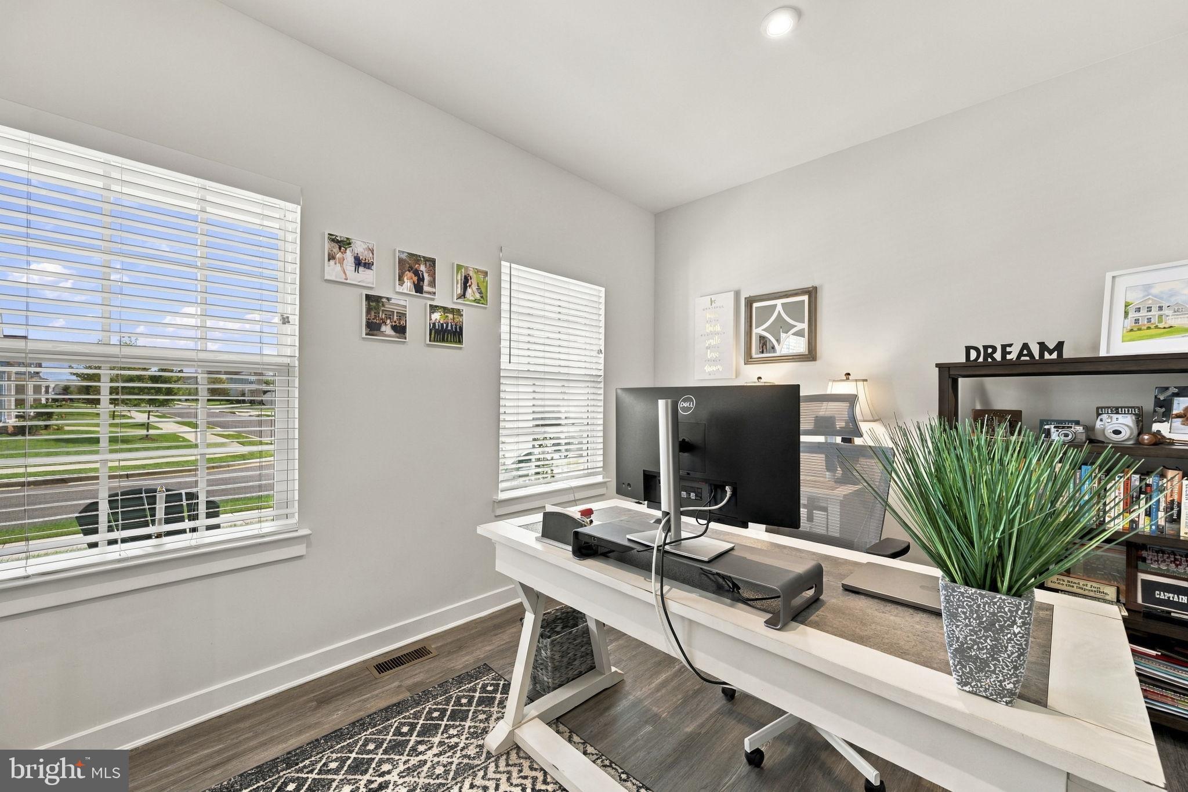
Enter an interest rate to see your estimated monthly payment.Impeccable 4 Beds 3.2 Baths colonial with 4,050 sq ft of premium living space. This home features quality appointments and custom features throughout. At the heart of this home is a designer white gourmet kitchen w/42” cabinets, oversized quartz island and counters, premium appliances, subway tile and a large walk-in pantry.The kitchen seamlessly extends into the living room and features a breakfast nook exemplary of open concept living. The living room features a gas fireplace upgrade as well as TV prewire. A formal dining room and office area steps away ensures everyone still feels connected but gives a grand feel to the home. The second story includes an expansive primary bedroom w/luxury bath w/double sink and his & her’s closets. In addition, there is a bright and comfortable sun filled loft, three generously sized bedrooms, hall bath and convenient laundry. Inside the house, is a tech lover’s dream. Premium upgrades include whole home ethernet connectivity, Dolby Atmos in-wall surround sound system in the basement, EV charger in the garage, wifi smart thermostats & garage openers.You enjoy the serene surroundings and sunset views relaxing on the composite deck or under the pavilion looking out at the open space on the side and back of your home. Exterior upgrades include customized driveway, porch, paver walkway and steps with accent lighting. A lush looking lawn without the weekend project thanks to the irrigation system upgrade and regular lawn maintenance included with the HOA. Community pool, clubhouse, fitness center, courts, and playground are in the neighborhood, in the Appoquinimink school district, with convenient access to Route 301. The Preserve at Deep Creek Community Documents -See https://tpadc.communitysite.com/p/Governing-Documents
| 7 hours ago | Listing updated with changes from the MLS® | |
| 16 hours ago | Listing first seen on site |

The real estate listing information is provided by Bright MLS is for the consumer's personal, non-commercial use and may not be used for any purpose other than to identify prospective properties consumer may be interested in purchasing. Any information relating to real estate for sale or lease referenced on this web site comes from the Internet Data Exchange (IDX) program of the Bright MLS. This web site references real estate listing(s) held by a brokerage firm other than the broker and/or agent who owns this web site. The accuracy of all information is deemed reliable but not guaranteed and should be personally verified through personal inspection by and/or with the appropriate professionals. Properties in listings may have been sold or may no longer be available. The data contained herein is copyrighted by Bright MLS and is protected by all applicable copyright laws. Any unauthorized collection or dissemination of this information is in violation of copyright laws and is strictly prohibited. Copyright © 2020 Bright MLS. All rights reserved.
Did you know? You can invite friends and family to your search. They can join your search, rate and discuss listings with you.