
219 OAKWOOD PLACEMIDDLETOWN, DE 19709
Mortgage Calculator
Monthly Payment (Est.)
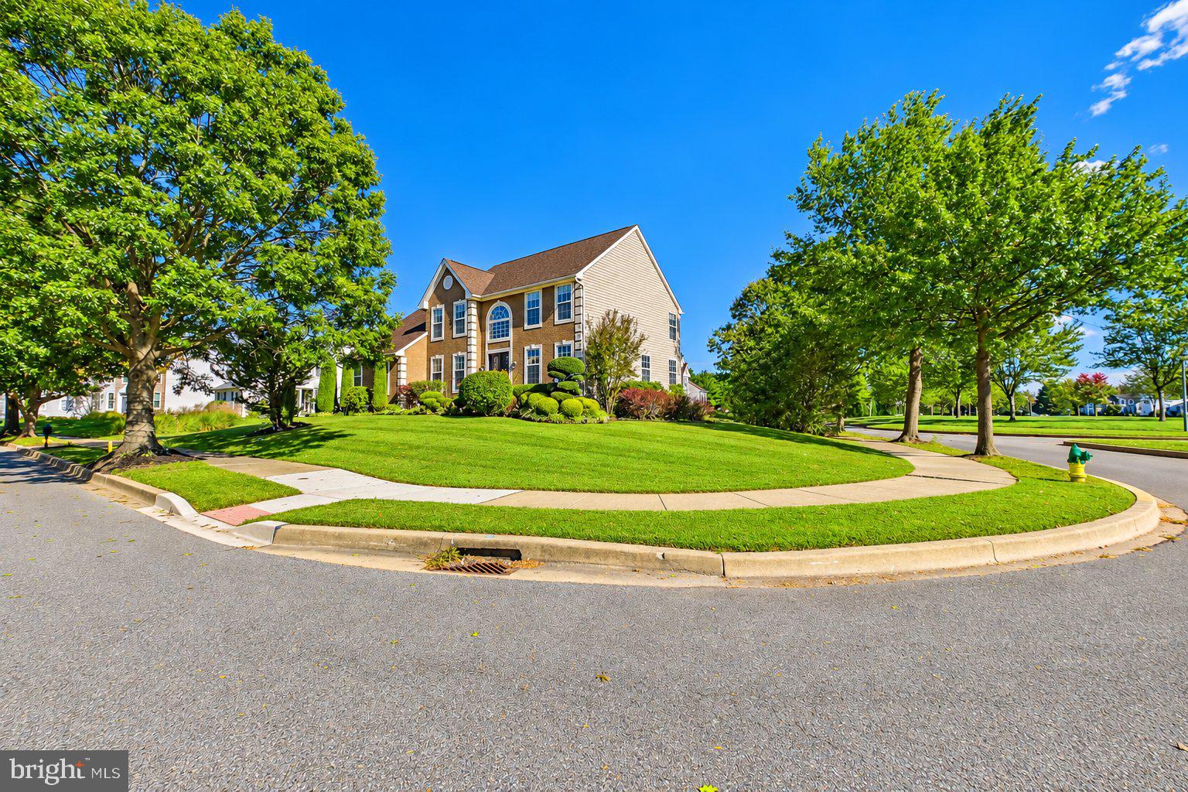
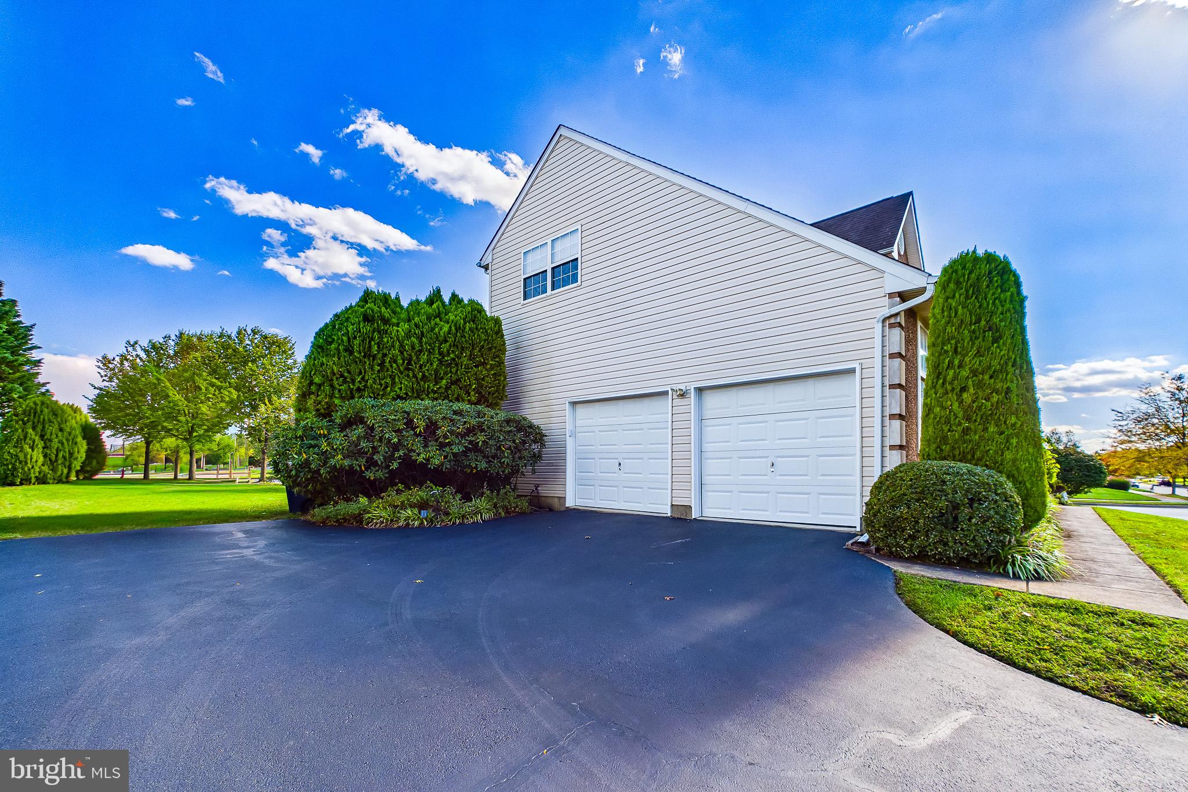
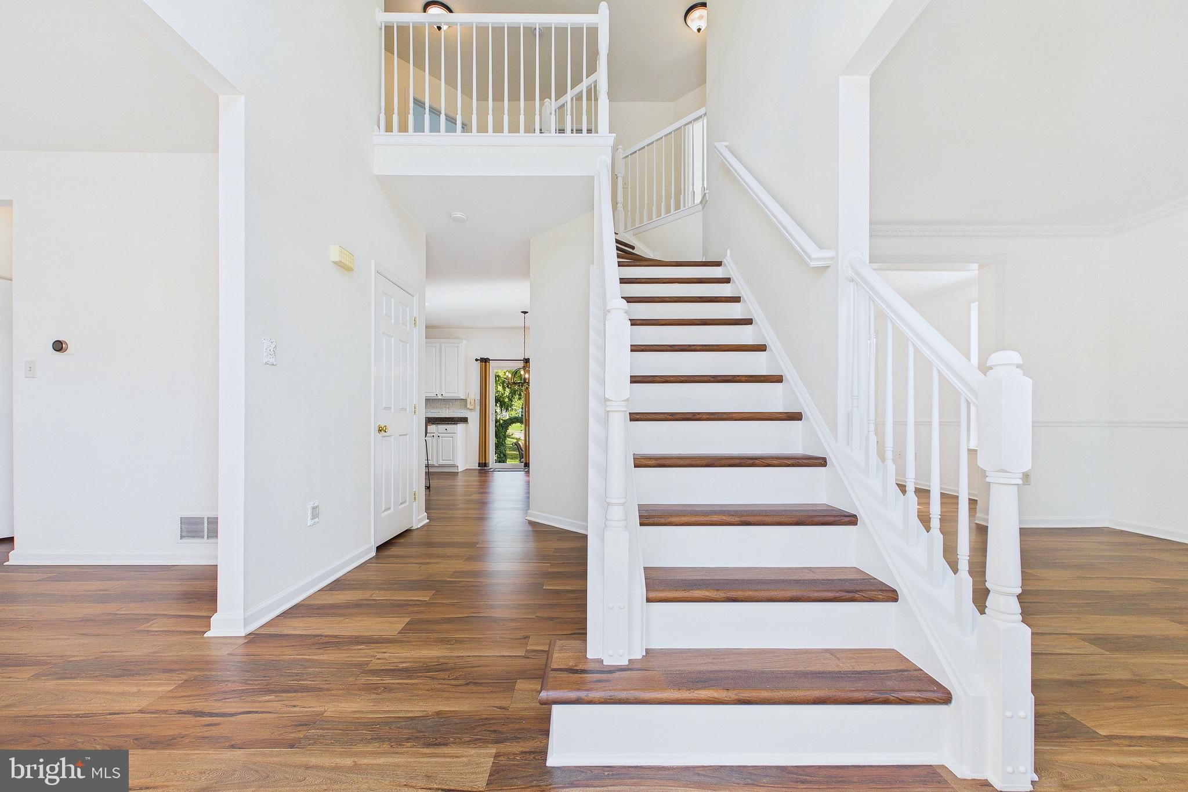
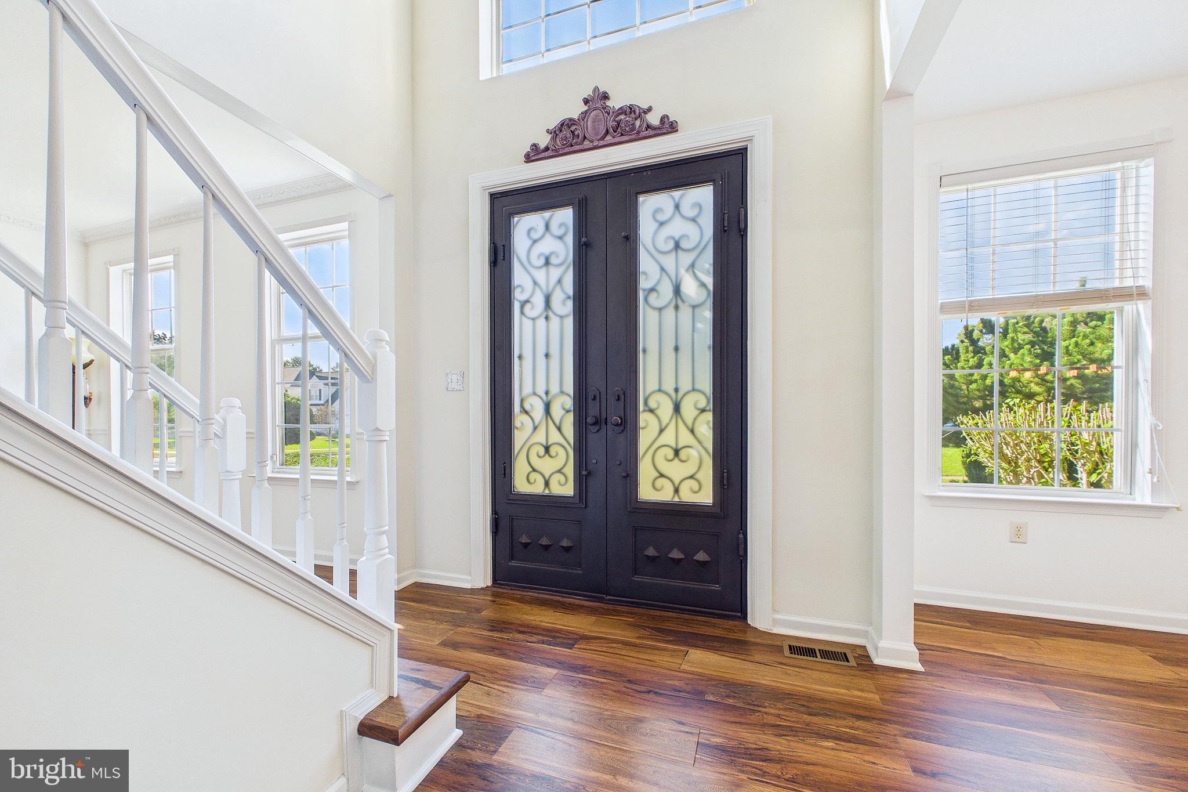
Enter an interest rate to see your estimated monthly payment.Welcome to 219 Oakwood Place! Located in the sought-after Longmeadow community in the heart of Middletown, this beautiful home is move-in ready and offers plenty of recent updates! Step through the beautiful double entry doors featuring intricate wrought-iron detailing into two-story foyer. From there, you'll immediately the abundance of natural lighting, the newer luxury vinyl plank flooring throughout the main level, and freshly painted walls throughout. The main floor offers a formal living room, formal dining room and the family room with a cozy fireplace that adjoins the kitchen, creating the perfect space for entertaining and hosting. The recently updated kitchen features beautiful granite countertops, stainless steel appliances, a farmhouse-style sink and backsplash, white cabinets, new slider, and plenty of seating at the island or breakfast area. Off of the kitchen is the mudroom, which includes a laundry area with a utility sink, a powder room, and access to the two-car garage. Upstairs, the spacious owner's suite offers a relaxing retreat with French doors, a dressing area, and two walk-in closets. The en-suite bathroom features a soaking tub, walk-in shower, and double-sink vanity. Three additional spacious bedrooms and a second full bathroom complete the upper level, providing a total of four bedrooms and two full bathrooms upstairs.The finished lower level offers the perfect combination of living space and storage. A versatile area provides flexibility for guest accommodations, a home office, recreation room, or fitness area. The other side of the basement is perfect for entertaining, featuring a pool table and bar area. Additional storage room and closets completes the lower level. Step outside to your own backyard oasis situated on a .35-acre lot. This outdoor space is perfect for relaxing, entertaining, and enjoying the outdoors. It features plenty of privacy shrubs and trees, grand stone pavers, a grilling and fire pit area, and two storage sheds. This home is also conveniently located in the City of Middletown, with easy access to Route 1 & 13, shopping, dining, and everyday conveniences. It is also located within the highly regarded Appoquinimink School District. Schedule your private tour today!
| 11 hours ago | Listing first seen on site | |
| 11 hours ago | Listing updated with changes from the MLS® |

The real estate listing information is provided by Bright MLS is for the consumer's personal, non-commercial use and may not be used for any purpose other than to identify prospective properties consumer may be interested in purchasing. Any information relating to real estate for sale or lease referenced on this web site comes from the Internet Data Exchange (IDX) program of the Bright MLS. This web site references real estate listing(s) held by a brokerage firm other than the broker and/or agent who owns this web site. The accuracy of all information is deemed reliable but not guaranteed and should be personally verified through personal inspection by and/or with the appropriate professionals. Properties in listings may have been sold or may no longer be available. The data contained herein is copyrighted by Bright MLS and is protected by all applicable copyright laws. Any unauthorized collection or dissemination of this information is in violation of copyright laws and is strictly prohibited. Copyright © 2020 Bright MLS. All rights reserved.
Did you know? You can invite friends and family to your search. They can join your search, rate and discuss listings with you.