
2401 A W 16TH STREETWILMINGTON, DE 19806
Mortgage Calculator
Monthly Payment (Est.)
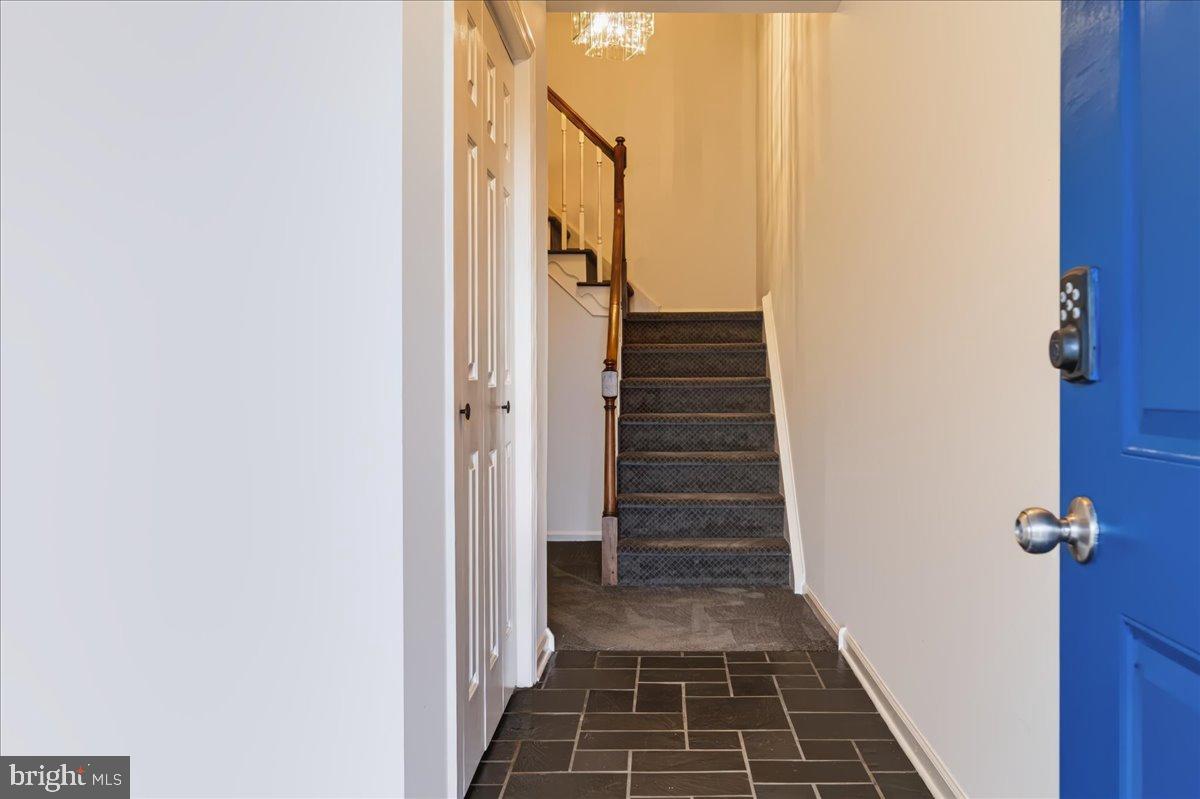
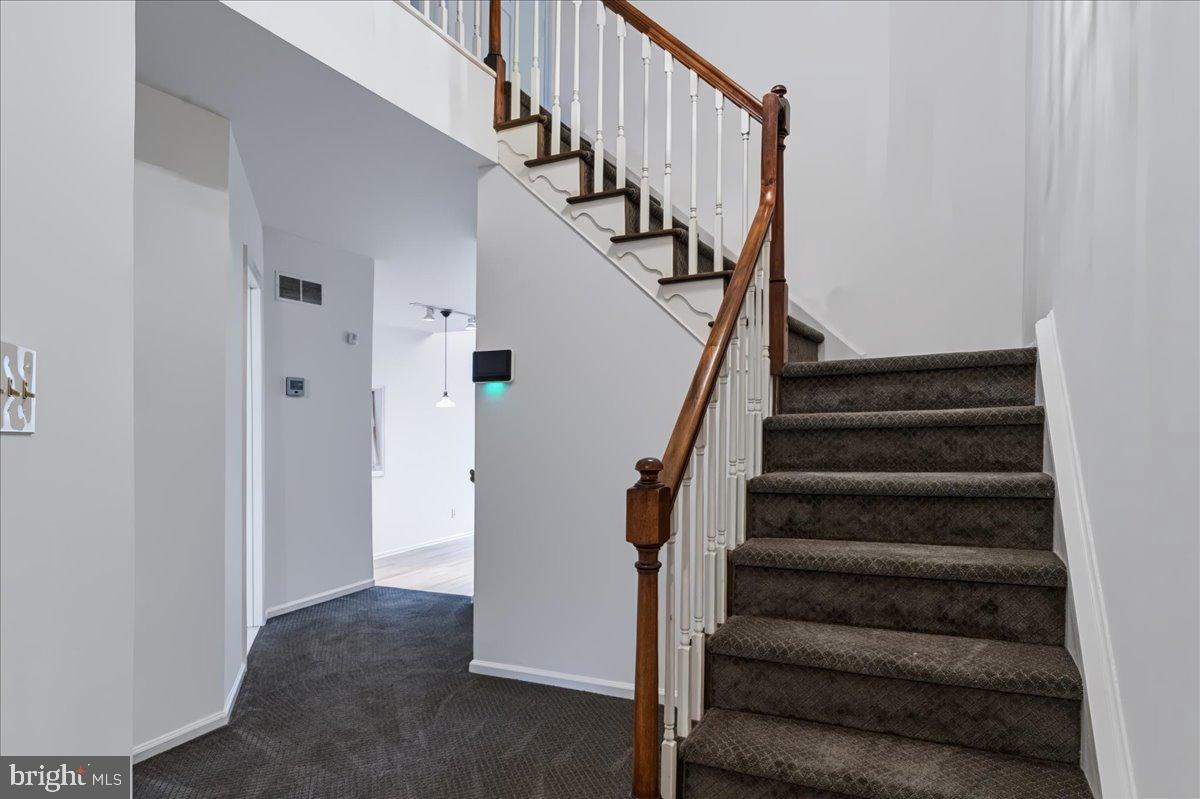
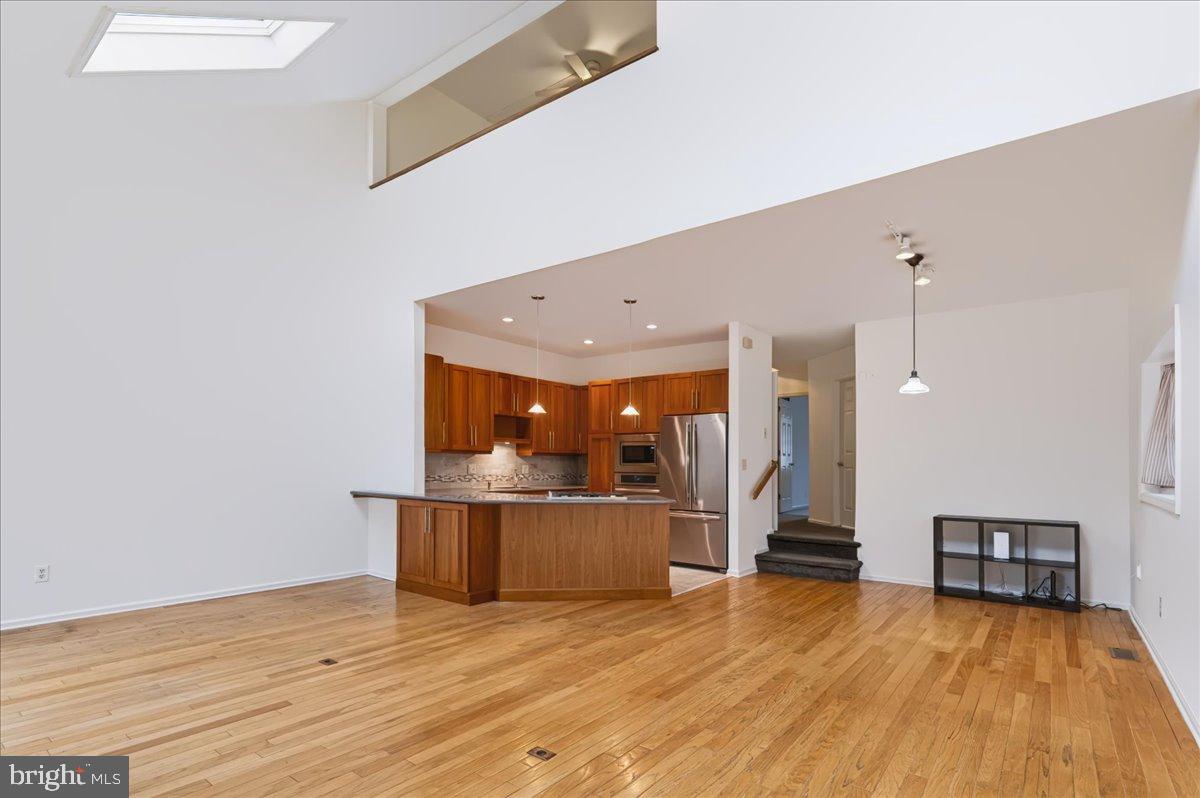
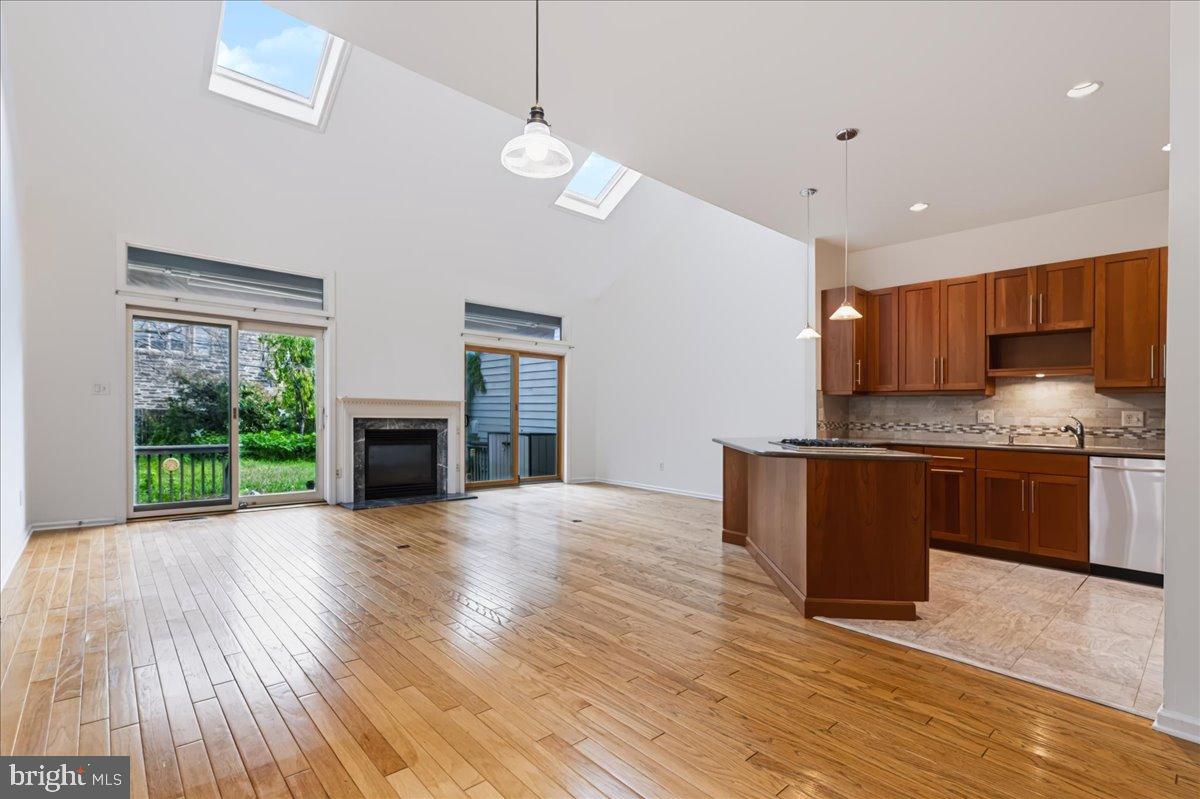
Enter an interest rate to see your estimated monthly payment.Located in the highly desirable Highlands neighborhood in Wilmington, this classic City 3BR twin home with its attractive curb appeal and superior location on popular W. 16th Street is move-in ready. Enter into the foyer with attractive slate flooring, a coat closet and an open, turned staircase. Proceed down the hallway where you will find the upgraded eat-in kitchen complete with a 9 ft ceiling, stainless steel appliances, gas cooking, tile backsplash, peninsula seating, pendant lighting and recessed lighting. The adjacent dining area with a 9 ft. ceiling, hardwood flooring and a bay window is the perfect place for entertaining friends and family. The great room has a vaulted ceiling, hardwood flooring, two skylights, two sliding doors to the deck and a gas fireplace. Also on the main floor is a bedroom with a walk-in closet and a full bath with tile flooring and a linen closet. Upstairs you’ll find the primary bedroom with two walk-in closets and another bedroom with a ceiling fan and an overlook to the great room. The bedrooms share a Jack and Jill full bath with tile flooring, a whirlpool tub and two showers. On the lower level is a recreation room providing additional living space, lots of closet space, a laundry area and access to the garage. The large rear deck overlooks a spacious and private back yard. Enjoy the finest of City living - walk to Trolley Square, Rockford Park, local restaurants, shopping and the Brandywine. Easy access to all major highways, public transportation and the train station (less than 2.5 miles). This Highlands home offers charm, comfort and convenience in one of Wilmington’s most sought-after neighborhoods. Schedule your tour soon!
| 10 hours ago | Listing updated with changes from the MLS® | |
| 14 hours ago | Listing first seen on site |

The real estate listing information is provided by Bright MLS is for the consumer's personal, non-commercial use and may not be used for any purpose other than to identify prospective properties consumer may be interested in purchasing. Any information relating to real estate for sale or lease referenced on this web site comes from the Internet Data Exchange (IDX) program of the Bright MLS. This web site references real estate listing(s) held by a brokerage firm other than the broker and/or agent who owns this web site. The accuracy of all information is deemed reliable but not guaranteed and should be personally verified through personal inspection by and/or with the appropriate professionals. Properties in listings may have been sold or may no longer be available. The data contained herein is copyrighted by Bright MLS and is protected by all applicable copyright laws. Any unauthorized collection or dissemination of this information is in violation of copyright laws and is strictly prohibited. Copyright © 2020 Bright MLS. All rights reserved.
Did you know? You can invite friends and family to your search. They can join your search, rate and discuss listings with you.