
26 SILVERWOOD BOULEVARDNEWARK, DE 19711
Mortgage Calculator
Monthly Payment (Est.)
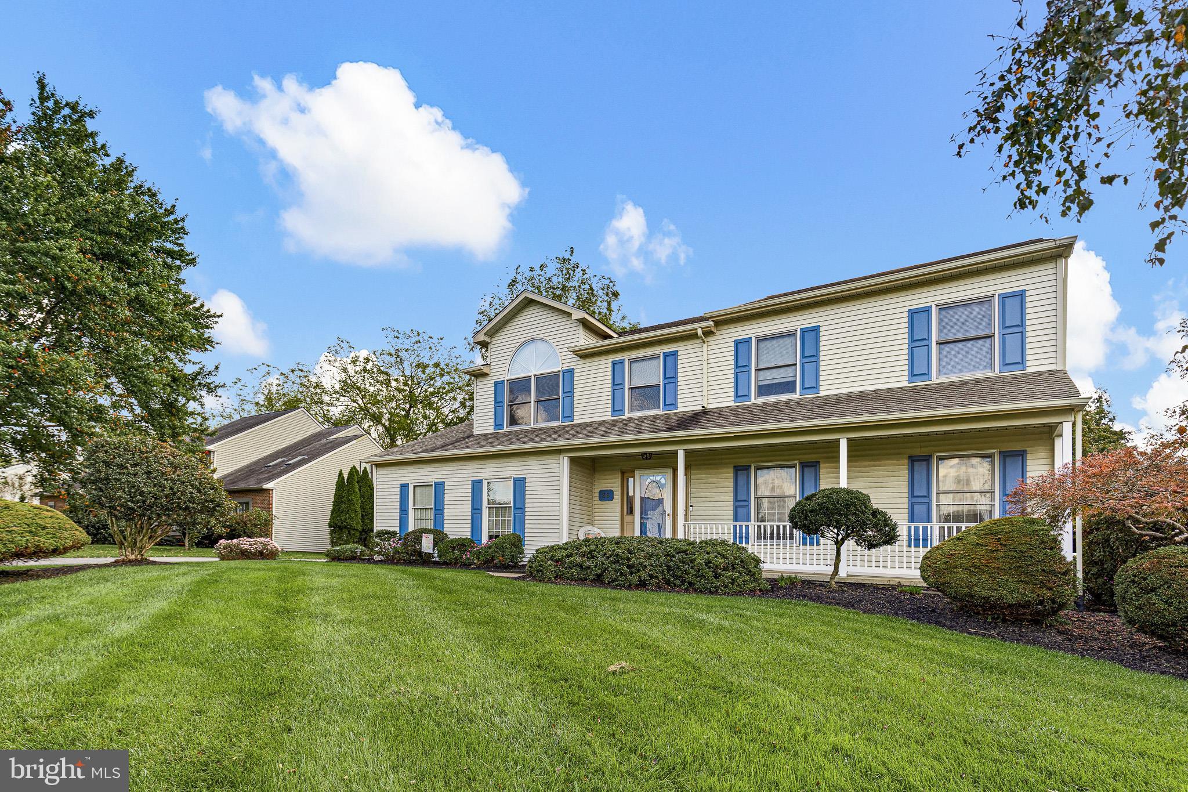
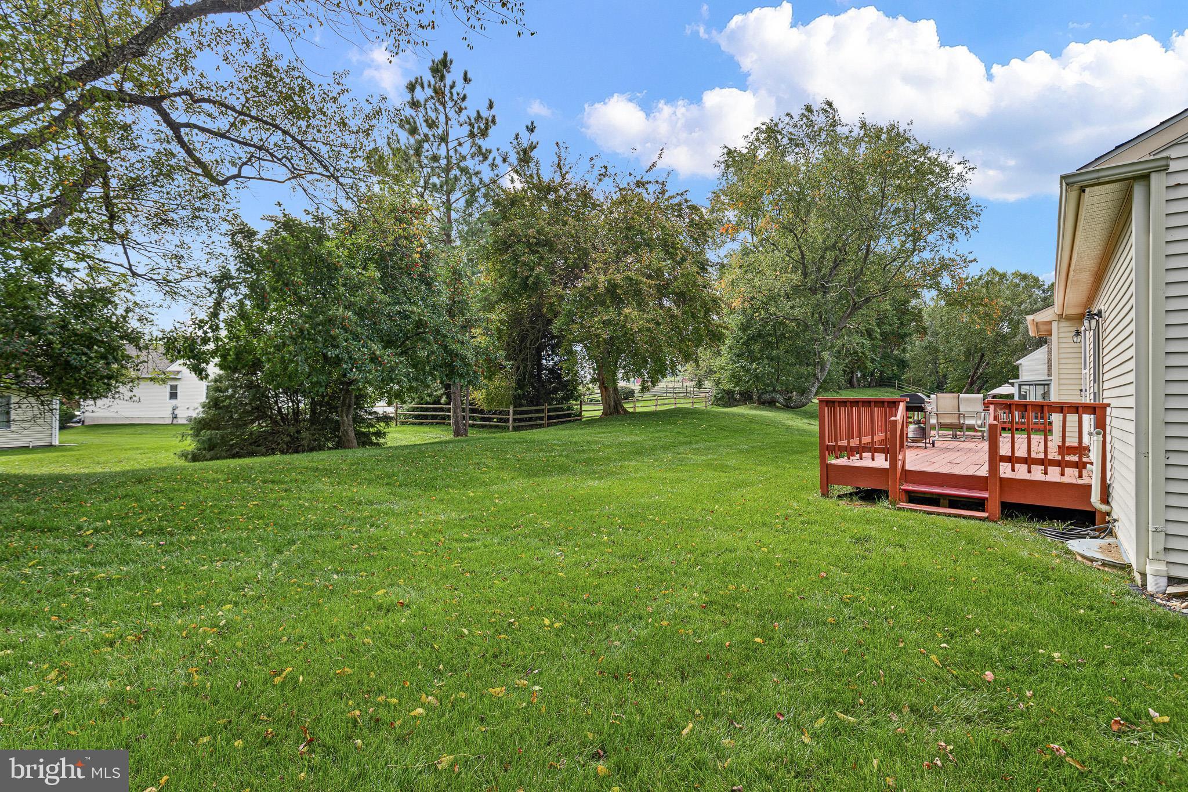
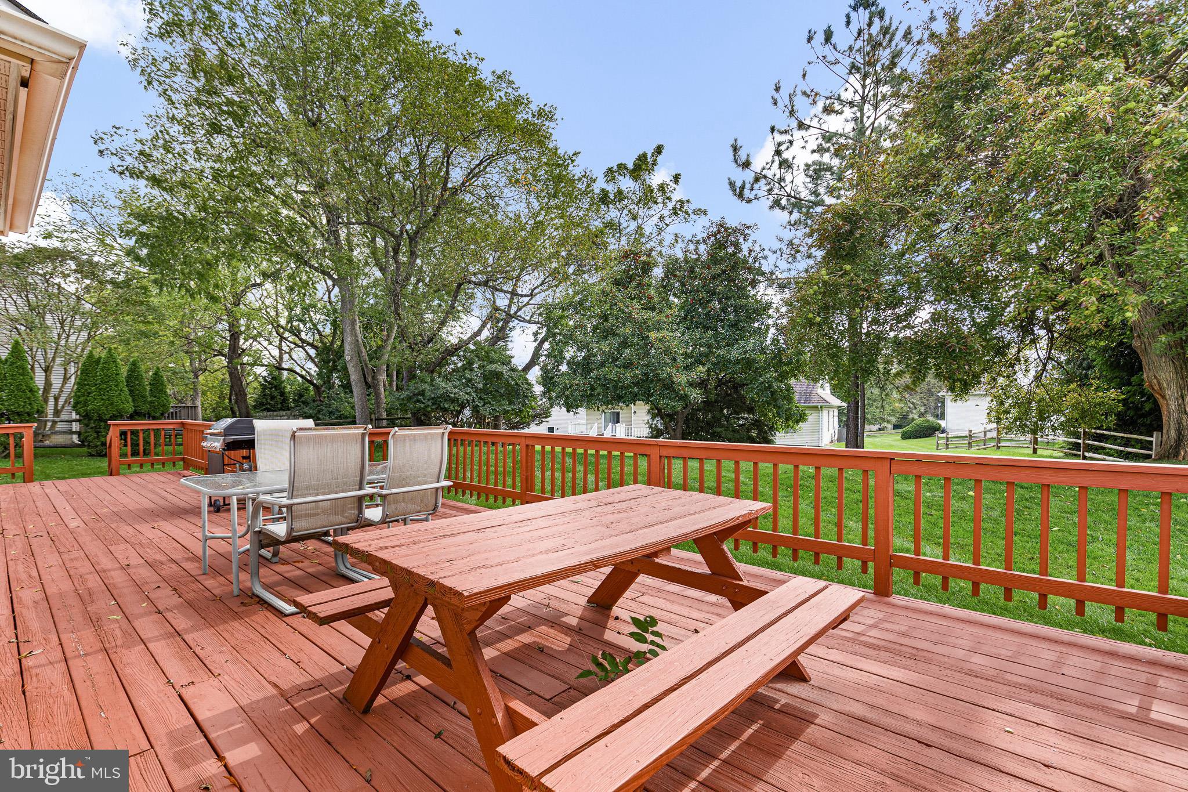
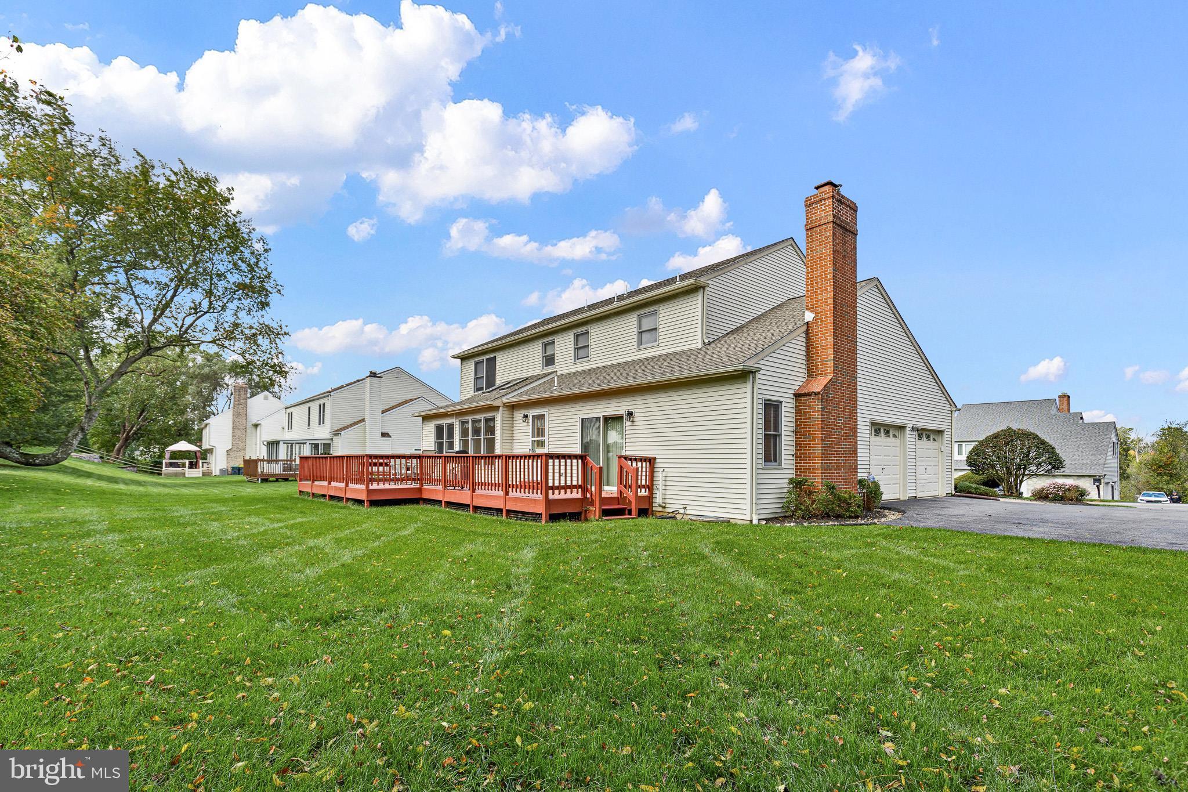
Enter an interest rate to see your estimated monthly payment.Welcome to 26 Silverwood Boulevard in beautiful Newark, Delaware! Offering over 2,600 square feet of living space, four spacious bedrooms, three bathrooms, and an inviting blend of comfort and timeless charm, this beautiful home is ready for its next chapter. Set back from the road, the home greets you with exceptional curb appeal, a lush green lawn, and beautifully maintained outdoor surroundings. Step inside to a welcoming foyer adorned with beautiful hardwood floors, setting the tone for the warmth and character found throughout. The spacious living area features a classic brick fireplace, creating a cozy focal point for relaxing evenings and memorable gatherings. The generously sized kitchen is both functional and inviting, showcasing beautifully refinished dark wood cabinetry, stainless steel appliances, a convenient center island, and a delightful eat-in area. Whether enjoying a quick breakfast, preparing a family meal, or entertaining guests, this space effortlessly accommodates everyday living. Just beyond, the formal dining room offers an elegant setting for everything from holiday celebrations to intimate dinners. Beautiful wainscoting, a classic chair rail, and a lovely chandelier add architectural charm and sophistication to this welcoming space. The spacious primary suite offers a peaceful retreat, complete with a large window that fills the room with natural light, newer neutral carpeting, and a generous walk-in closet. The adjoining primary bathroom features a beautiful double-sink vanity, a separate stand-up shower, and a relaxing soaking tub, creating the perfect place to unwind at the end of the day. Three additional generously sized bedrooms offer ample closet space and versatility to accommodate a variety of needs. The outdoor living space is equally impressive! A large, low-maintenance rear deck, conveniently accessible from the main living area, provides the perfect extension of the home's interior. Whether hosting summer gatherings, enjoying morning coffee, or simply taking in the beautiful surroundings, this inviting outdoor retreat is sure to become a favorite destination. With its spacious layout, beautiful architectural details, comfortable living areas, and wonderful indoor-outdoor flow, 26 Silverwood Boulevard offers the perfect balance of everyday functionality and timeless appeal.
| 9 hours ago | Listing updated with changes from the MLS® | |
| 9 hours ago | Listing first seen on site |

The real estate listing information is provided by Bright MLS is for the consumer's personal, non-commercial use and may not be used for any purpose other than to identify prospective properties consumer may be interested in purchasing. Any information relating to real estate for sale or lease referenced on this web site comes from the Internet Data Exchange (IDX) program of the Bright MLS. This web site references real estate listing(s) held by a brokerage firm other than the broker and/or agent who owns this web site. The accuracy of all information is deemed reliable but not guaranteed and should be personally verified through personal inspection by and/or with the appropriate professionals. Properties in listings may have been sold or may no longer be available. The data contained herein is copyrighted by Bright MLS and is protected by all applicable copyright laws. Any unauthorized collection or dissemination of this information is in violation of copyright laws and is strictly prohibited. Copyright © 2020 Bright MLS. All rights reserved.
Did you know? You can invite friends and family to your search. They can join your search, rate and discuss listings with you.