
243 SILKY DOGWOOD LANEMIDDLETOWN, DE 19709
Mortgage Calculator
Monthly Payment (Est.)
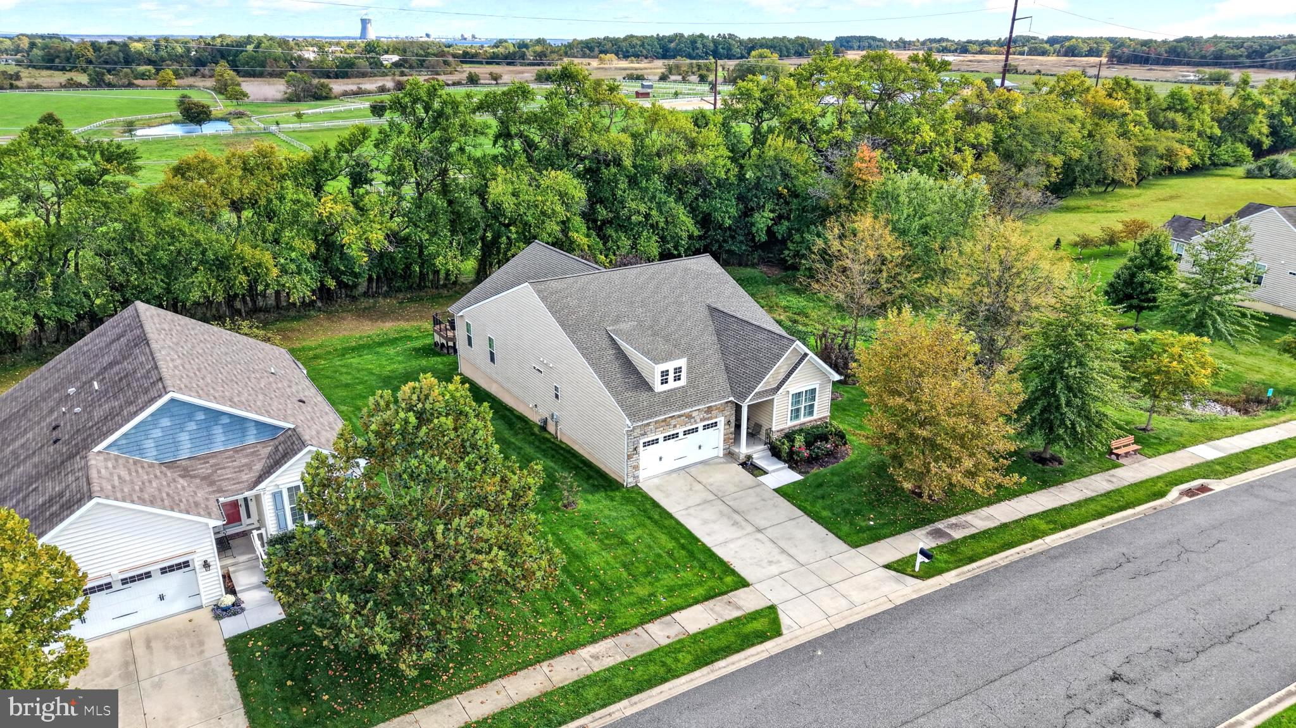
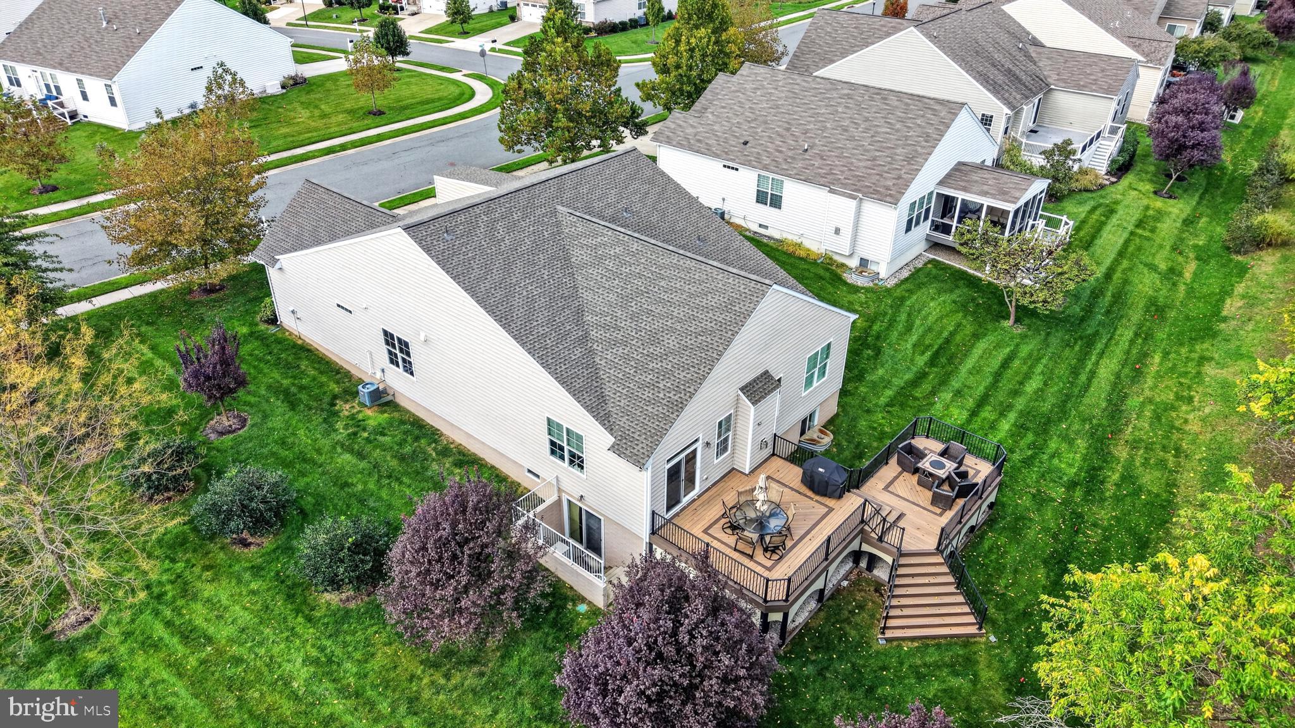
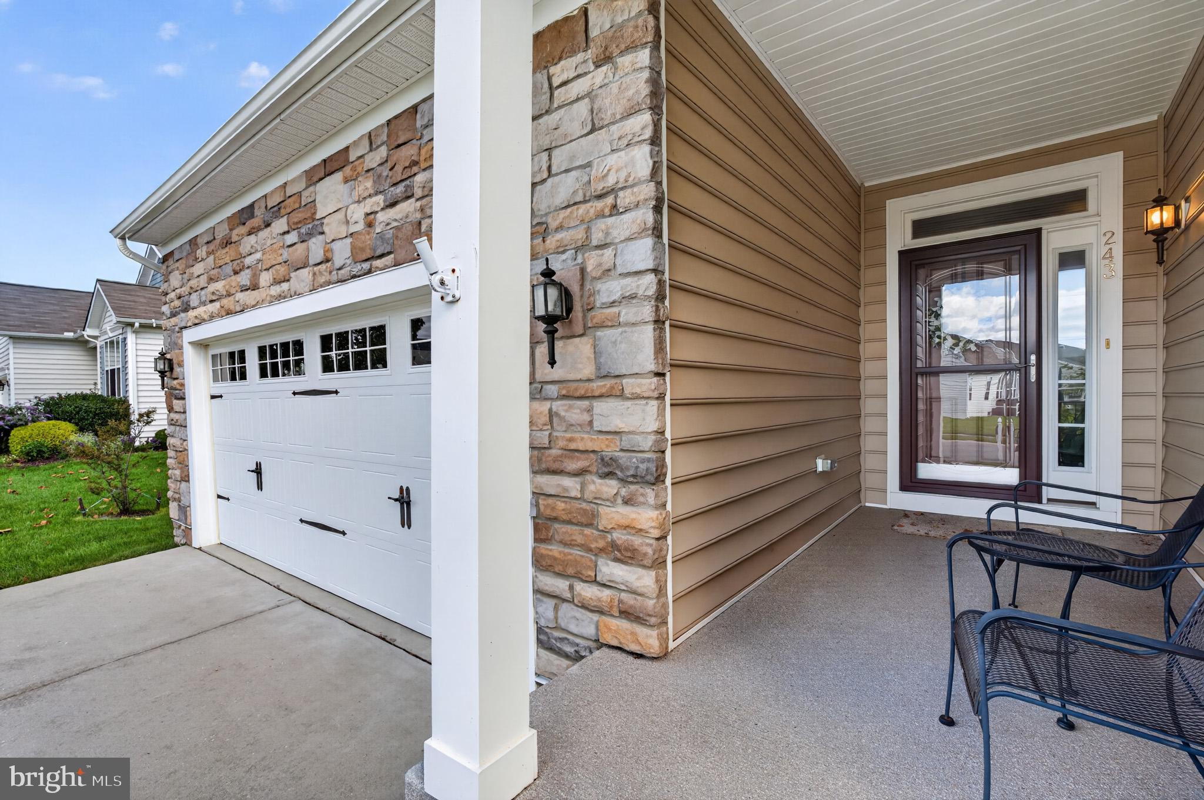
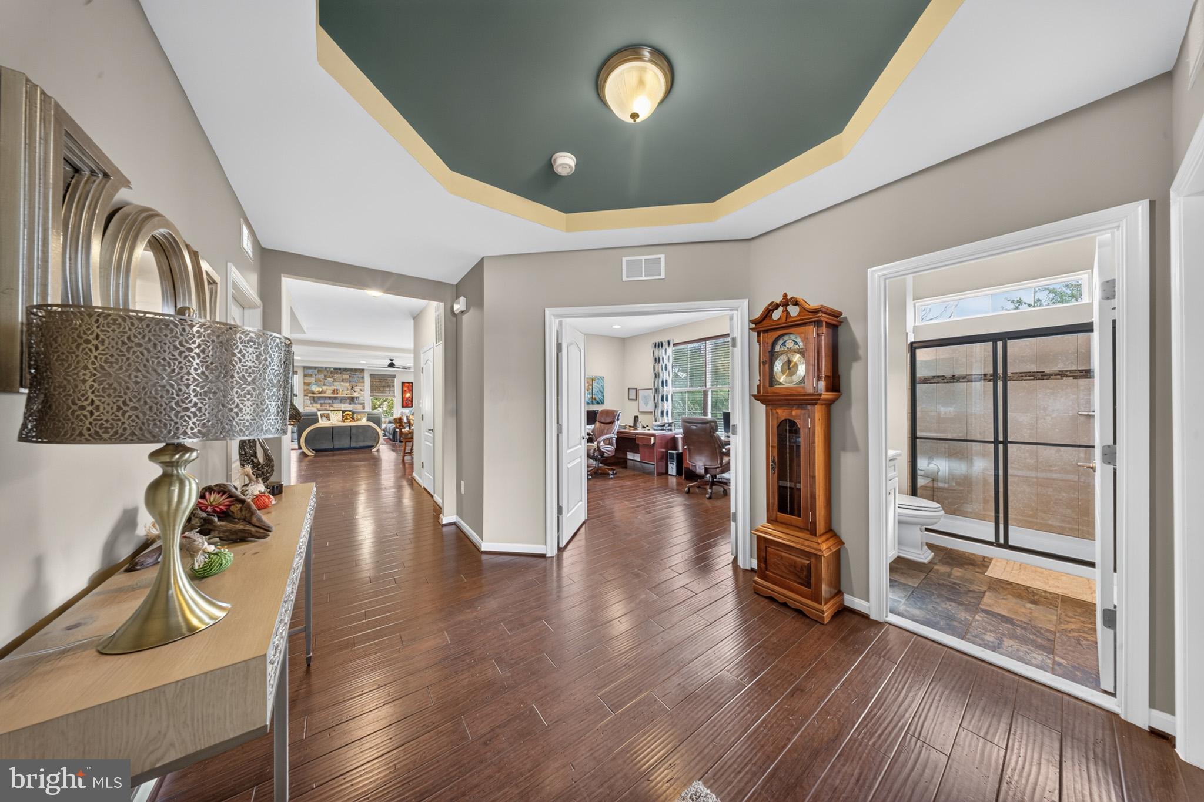
Enter an interest rate to see your estimated monthly payment.Move right into this stunning K. Hovnanian home located in the highly desirable Four Seasons at Silver Maple Farm community in Middletown! You will be immediately greeted by the stone front, lush curb appeal and charming covered front porch. Continue your tour inside where you’ll find your gourmet kitchen with luxury granite countertops, custom tile backsplash, recessed lighting, 42 inch cabinets with crown molding, and upgraded stainless steel appliances. Solid hardwood flooring flows beautifully throughout all the living spaces and the open concept floor plan with recessed lighting is perfect for entertaining. Enter the living room that offers a cozy gas fireplace. Both the living and dining room have beautiful tray ceilings. This home is perfect for one floor living with main-floor laundry and a convenient office/third bedroom. Your spacious primary bedroom with massive his and her walk-in closets, en-suite with double vanities and extra wide tiled walk-in shower. A second bedroom and a full bathroom with tile surround are also on this level. Downstairs, the finished basement offers more entertaining spaces as well as an additional bedroom and full bathroom and access to the backyard. The outdoor space offers an extended multi level composite deck and backs up to private lush green space, perfect for relaxing or entertaining. Four Seasons at Silver Maple Farms amenities can’t be beat with an expansive clubhouse, a calendar of engaging activities for residents, along with indoor amenities that include community gathering space, kitchen, hearth room, fitness center, card room, yoga room, billiards room and ping-pong room. Outdoor amenities include the swimming pool with tiki bar and BBQ area, tennis and pickle ball courts, bocce and horseshoe courts, miles of walking trails and a community garden. No need to worry about lawn care as it is included! Located a short drive to major highways like Route 1 and I-95, Delaware Beaches, main waterways, popular shopping, dining and more. Schedule your tour today!
| yesterday | Listing first seen on site | |
| yesterday | Listing updated with changes from the MLS |

The real estate listing information is provided by Bright MLS is for the consumer's personal, non-commercial use and may not be used for any purpose other than to identify prospective properties consumer may be interested in purchasing. Any information relating to real estate for sale or lease referenced on this web site comes from the Internet Data Exchange (IDX) program of the Bright MLS. This web site references real estate listing(s) held by a brokerage firm other than the broker and/or agent who owns this web site. The accuracy of all information is deemed reliable but not guaranteed and should be personally verified through personal inspection by and/or with the appropriate professionals. Properties in listings may have been sold or may no longer be available. The data contained herein is copyrighted by Bright MLS and is protected by all applicable copyright laws. Any unauthorized collection or dissemination of this information is in violation of copyright laws and is strictly prohibited. Copyright © 2020 Bright MLS. All rights reserved.
Did you know? You can invite friends and family to your search. They can join your search, rate and discuss listings with you.