
1100 LOVERING AVENUE 1202WILMINGTON, DE 19806
Mortgage Calculator
Monthly Payment (Est.)
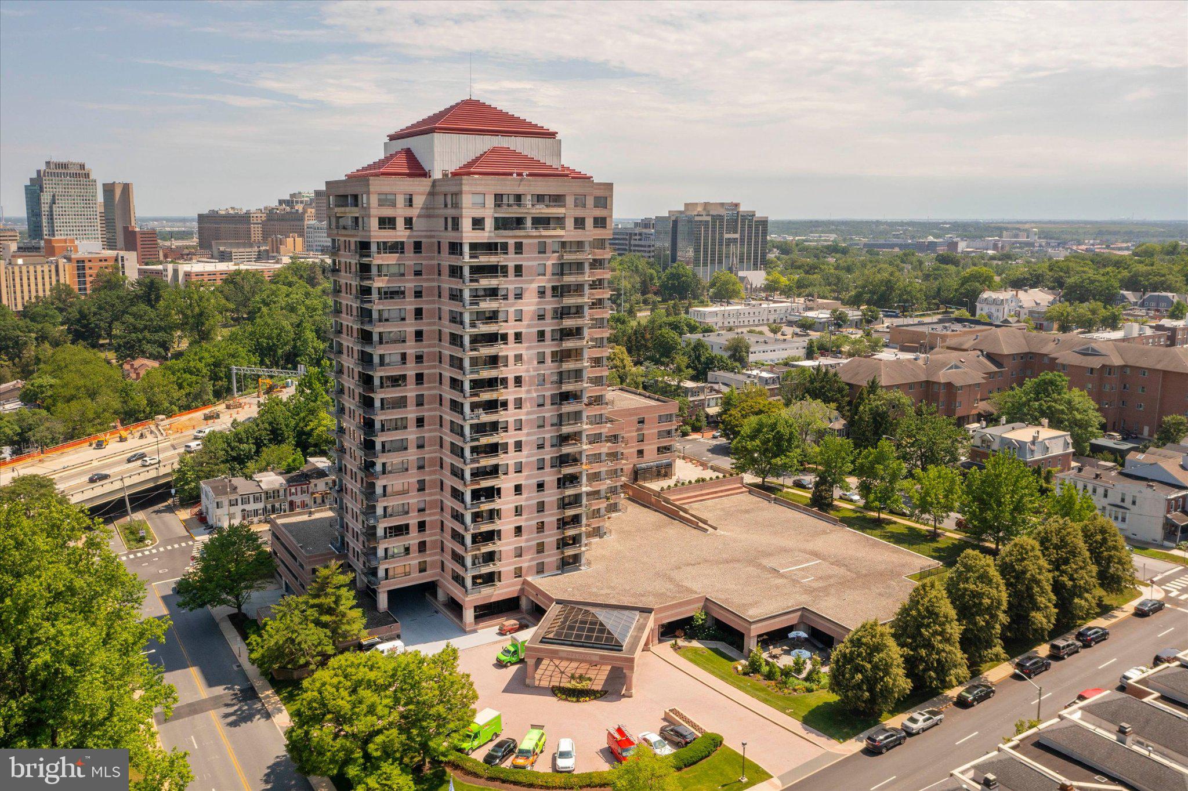
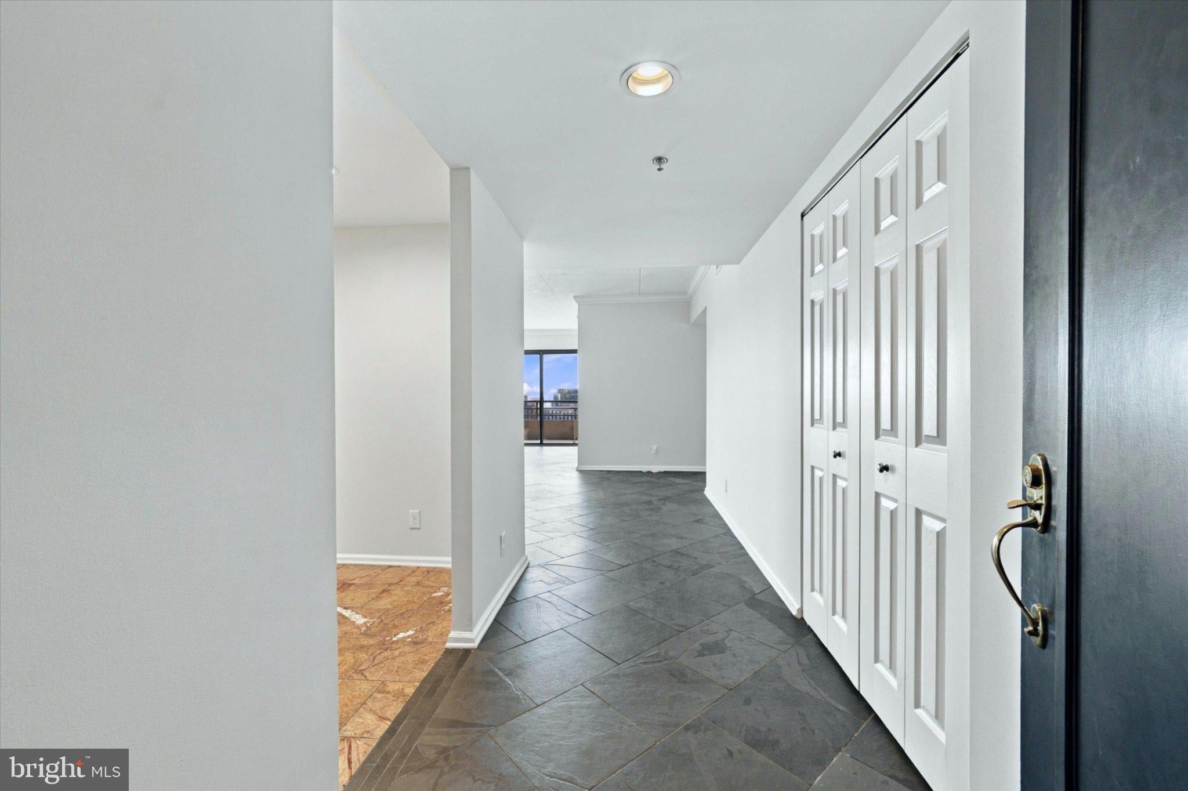
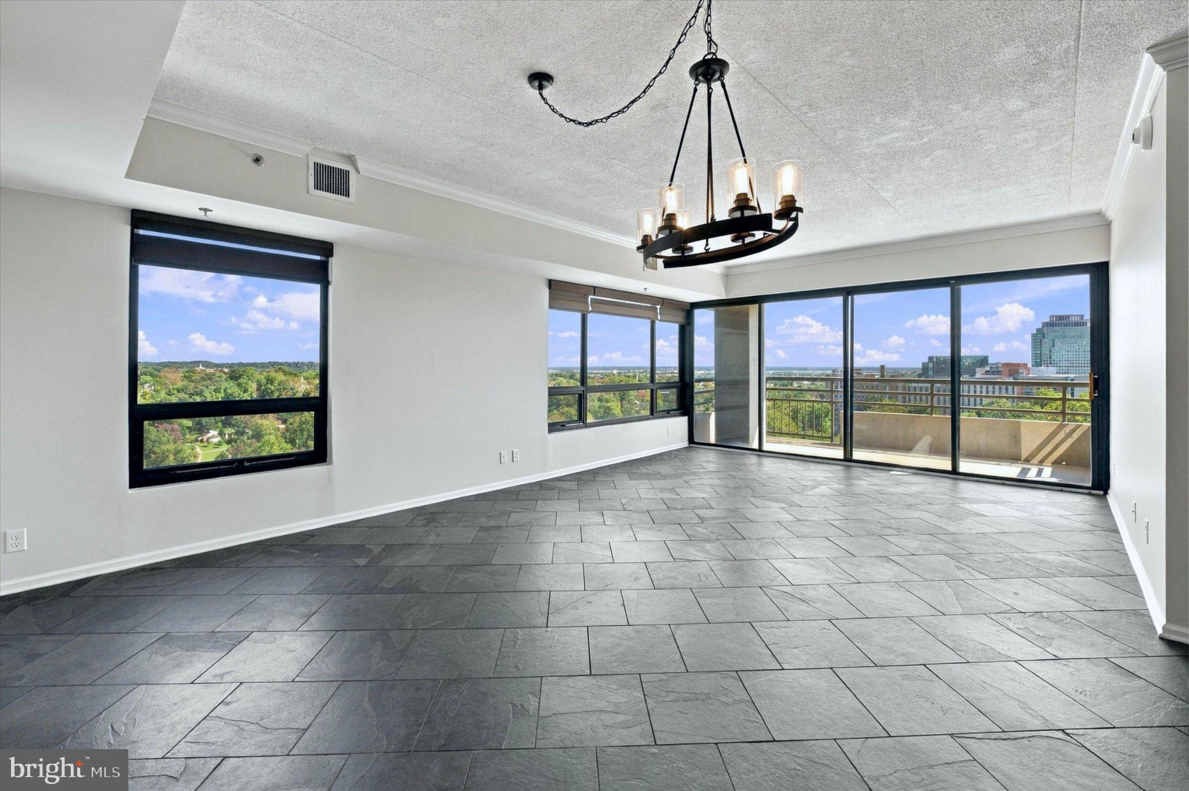
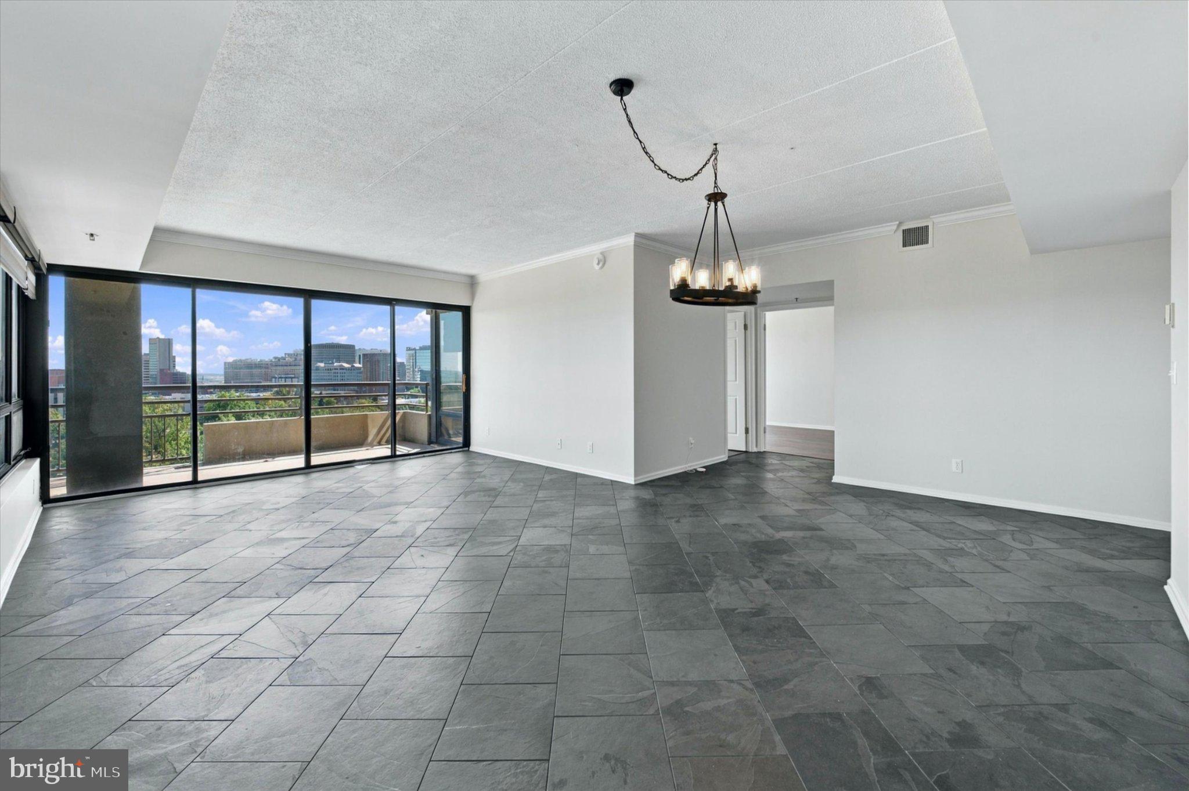
Enter an interest rate to see your estimated monthly payment.Mesmerizing views greet you the minute you walk in the door of this extensively renovated 12th floor unit in sought after Park Plaza!The views from the balcony stretch from Delaware City, spanning the Wilmington skyline, the Delaware River, all the way north to Concord Pike. Following the Blue Rocks home games on Friday nights enjoy your private view of the fireworks from Frawley Stadium. The kitchen was completely renovated: New Kemper cabinets with soft-closing feature, a double carousel in lower corner cabinet, “rain forest” marble floor, beautiful updated quartz countertop accented with a chocolate glass backsplash set subway style..Attractive stainless appliances installed in 2022; side by side refrigerator w/ice-maker & ice & ice water service in the door, over the stove microwave, five burner ceramic top stove with multi heating size option. Under counter LED lighting with dimmer and a unique enclosed ceiling fan with light fixture complete the renovation. Throughout the entry foyer, LR, DR & hall are stunning Montauk Black slate floors set to welcome you and draw you into the spacious areas. The floors work well as they are or will be a welcome palette for your personal style in rugs. Freshly painted walls in neutral tones. Both bedrooms feature top quality engineered wood floors. The Main BR includes a very large walk-in closet as well as a dressing area and a private renovated bath featuring a new stall shower and an added closet for extra storage. Both renovated bathrooms include Vanities with quartz countertops, Kemper soft close cabinets, tile floors, new light fixtures with dimmers, and Emtek satin nickel towel bars that co-ordinate with new hardware on the cabinets and drawers. Generous sized in-unit laundry room includes a full size Whirlpool W&D and additional storage cabinets. New hot water installed in 2022. Park Plaza is located on the Brandywine River & Park and offers a 24 hour security staff, an indoor pool, well equipped exercise room, community room, patio, sun deck and a deeded parking space in a secure 3 level underbuilding parking garage. Shopping is available in Trolley Square along with great restaurants, coffee shops, pubs and more! It’s not just a condo, it’s a lifestyle!!
| 4 hours ago | Listing first seen on site | |
| 4 hours ago | Listing updated with changes from the MLS® |

The real estate listing information is provided by Bright MLS is for the consumer's personal, non-commercial use and may not be used for any purpose other than to identify prospective properties consumer may be interested in purchasing. Any information relating to real estate for sale or lease referenced on this web site comes from the Internet Data Exchange (IDX) program of the Bright MLS. This web site references real estate listing(s) held by a brokerage firm other than the broker and/or agent who owns this web site. The accuracy of all information is deemed reliable but not guaranteed and should be personally verified through personal inspection by and/or with the appropriate professionals. Properties in listings may have been sold or may no longer be available. The data contained herein is copyrighted by Bright MLS and is protected by all applicable copyright laws. Any unauthorized collection or dissemination of this information is in violation of copyright laws and is strictly prohibited. Copyright © 2020 Bright MLS. All rights reserved.