
1111 W 9TH STREETWILMINGTON, DE 19806
Mortgage Calculator
Monthly Payment (Est.)
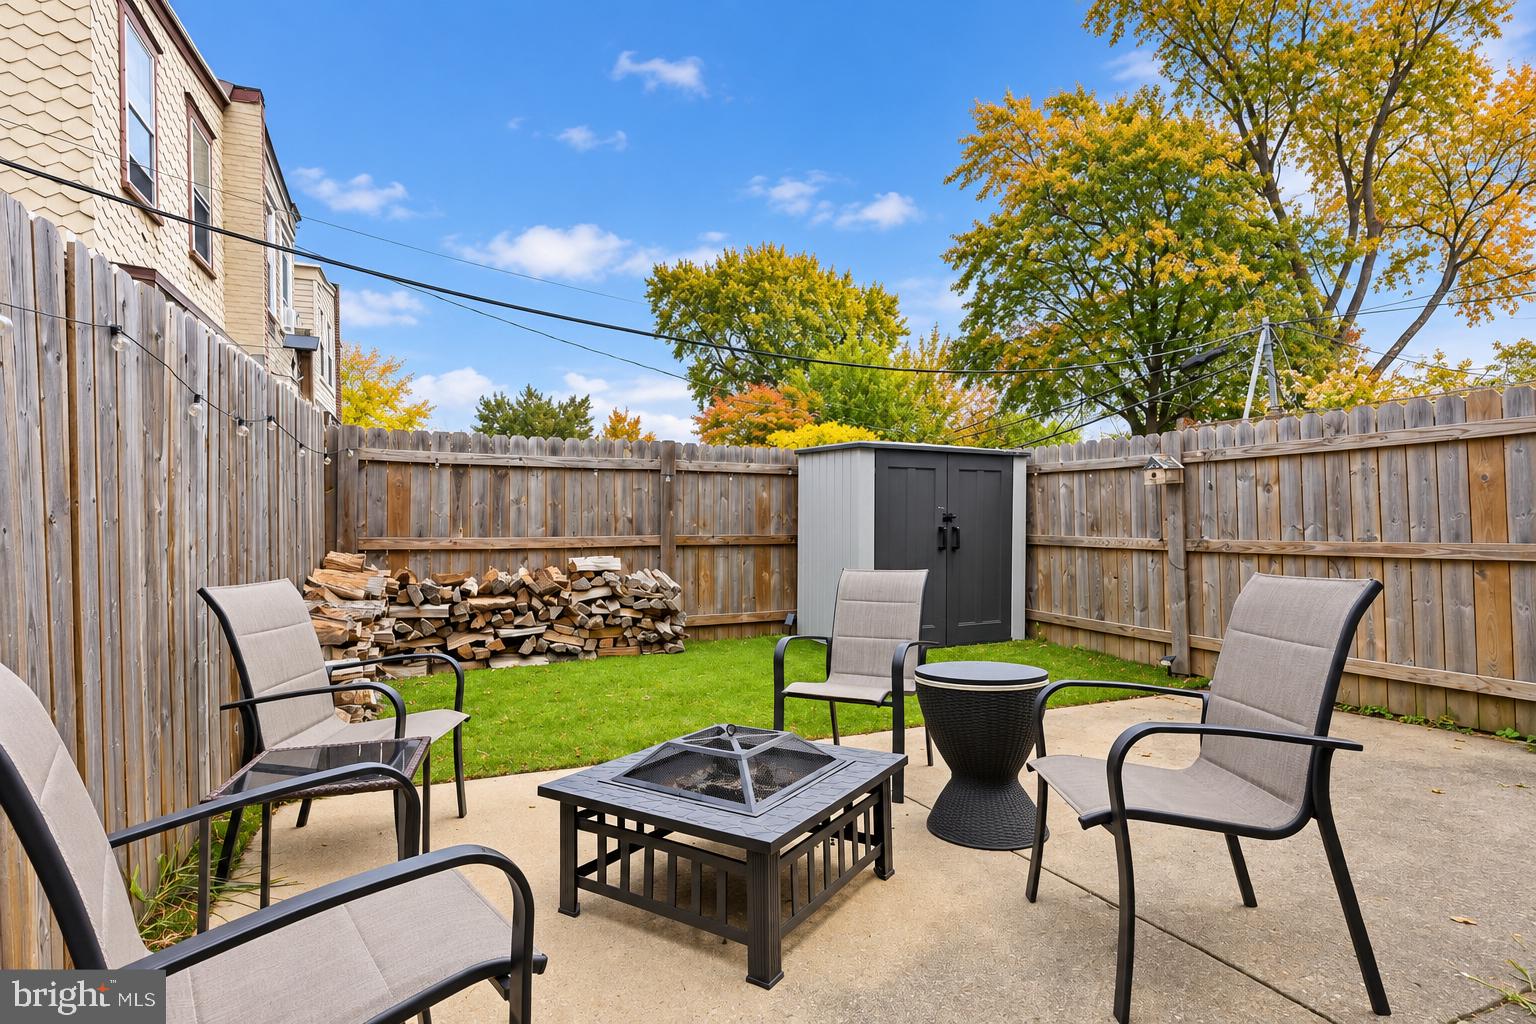
Enter an interest rate to see your estimated monthly payment.Classic Wilmington character. A fresh price under $300,000. Welcome to 1111 W 9th Street, a brick twin offering three bedrooms, one full bath, one half bath, and approximately 1,475 square feet of above-grade living space, now offered at $299,900. Built in 1914, this two-story home makes a distinctive first impression with its brick façade and projecting upper-level bay. Inside, wood flooring adds warmth and character, while the three-bedroom layout offers options for sleeping space, a home office, or a creative retreat. A half bath complements the full bathroom for added everyday convenience. Set in Wilmington’s established street grid, the location puts you near Cool Spring Park, with downtown Wilmington and the dining and shopping of Trolley Square within reach. Whether your next chapter calls for exploring the city or settling into a space of your own, this home offers a starting point with character. Discover the possibilities at 1111 W 9th Street. Schedule your showing and see how this Wilmington twin fits your plans.
| 8 hours ago | Listing first seen on site | |
| 9 hours ago | Listing updated with changes from the MLS® |

The real estate listing information is provided by Bright MLS is for the consumer's personal, non-commercial use and may not be used for any purpose other than to identify prospective properties consumer may be interested in purchasing. Any information relating to real estate for sale or lease referenced on this web site comes from the Internet Data Exchange (IDX) program of the Bright MLS. This web site references real estate listing(s) held by a brokerage firm other than the broker and/or agent who owns this web site. The accuracy of all information is deemed reliable but not guaranteed and should be personally verified through personal inspection by and/or with the appropriate professionals. Properties in listings may have been sold or may no longer be available. The data contained herein is copyrighted by Bright MLS and is protected by all applicable copyright laws. Any unauthorized collection or dissemination of this information is in violation of copyright laws and is strictly prohibited. Copyright © 2020 Bright MLS. All rights reserved.
Did you know? You can invite friends and family to your search. They can join your search, rate and discuss listings with you.