
513 COOK STREETDELAWARE CITY, DE 19706
Mortgage Calculator
Monthly Payment (Est.)
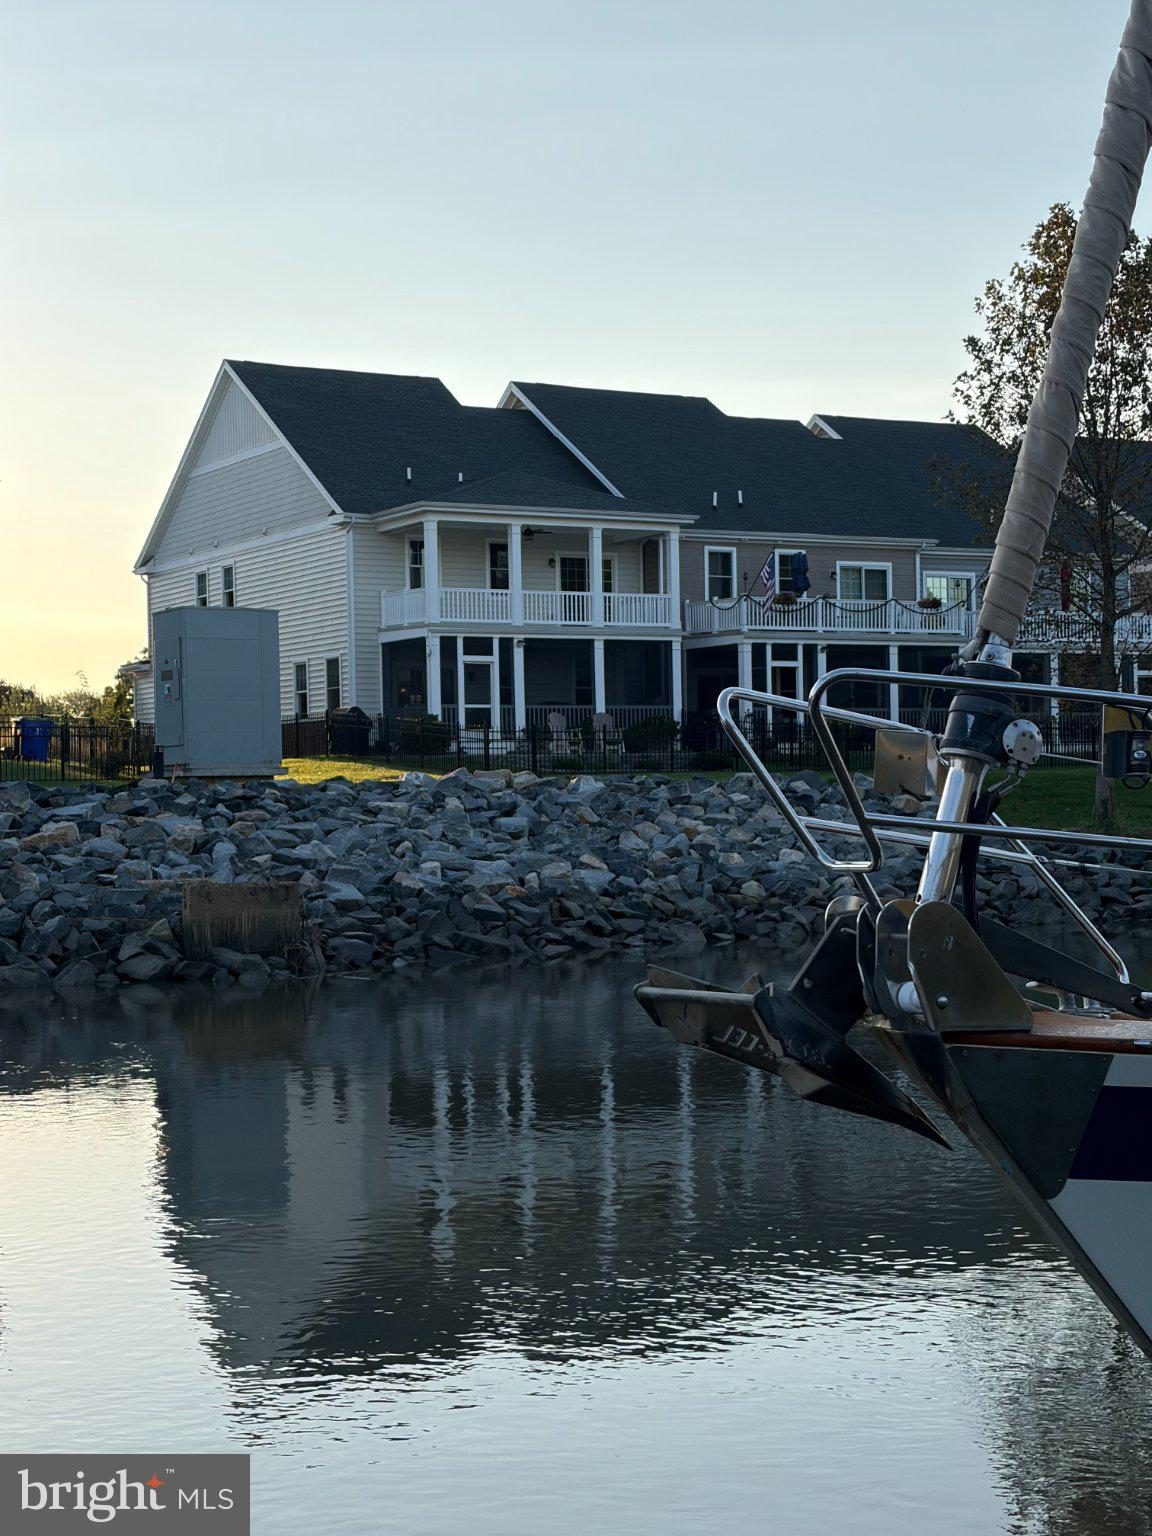
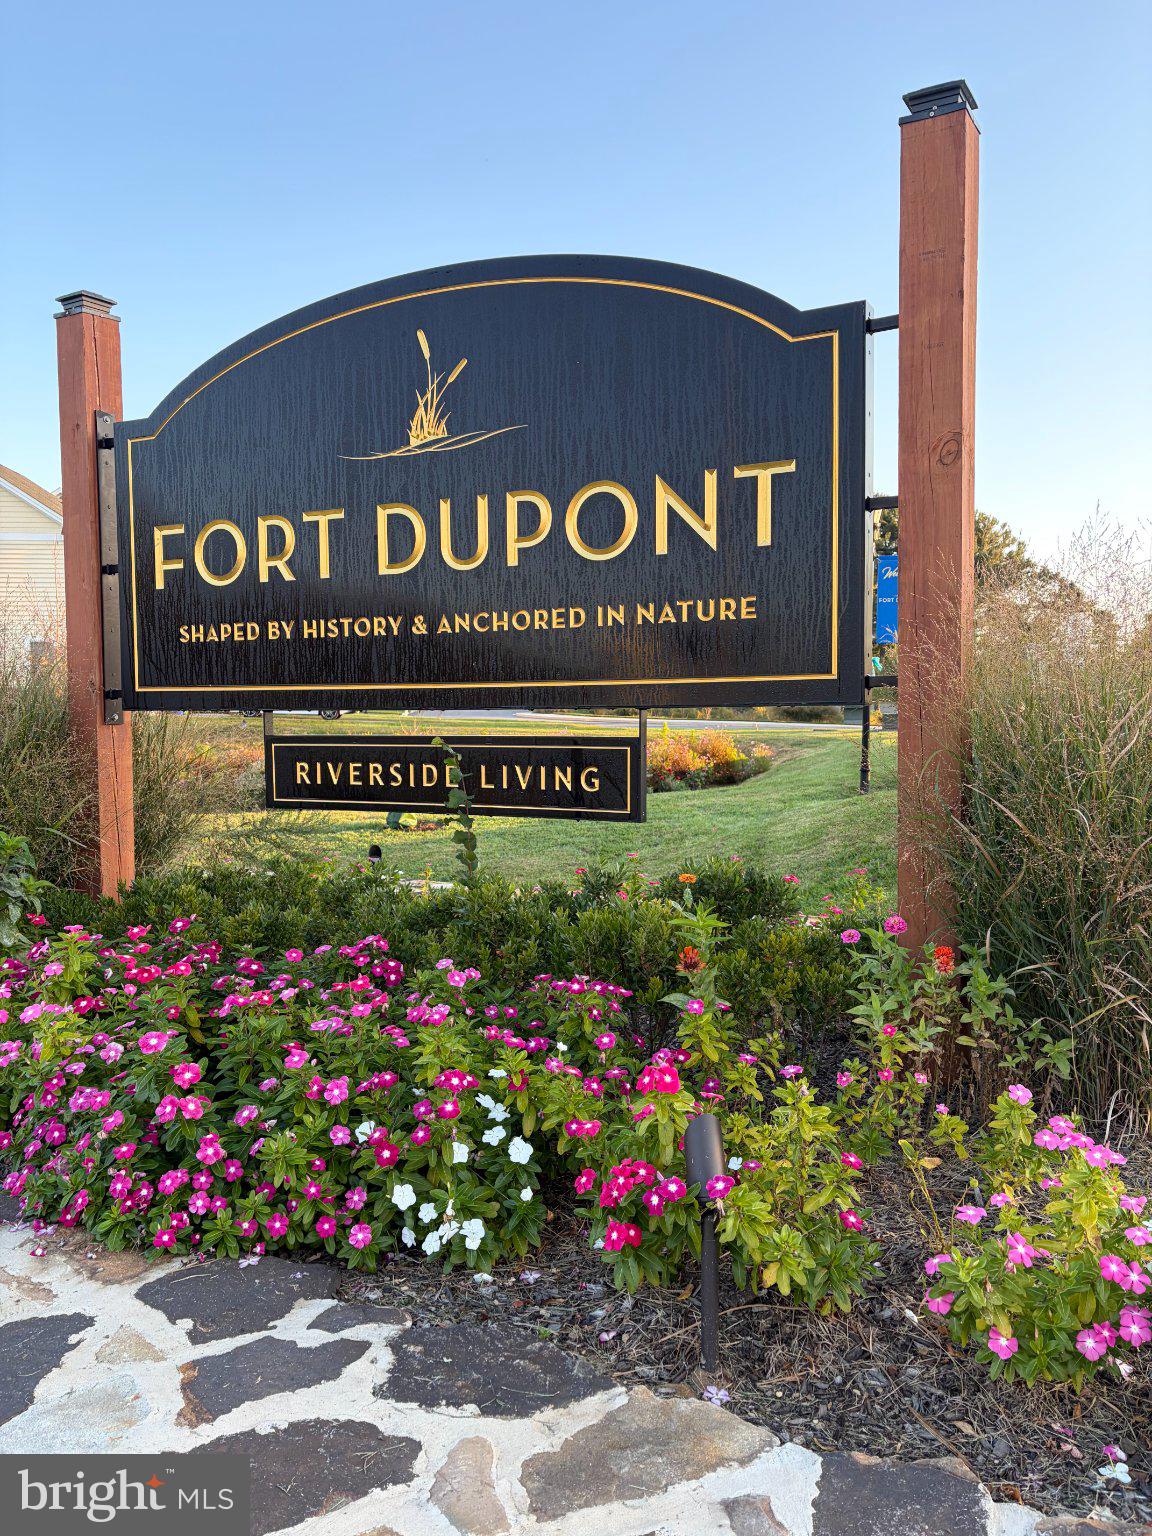
Enter an interest rate to see your estimated monthly payment.Overlooking the historic Delaware City Marina and picturesque Branch Canal, this custom carriage-style townhome with two decks offers a rare waterfront opportunity in New Castle County. Located in The Canal District at Fort DuPont, the home features an open-concept main level, three upstairs bedrooms, 2.5 baths, and a two-car garage. The well-appointed kitchen is designed for entertaining, with granite countertops, 42-inch custom cabinets with decorative trim and soft-close hardware, and a spacious center island. The owner’s suite offers serene views and a generous walk-in closet. Thoughtful upgrades throughout the home include upgraded faucets, pocket doors, additional electrical outlets, and upgraded garage rollers. Fort DuPont is enhancing the common areas adjacent to the community park and boat ramp, while the nearly completed Delaware City promenade will provide a scenic walkway along the historic canal toward the Delaware River. With convenient access to downtown Delaware City, community boat access, and year-round outdoor recreation, Fort DuPont is emerging as a sought-after Delaware riverfront destination. Wilmington, Newark, Dover, Christiana, and the southern beaches are all within a short drive, offering the convenience of nearby destinations while preserving a quiet waterfront setting. School taxes, property assessment value, and square footage are approximate. Upgrades and other points of interest: • Largest side yard in the complex • Harry Potter room – a walk-in closet underneath the first floor staircase • Covered second floor balcony • Outdoor spicket on 2nd floor balcony • Waterfront Patio with two electric outlets • Pocket door leaving primary bath into closet • Spicket in the garage, no need to winterize or turn off in winter • Extra garage outlets • Pocket doors in closets to maximize storage • Two custom designed privacy sunshades on second floor balcony • Custom built in closet • All carpet is “life happened” licensed provides protection from liquids ever touching your padding. The padding is also upgraded. • Custom built in coat closet with motion activated light • Home layout is east-west design so you see the sunrise on the front and sun sets on the second floor balcony • All walls are complete soundproof insulation
| 3 hours ago | Listing first seen on site | |
| 3 hours ago | Listing updated with changes from the MLS® |

The real estate listing information is provided by Bright MLS is for the consumer's personal, non-commercial use and may not be used for any purpose other than to identify prospective properties consumer may be interested in purchasing. Any information relating to real estate for sale or lease referenced on this web site comes from the Internet Data Exchange (IDX) program of the Bright MLS. This web site references real estate listing(s) held by a brokerage firm other than the broker and/or agent who owns this web site. The accuracy of all information is deemed reliable but not guaranteed and should be personally verified through personal inspection by and/or with the appropriate professionals. Properties in listings may have been sold or may no longer be available. The data contained herein is copyrighted by Bright MLS and is protected by all applicable copyright laws. Any unauthorized collection or dissemination of this information is in violation of copyright laws and is strictly prohibited. Copyright © 2020 Bright MLS. All rights reserved.