
2400 NEWELL DRIVEWILMINGTON, DE 19808
Mortgage Calculator
Monthly Payment (Est.)
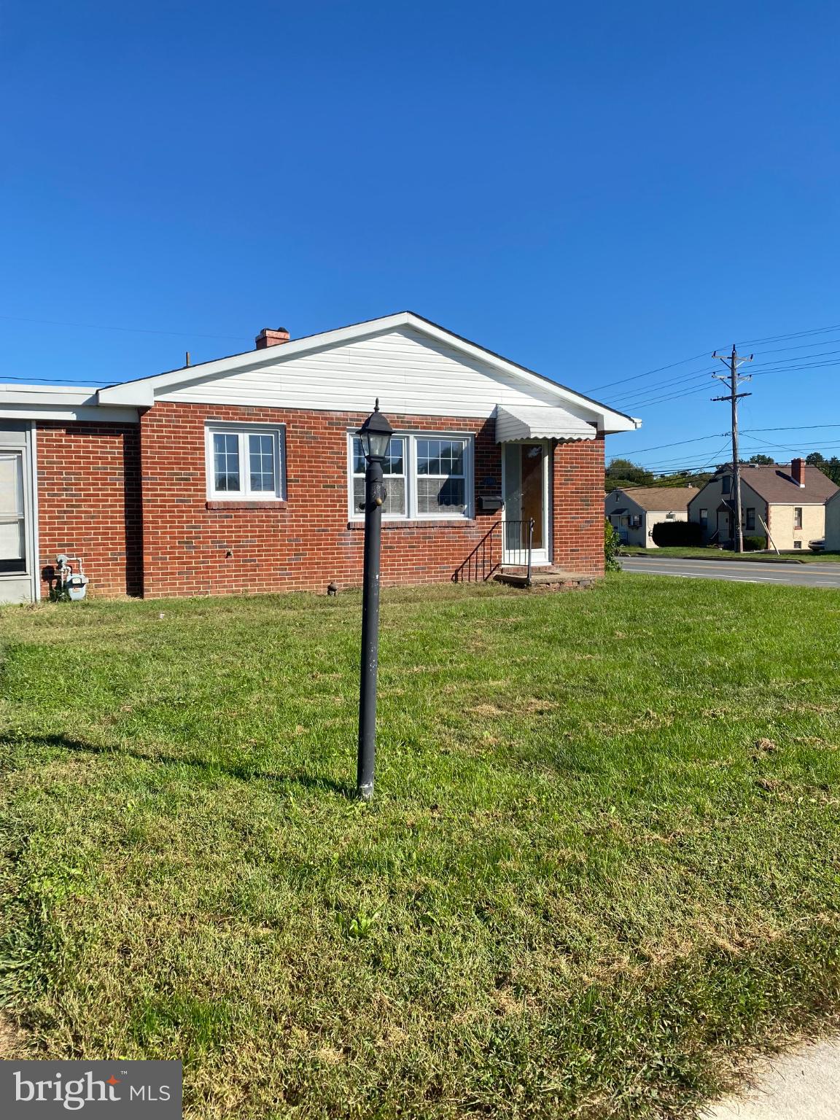
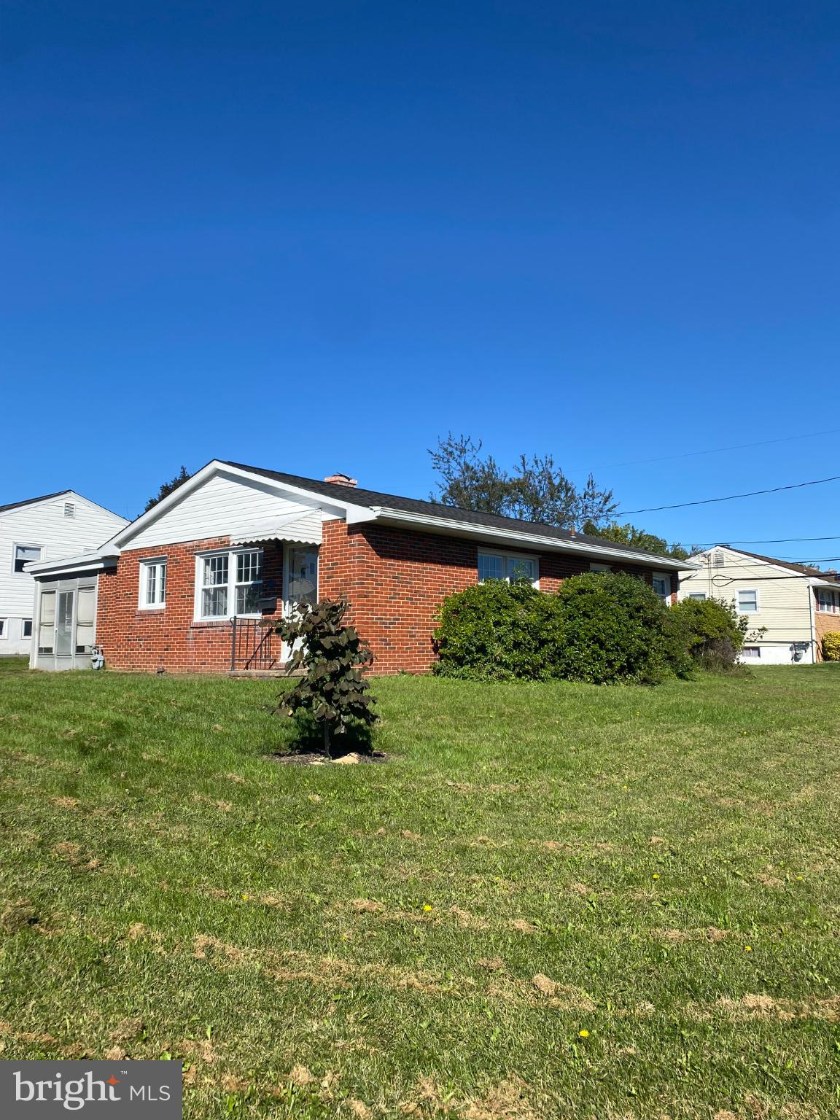
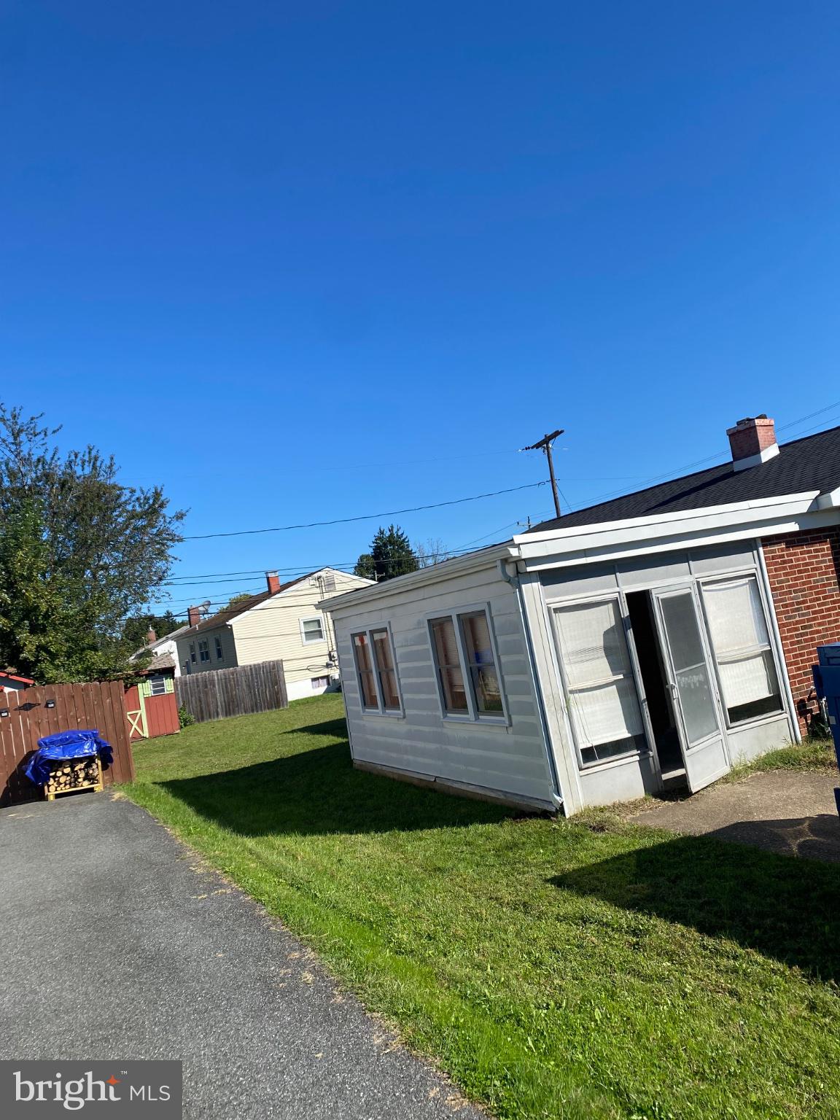
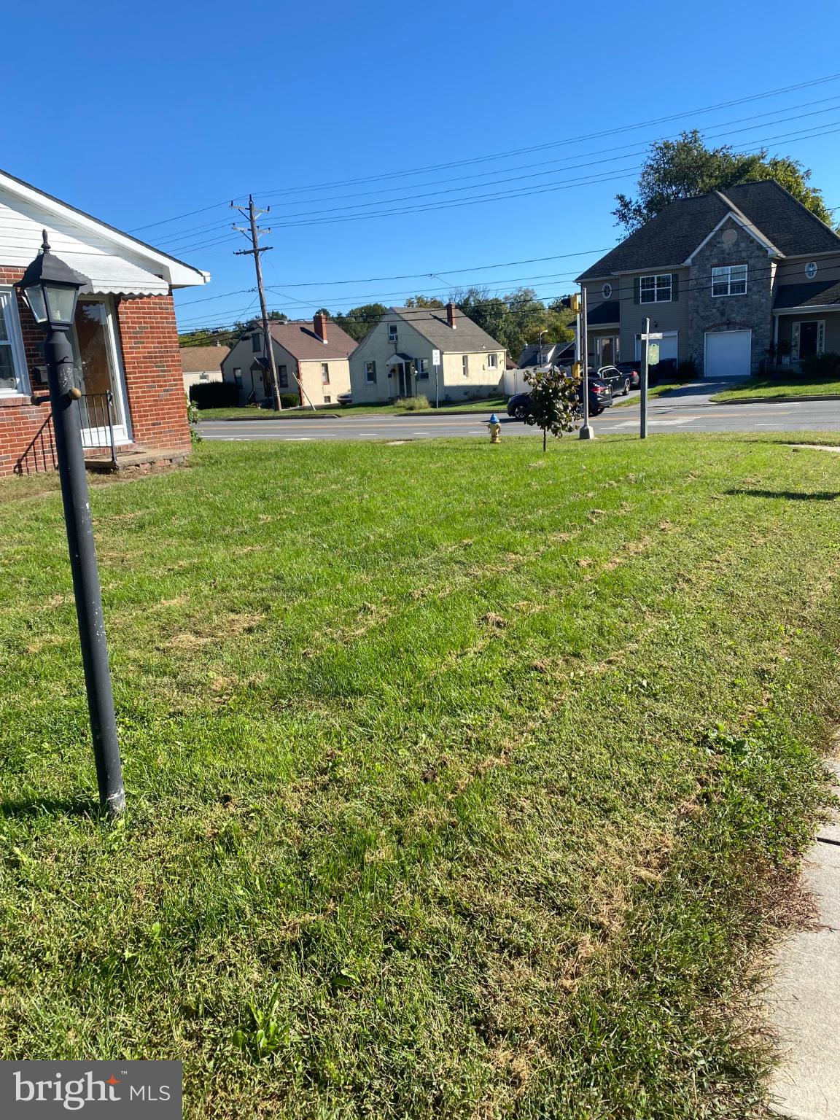
Enter an interest rate to see your estimated monthly payment.Welcome to 2400 Newell Drive in Wilmington, Delaware! Situated on a spacious corner lot in the highly desirable Faulkland Heights neighborhood, this charming ranch home offers comfort, convenience, and plenty of outdoor space. Inside, you'll find three generously sized bedrooms, an updated bathroom, and a spacious eat-in kitchen perfect for everyday living. The main level features beautiful hardwood flooring throughout much of the home, complemented by newer carpeting in the remaining living areas. Major mechanical updates provide peace of mind, including a new HVAC system installed in 2021 and a new A/C condenser replaced in 2024. An enclosed side porch with direct access to the home offers additional versatile living space and a great spot to relax year-round. With its large lot, desirable location, and valuable updates, this home presents an excellent opportunity for its next owner. Don't miss your chance to make this home yours. Schedule your showing today, because this one won't last long! This home is being sold in as-is condition. The seller will not make any repairs.
| an hour ago | Listing updated with changes from the MLS® | |
| 4 hours ago | Listing first seen on site |

The real estate listing information is provided by Bright MLS is for the consumer's personal, non-commercial use and may not be used for any purpose other than to identify prospective properties consumer may be interested in purchasing. Any information relating to real estate for sale or lease referenced on this web site comes from the Internet Data Exchange (IDX) program of the Bright MLS. This web site references real estate listing(s) held by a brokerage firm other than the broker and/or agent who owns this web site. The accuracy of all information is deemed reliable but not guaranteed and should be personally verified through personal inspection by and/or with the appropriate professionals. Properties in listings may have been sold or may no longer be available. The data contained herein is copyrighted by Bright MLS and is protected by all applicable copyright laws. Any unauthorized collection or dissemination of this information is in violation of copyright laws and is strictly prohibited. Copyright © 2020 Bright MLS. All rights reserved.
Did you know? You can invite friends and family to your search. They can join your search, rate and discuss listings with you.