
124 DELVIEW DRIVEWILMINGTON, DE 19810
Mortgage Calculator
Monthly Payment (Est.)
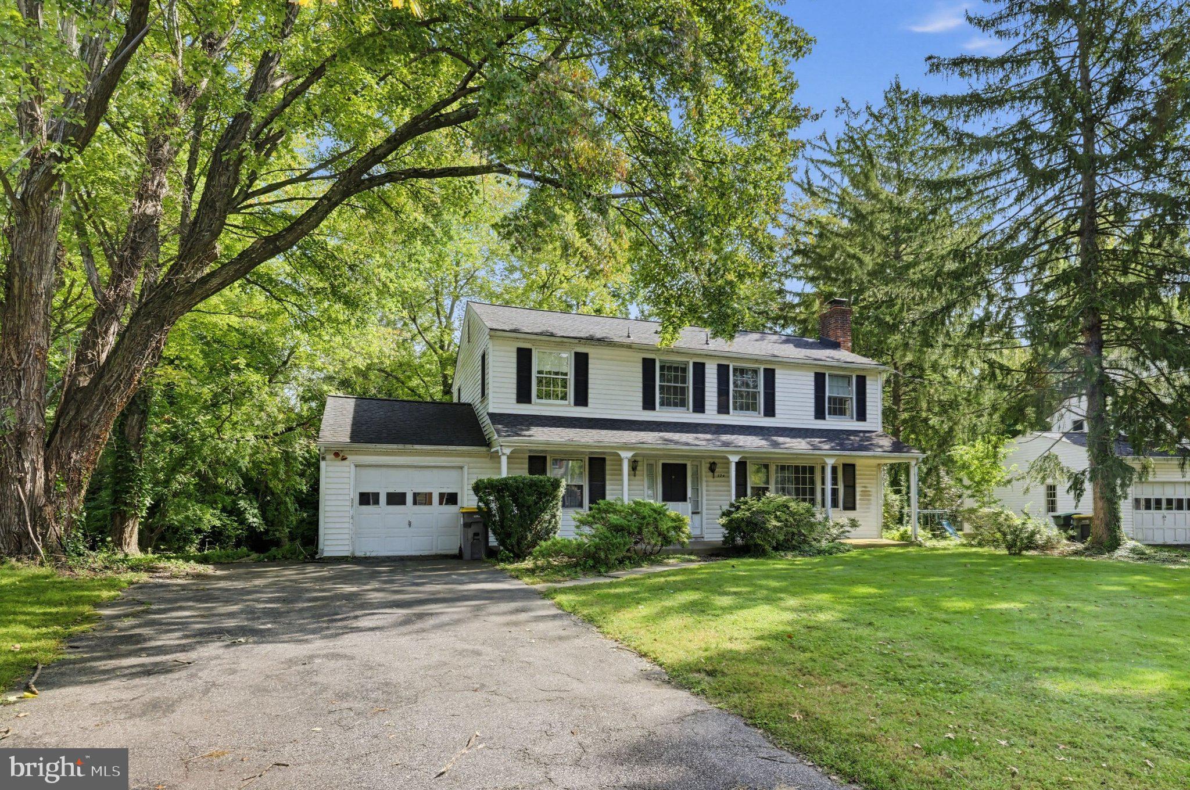
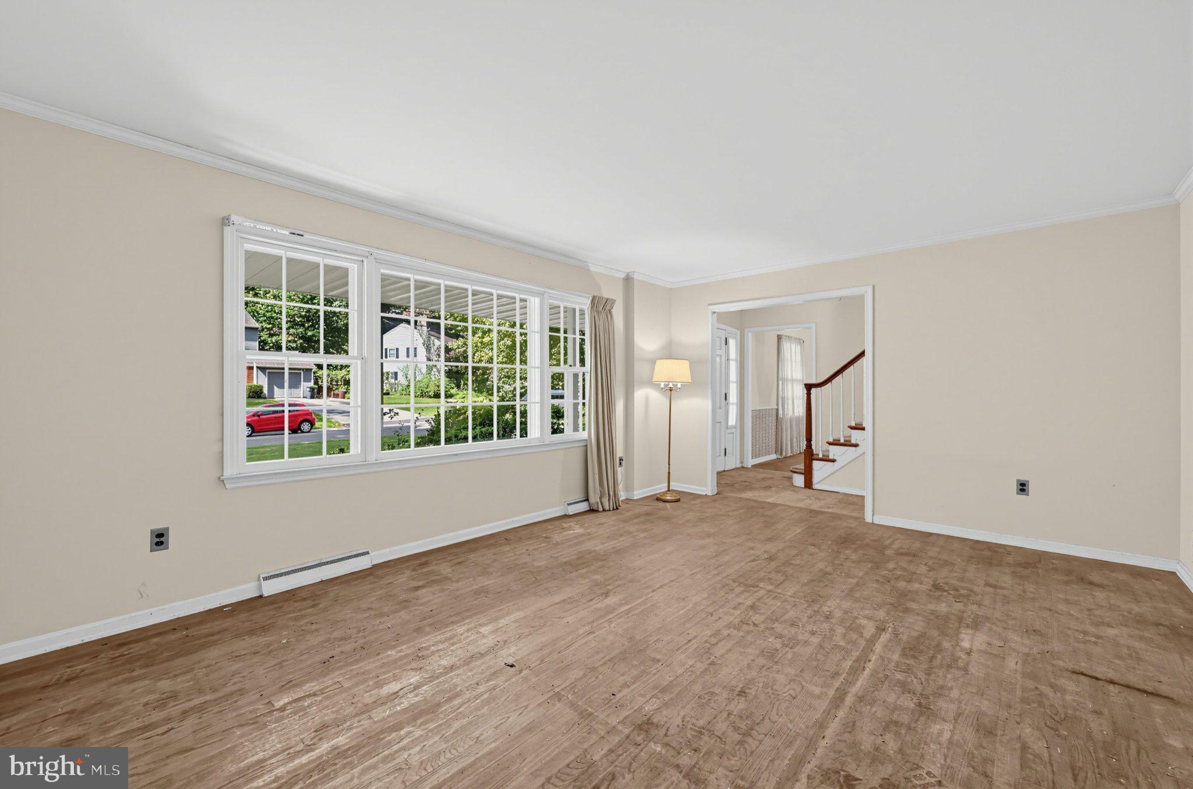
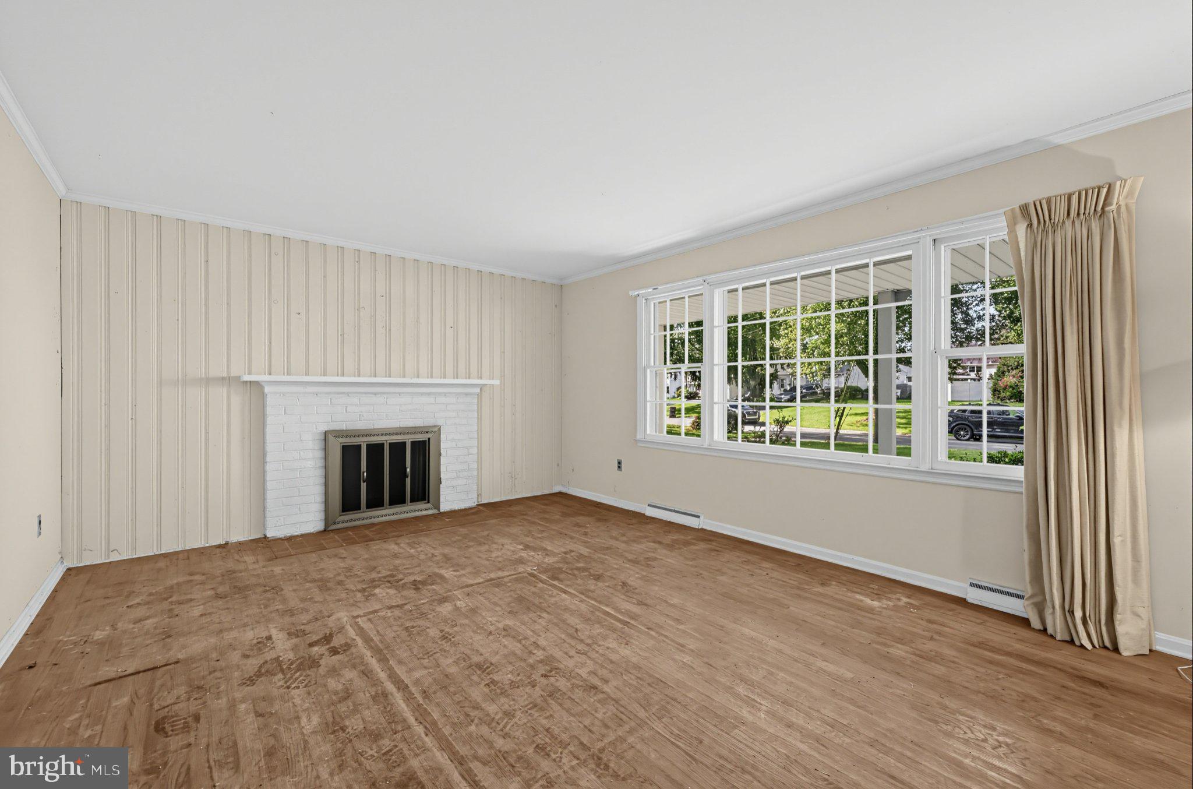
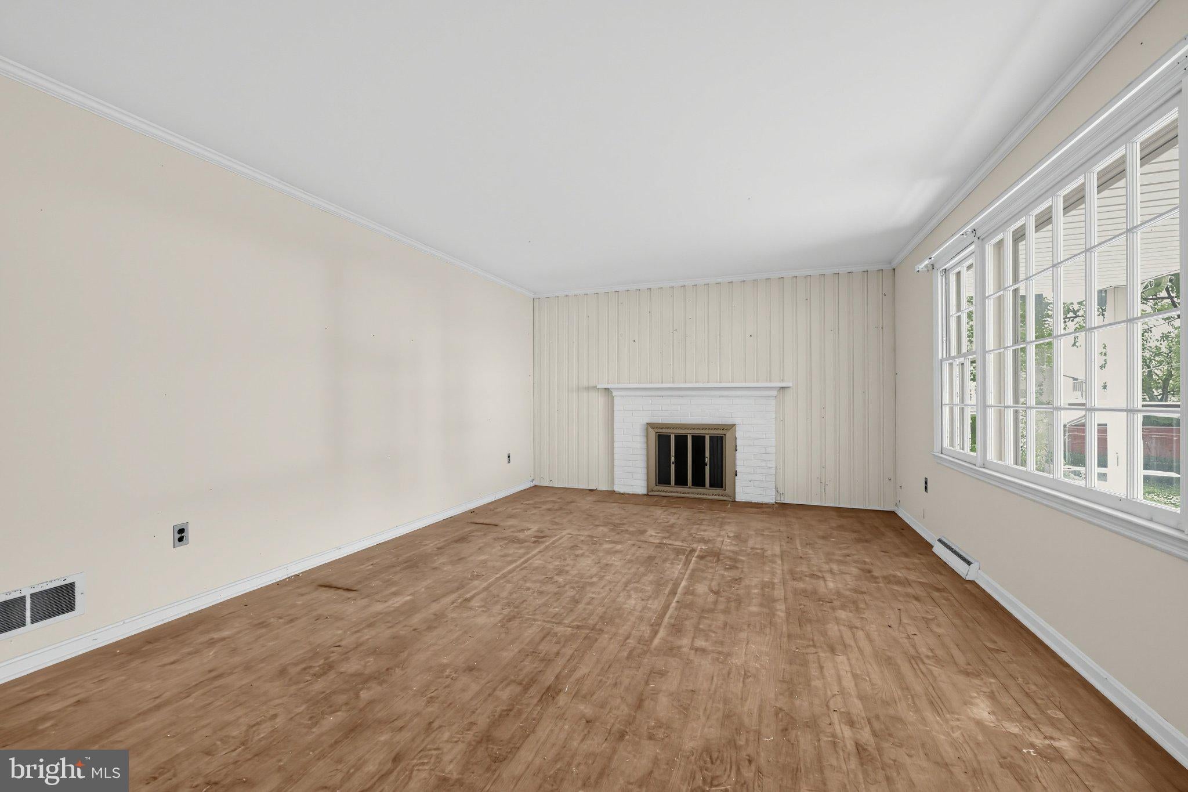
Enter an interest rate to see your estimated monthly payment.Welcome to 124 Delview Dr, a spacious 4-bedroom, 2.5-bath Colonial nestled in the established Windybush community of North Wilmington. Offering approximately 2,500 square feet of living space on a generous 0.44-acre lot, this home combines classic character, a functional layout, and a peaceful setting with convenient access to shopping, dining, and major routes. A large covered front porch welcomes you home and provides a comfortable spot to enjoy your morning coffee. Inside, solid hardwood floors extend throughout both levels, creating a warm and cohesive feel. The living room features a wood-burning fireplace, crown molding, and a wall of windows that fill the space with natural light. The adjacent dining room offers hardwood flooring and chandelier-style lighting, with easy access to the kitchen. The kitchen provides plenty of cabinetry, counter space, and storage, along with a corner range, dishwasher, and recessed lighting. At the rear of the main level, the family room offers additional living space with hardwood floors, a large window, and convenient access to a half bath. Just off the garage, the laundry room double-duties as a full-service mudroom—featuring a walk-in shower that makes post-pool dip cleanups, muddy garden work, and dog bath days completely effort-free. The main level is rounded off by a bump-out room at the rear that works well as a study or home office. Upstairs, the primary bedroom features hardwood floors, a large closet, private bath, and several windows for abundant natural light. Three additional bedrooms are comfortably sized with adequate closet space. The hall bathroom includes a shower/tub combination, tile flooring, large vanity and mirror, and a window for additional light. The full walkout basement provides substantial storage and plenty of potential for future finished living space. Outside, the large, low-maintenance yard is framed by mature trees and includes an elevated wood deck, creating a pleasant setting for relaxing or entertaining. An attached garage and double-wide driveway provide ample parking. Windybush is known for its tree-lined streets, community pool, and established residential setting, with convenient access to Route 202, I-95, local parks, shopping, and dining. This home offers a generous footprint, desirable location, and plenty of space to make your own. Schedule your showing today!
| 2 hours ago | Status changed to Active | |
| 2 hours ago | Listing updated with changes from the MLS® | |
| 6 hours ago | Listing first seen on site |

The real estate listing information is provided by Bright MLS is for the consumer's personal, non-commercial use and may not be used for any purpose other than to identify prospective properties consumer may be interested in purchasing. Any information relating to real estate for sale or lease referenced on this web site comes from the Internet Data Exchange (IDX) program of the Bright MLS. This web site references real estate listing(s) held by a brokerage firm other than the broker and/or agent who owns this web site. The accuracy of all information is deemed reliable but not guaranteed and should be personally verified through personal inspection by and/or with the appropriate professionals. Properties in listings may have been sold or may no longer be available. The data contained herein is copyrighted by Bright MLS and is protected by all applicable copyright laws. Any unauthorized collection or dissemination of this information is in violation of copyright laws and is strictly prohibited. Copyright © 2020 Bright MLS. All rights reserved.
Did you know? You can invite friends and family to your search. They can join your search, rate and discuss listings with you.