
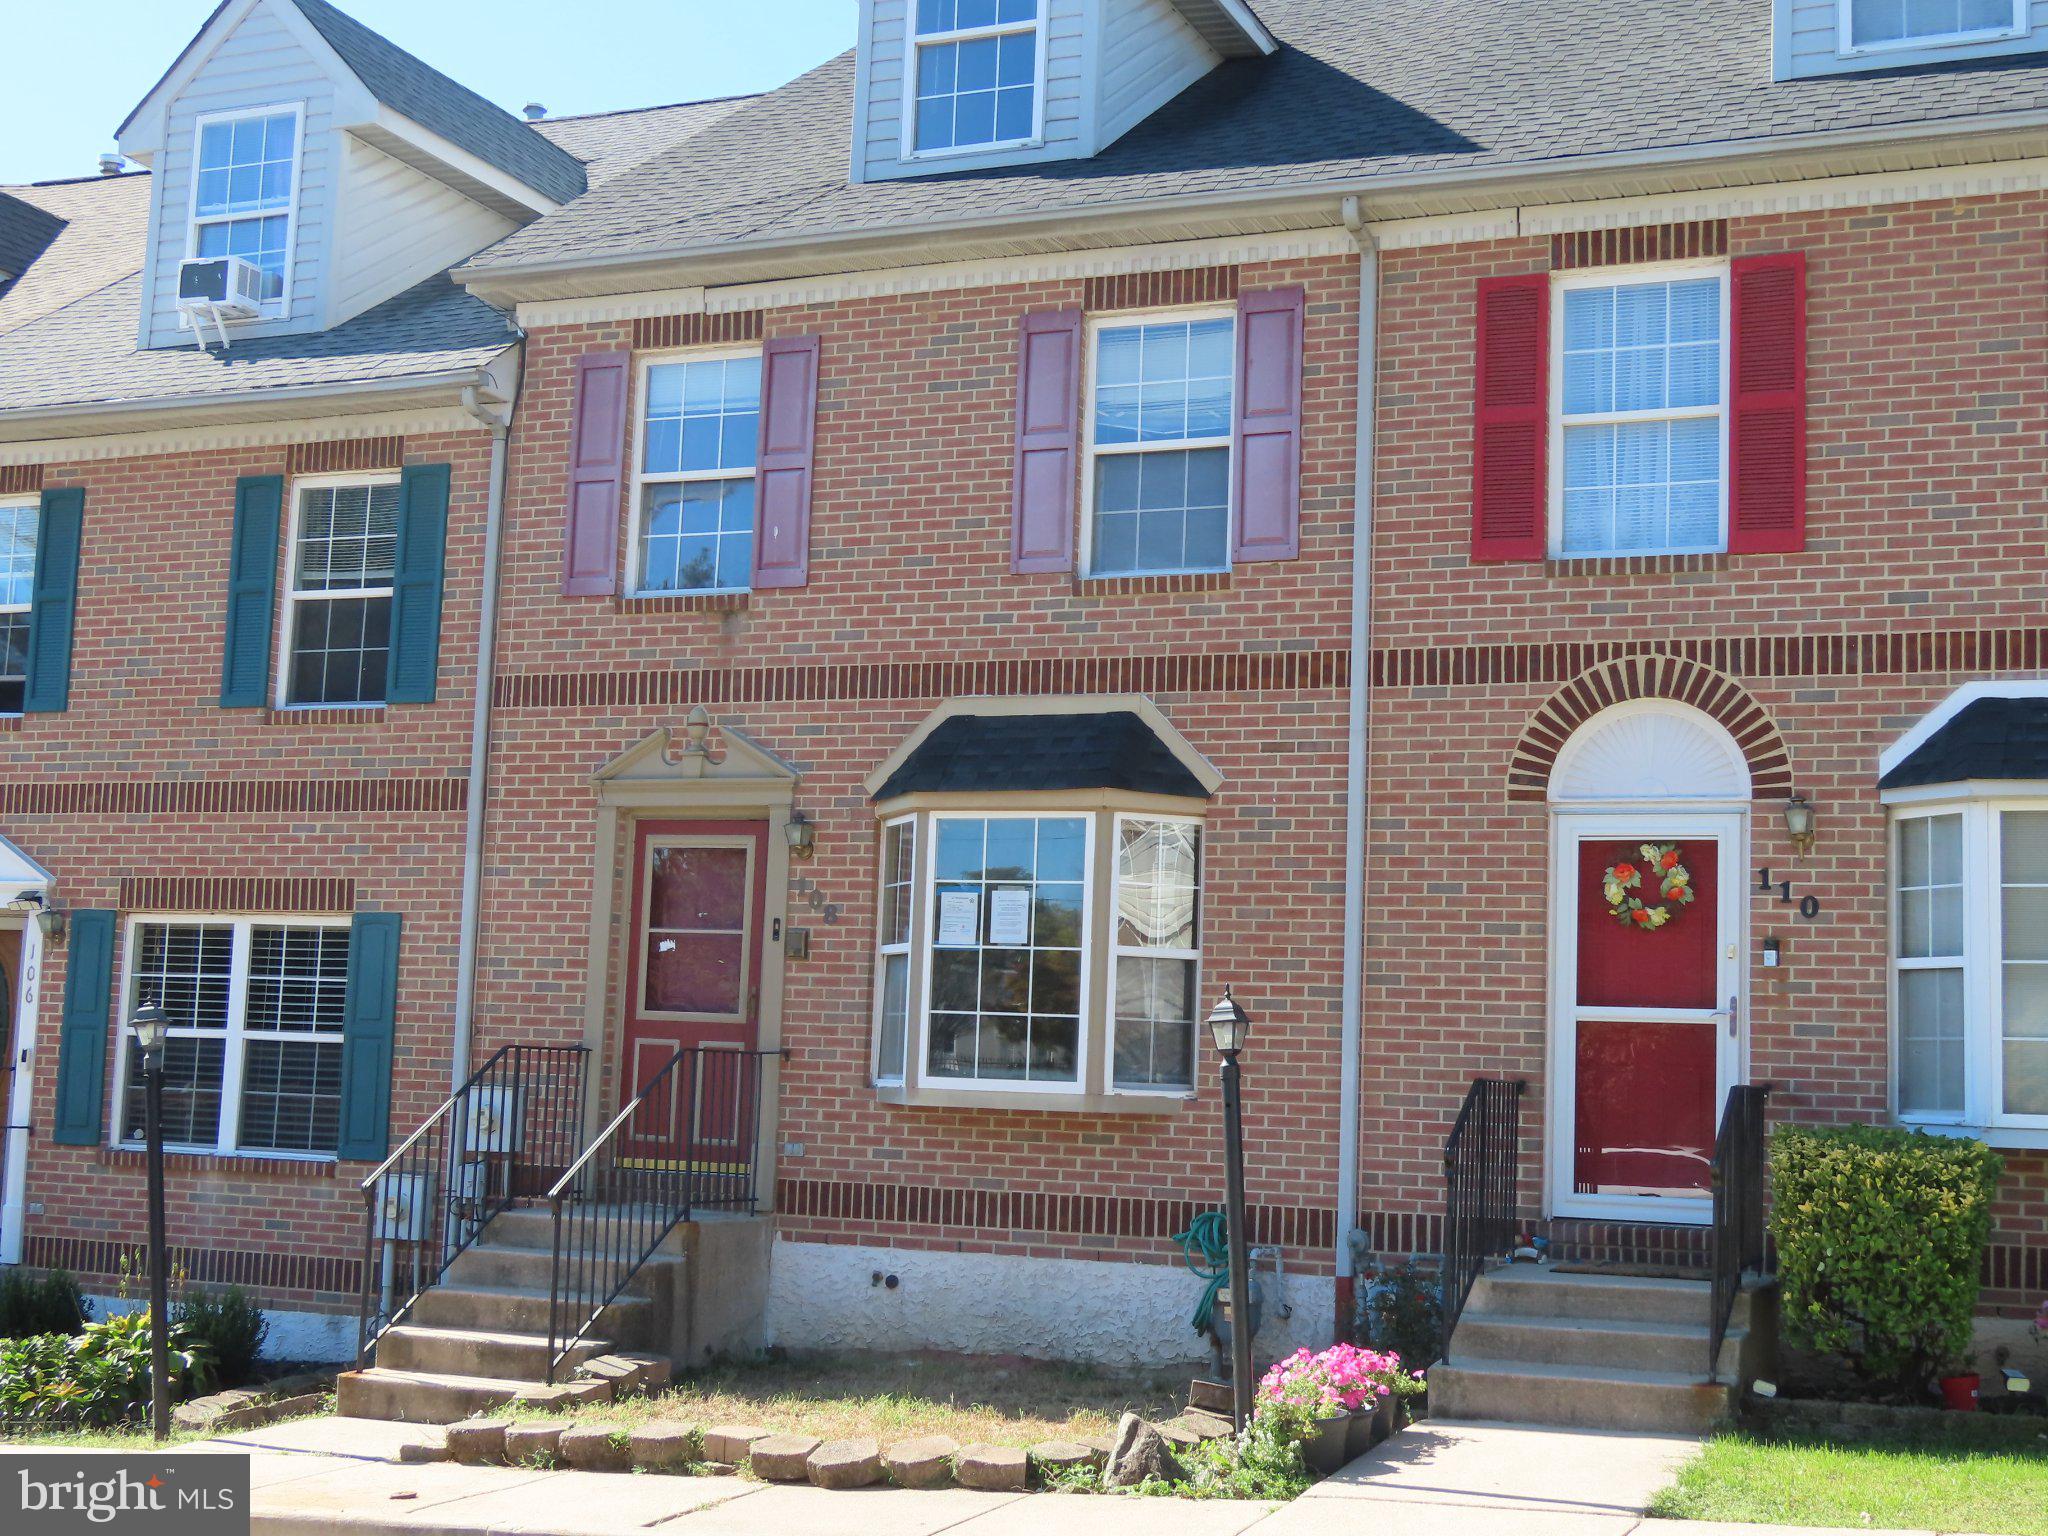
108 W 21ST STREETWILMINGTON, DE 19802
Mortgage Calculator
Monthly Payment (Est.)
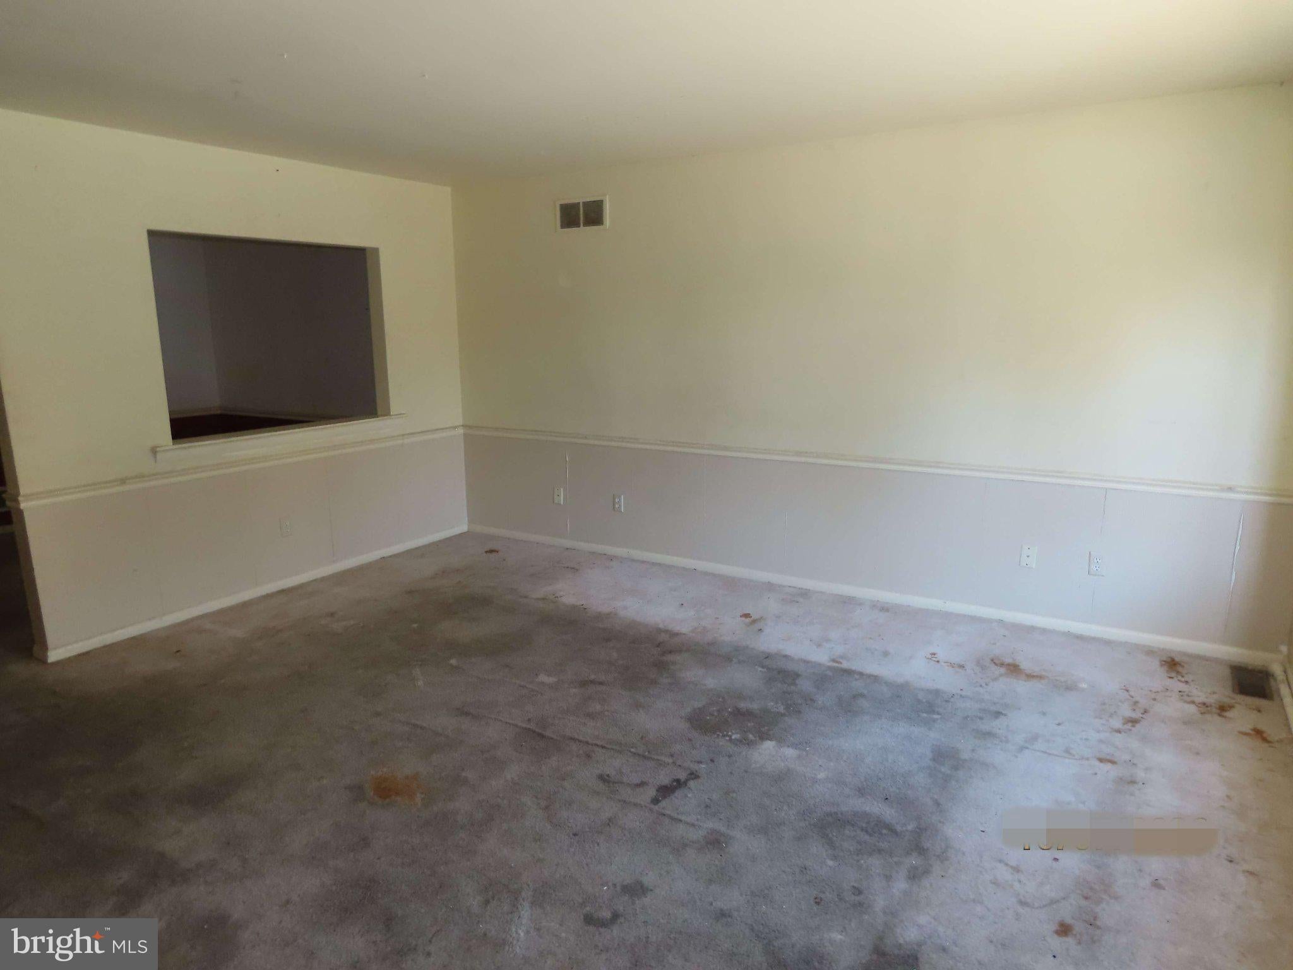
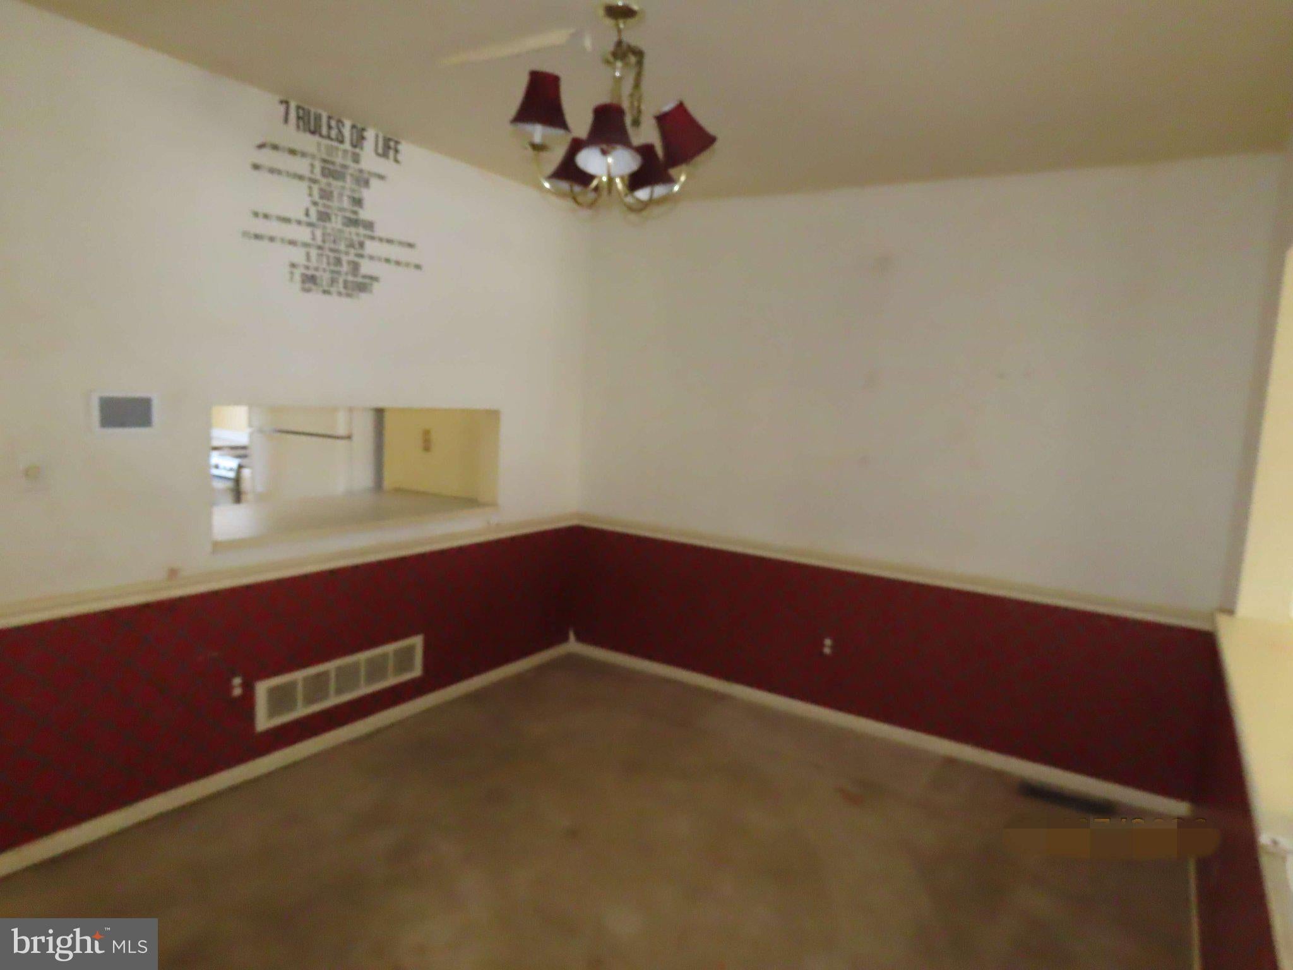
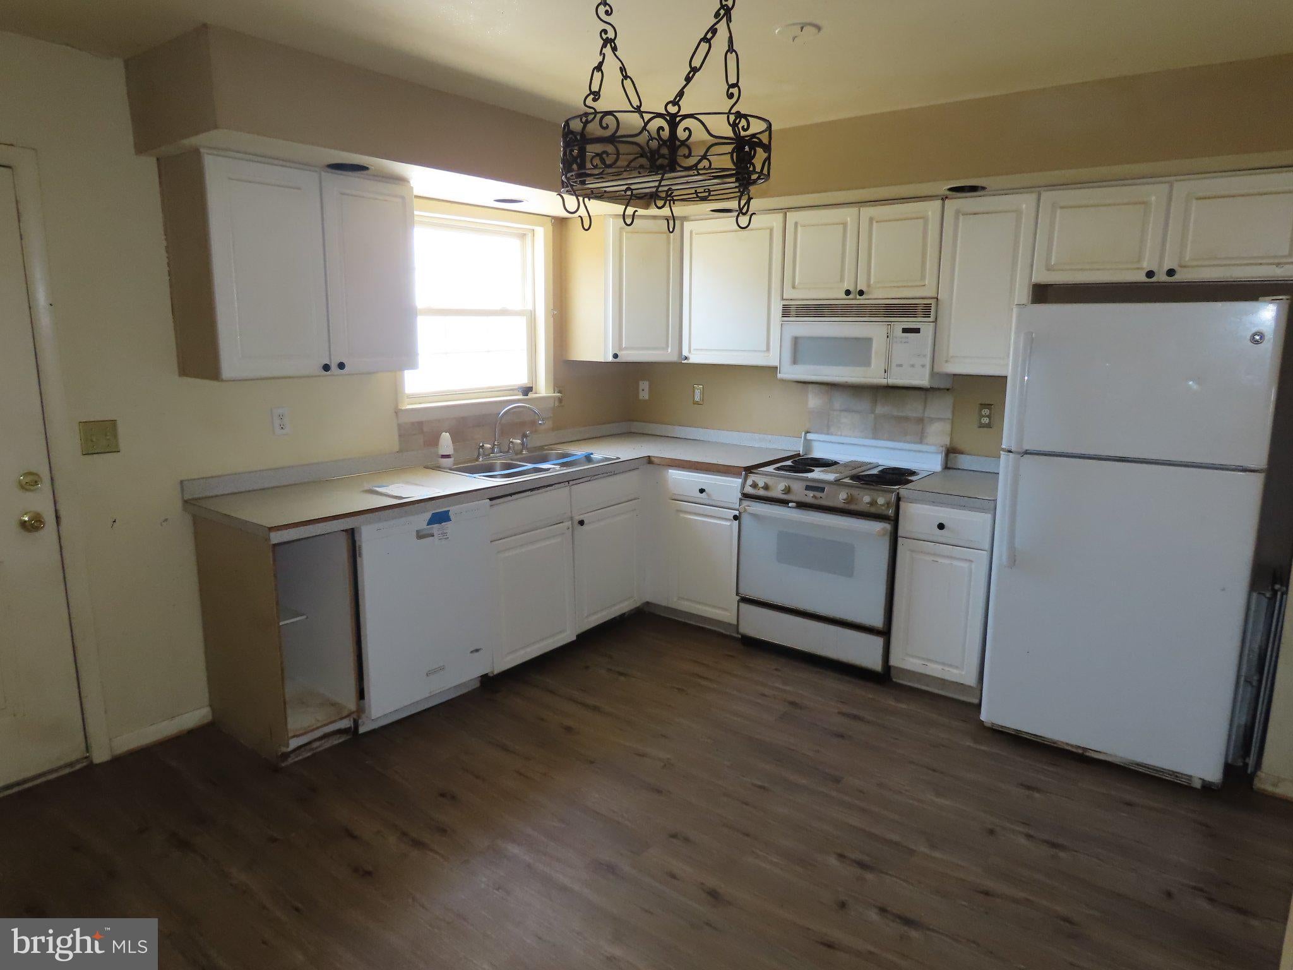
Enter an interest rate to see your estimated monthly payment.Take a look at this spacious interior townhouse in Elliotts Run, a short walk to Brandywine Creek. This neighborhood was built in 1996 and features a convenient community of only 27 townhouses. Enter this home to a traditional main floor with living room, dining room and large kitchen and slider to the deck. On the 2nd level, there are 2 good sized bedrooms plus a full bath and lots of closet space. On the 3rd level is another bedroom. The basement has been finished but needs some ceiling tiles replaced. Slider from the lower level leads to the fenced rear yard. The property may be financed using a standard FHA. mortgage and may be eligible for $100 down with FHA-insured financing for owner-occupants. The home is offered "as is" - seller will not complete any repairs and no repairs may be completed prior to settlement. All financing is subject to your lender's approval. First review of offers will be on Monday, 10/19/2026 for offers received by midnight on 10/18/26, but the property is RESTRICTED TO OWNER-OCCUPANT buyers until 10/22/26 at 11:59PM.
| 3 hours ago | Listing first seen on site | |
| 3 hours ago | Listing updated with changes from the MLS® |

The real estate listing information is provided by Bright MLS is for the consumer's personal, non-commercial use and may not be used for any purpose other than to identify prospective properties consumer may be interested in purchasing. Any information relating to real estate for sale or lease referenced on this web site comes from the Internet Data Exchange (IDX) program of the Bright MLS. This web site references real estate listing(s) held by a brokerage firm other than the broker and/or agent who owns this web site. The accuracy of all information is deemed reliable but not guaranteed and should be personally verified through personal inspection by and/or with the appropriate professionals. Properties in listings may have been sold or may no longer be available. The data contained herein is copyrighted by Bright MLS and is protected by all applicable copyright laws. Any unauthorized collection or dissemination of this information is in violation of copyright laws and is strictly prohibited. Copyright © 2020 Bright MLS. All rights reserved.
Did you know? You can invite friends and family to your search. They can join your search, rate and discuss listings with you.