
718 WOODSEDGE ROADWILMINGTON, DE 19804
Mortgage Calculator
Monthly Payment (Est.)
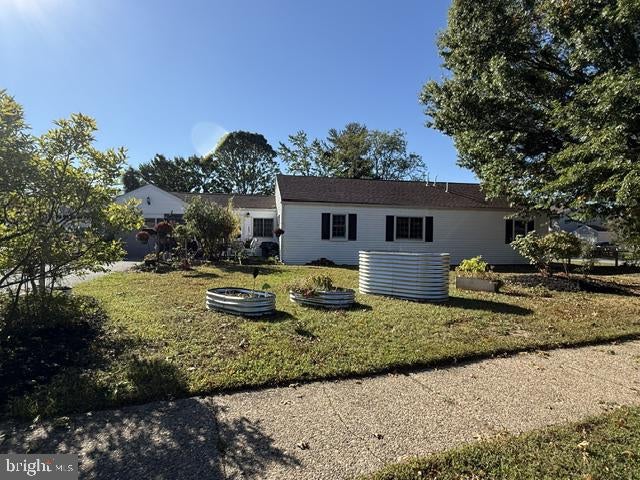
Enter an interest rate to see your estimated monthly payment.*Seller disclosure and professional photos coming next week* Don't give up on the home search just yet! It's not too late - An exciting new opportunity is here. Welcome to 718 Woodsedge in the up and coming neighborhood of Gordy Estates. This is the definition of conveniently located! Close to everything--shops, dining and highways, with easy commutes to NJ and PA. With that convenience, it's hard to believe - but this home is in a quiet residential neighborhood in a suburban setting. Situated on a premium corner lot, pride of ownership is on full display before you even step over the threshold. First, you'll admire the carefully curated gardens out front, and you'll notice the updated ROOF, siding and windows. This property has an ATTACHED GARAGE (not all in Gordy Estates do!) with a newer mechanical door. Inside, you'll find 3 bedrooms with 2 FULL bathrooms. The kitchen This home is a ONE LEVEL rancher, not too big and not too small. More features include a semi open-concept layout, sturdy vinyl floors throughout, updated appliances, among other updates and conveniences sure to give you peace of mind. Schedule your tour today to learn how to make this home yours.
| 6 hours ago | Listing first seen on site | |
| 6 hours ago | Listing updated with changes from the MLS® |

The real estate listing information is provided by Bright MLS is for the consumer's personal, non-commercial use and may not be used for any purpose other than to identify prospective properties consumer may be interested in purchasing. Any information relating to real estate for sale or lease referenced on this web site comes from the Internet Data Exchange (IDX) program of the Bright MLS. This web site references real estate listing(s) held by a brokerage firm other than the broker and/or agent who owns this web site. The accuracy of all information is deemed reliable but not guaranteed and should be personally verified through personal inspection by and/or with the appropriate professionals. Properties in listings may have been sold or may no longer be available. The data contained herein is copyrighted by Bright MLS and is protected by all applicable copyright laws. Any unauthorized collection or dissemination of this information is in violation of copyright laws and is strictly prohibited. Copyright © 2020 Bright MLS. All rights reserved.
Did you know? You can invite friends and family to your search. They can join your search, rate and discuss listings with you.