
624 SWANSEA DRIVEMIDDLETOWN, DE 19709
Mortgage Calculator
Monthly Payment (Est.)
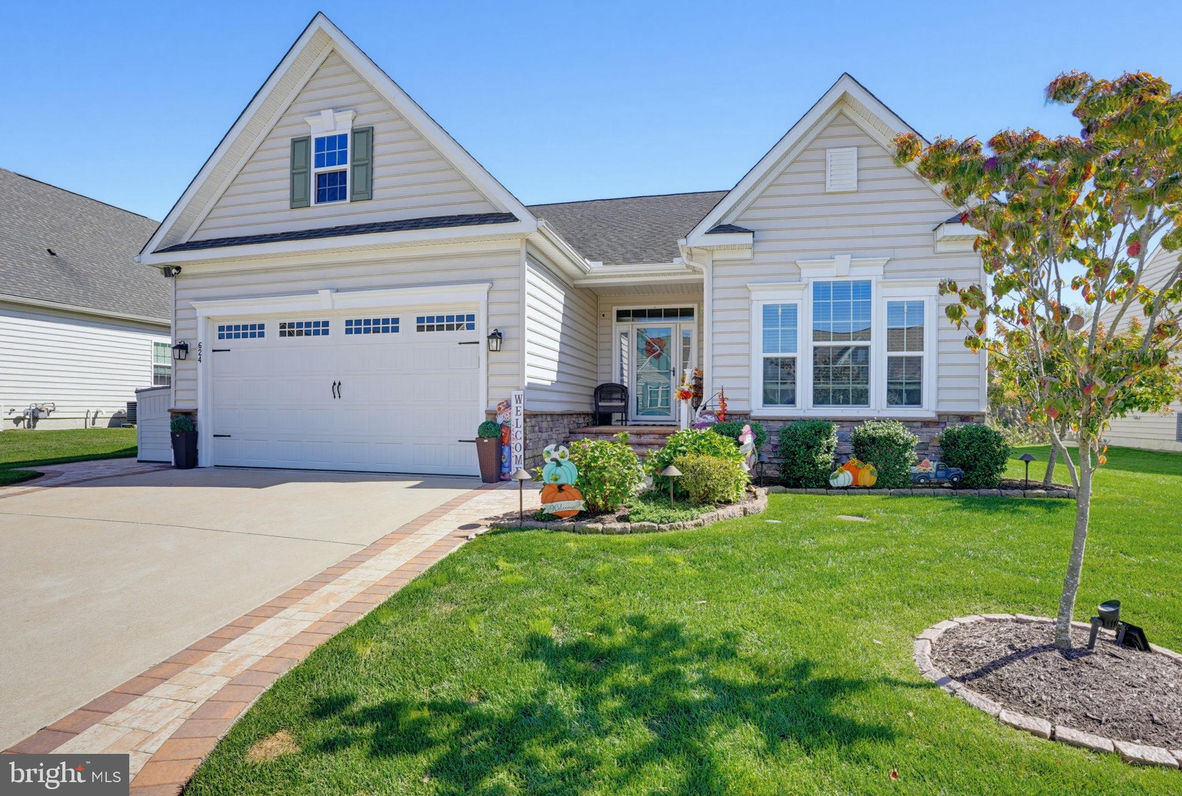
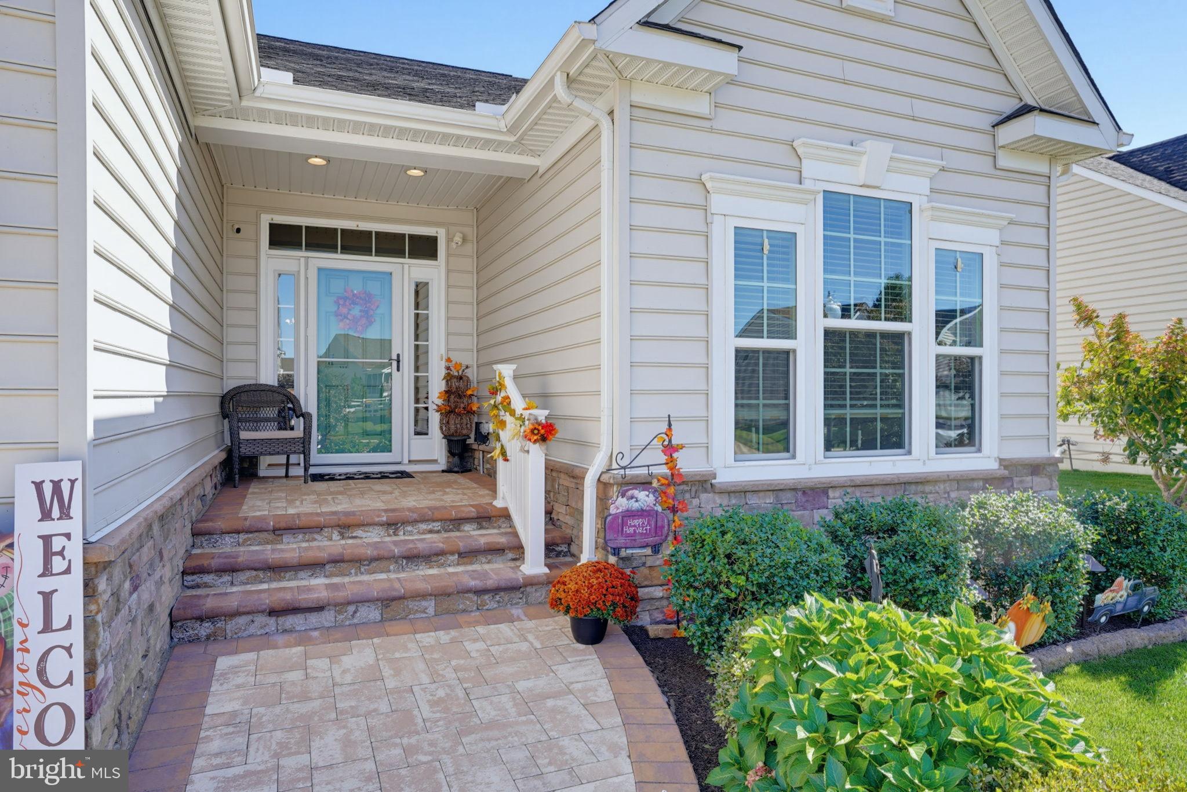
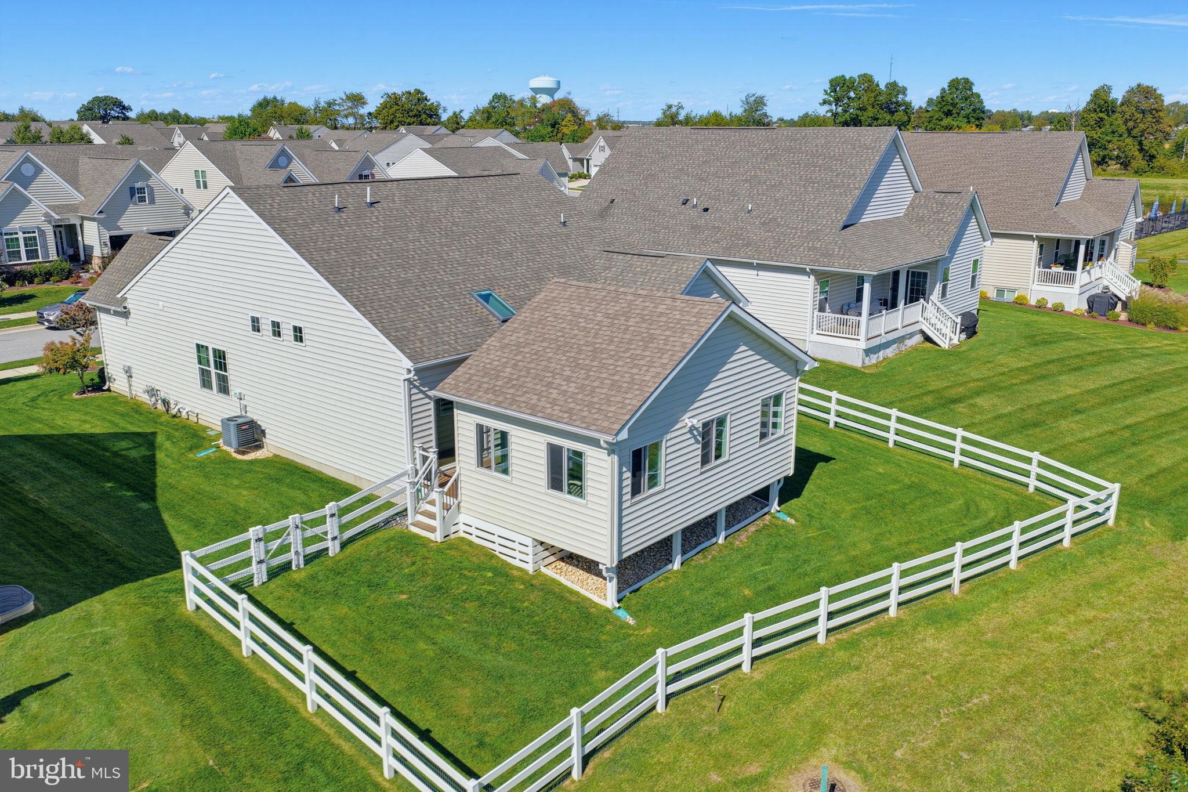
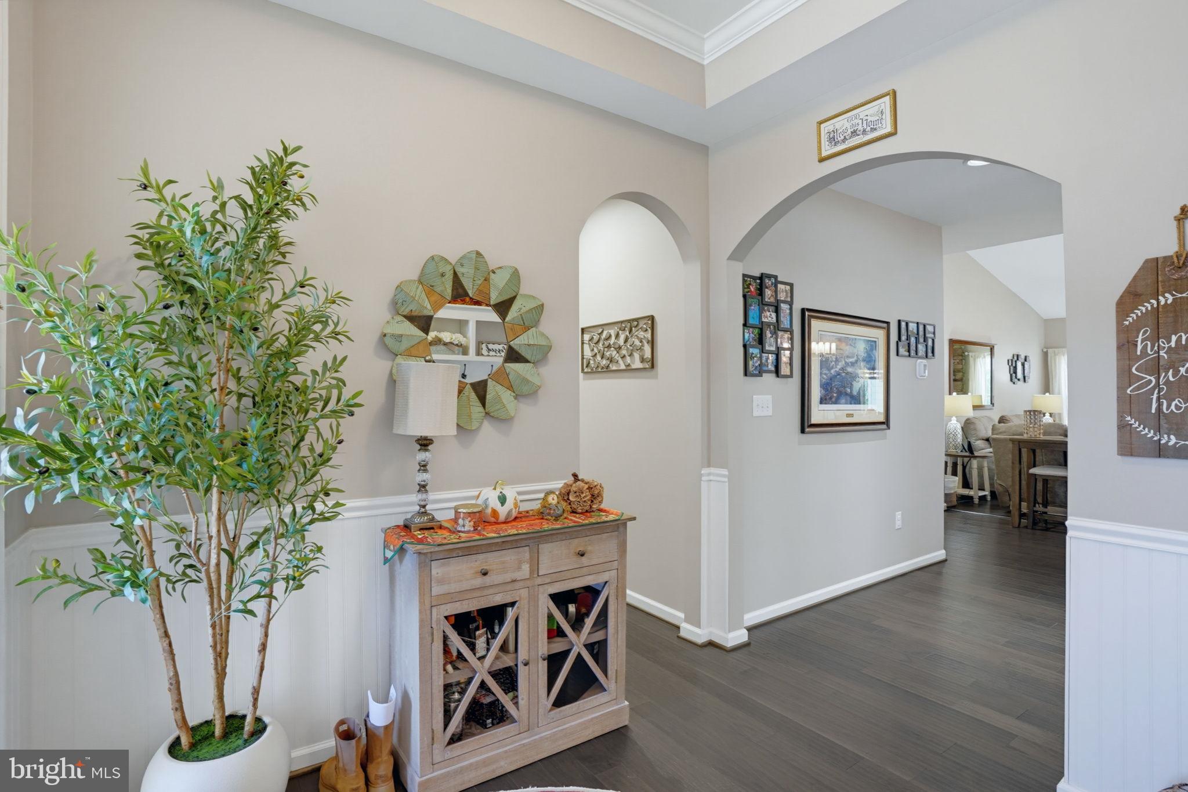
Enter an interest rate to see your estimated monthly payment.Welcome to 624 Swansea Drive, nestled in the serene 55 and older community at the Preserve at Deep Creek. This home exudes charm and elegance from the moment you arrive, with immaculate curb appeal enhanced by extended driveway pavers, a beautifully designed walkway, and an inviting front entrance. Step inside through a well-crafted storm door that floods the entryway with natural light. The interior boasts stunning wood floors throughout, setting a warm and welcoming tone. This home offers exquisite living with a layout and finishes designed for comfort and style. The interior features exquisite architectural details, including a sophisticated curved archway and double glass French doors into the office, a gorgeous stone fireplace in the heart of the home, tall kitchen cabinets and a large island in the kitchen that create an open and airy atmosphere. With 2 bedrooms and 3 full bathrooms, this home is designed for both comfort and style. The main living area includes a spacious family room open to the large kitchen that is stunning with a large eating area and a new sky light added. In additional a bonus room surrounded by windows was added outside the living area providing a perfect getaway spot. The large primary bedroom offers a sitting room, enhancing the space for relaxation. Enjoy dining in the morning room, accented with added sunlight from above. The finished basement provides additional living space, while the fenced-in yard backs to open space, offering privacy and tranquility. The property includes a 2-car garage and all-new lighting fixtures throughout, adding modern convenience to its classic charm. This home's prime location within the community ensures easy access to amenities, including an active clubhouse just a short walk away. Experience a lifestyle of ease and enjoyment in this delightful residence.
| 4 hours ago | Listing updated with changes from the MLS® | |
| 7 hours ago | Listing first seen on site |

The real estate listing information is provided by Bright MLS is for the consumer's personal, non-commercial use and may not be used for any purpose other than to identify prospective properties consumer may be interested in purchasing. Any information relating to real estate for sale or lease referenced on this web site comes from the Internet Data Exchange (IDX) program of the Bright MLS. This web site references real estate listing(s) held by a brokerage firm other than the broker and/or agent who owns this web site. The accuracy of all information is deemed reliable but not guaranteed and should be personally verified through personal inspection by and/or with the appropriate professionals. Properties in listings may have been sold or may no longer be available. The data contained herein is copyrighted by Bright MLS and is protected by all applicable copyright laws. Any unauthorized collection or dissemination of this information is in violation of copyright laws and is strictly prohibited. Copyright © 2020 Bright MLS. All rights reserved.
Did you know? You can invite friends and family to your search. They can join your search, rate and discuss listings with you.