
681 SOUTHERNESS DRIVETOWNSEND, DE 19734
Mortgage Calculator
Monthly Payment (Est.)
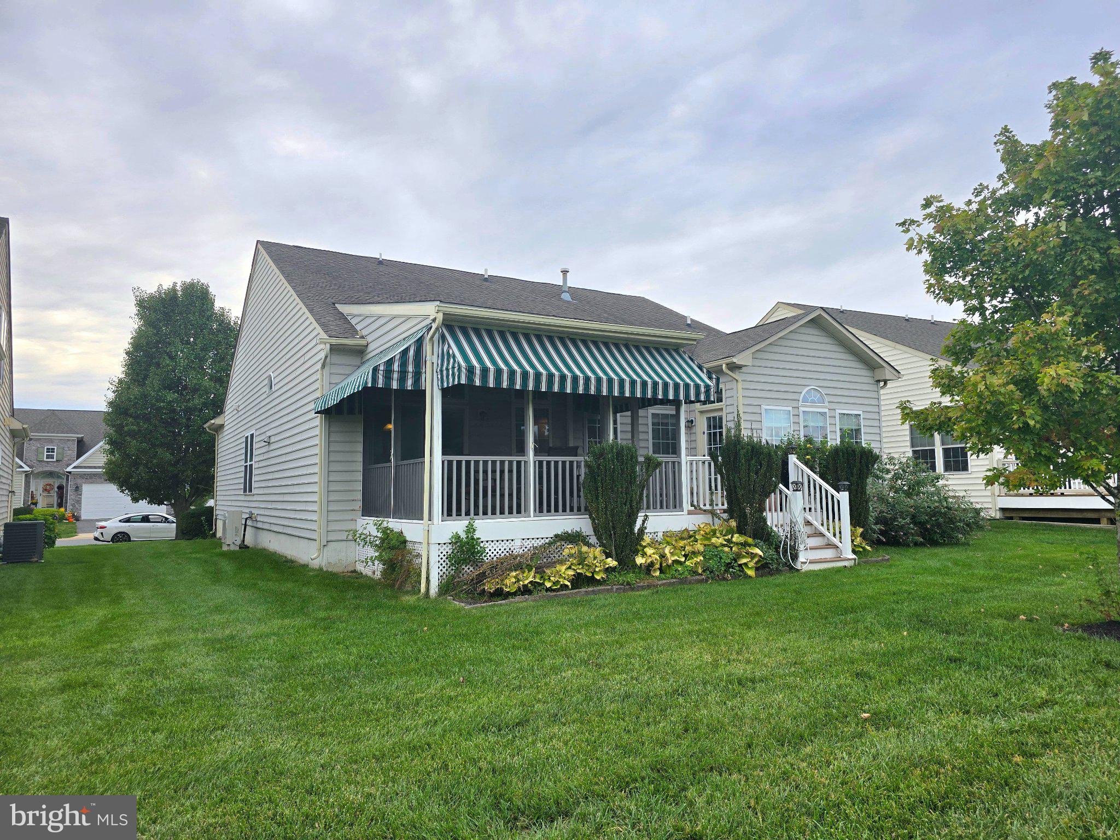
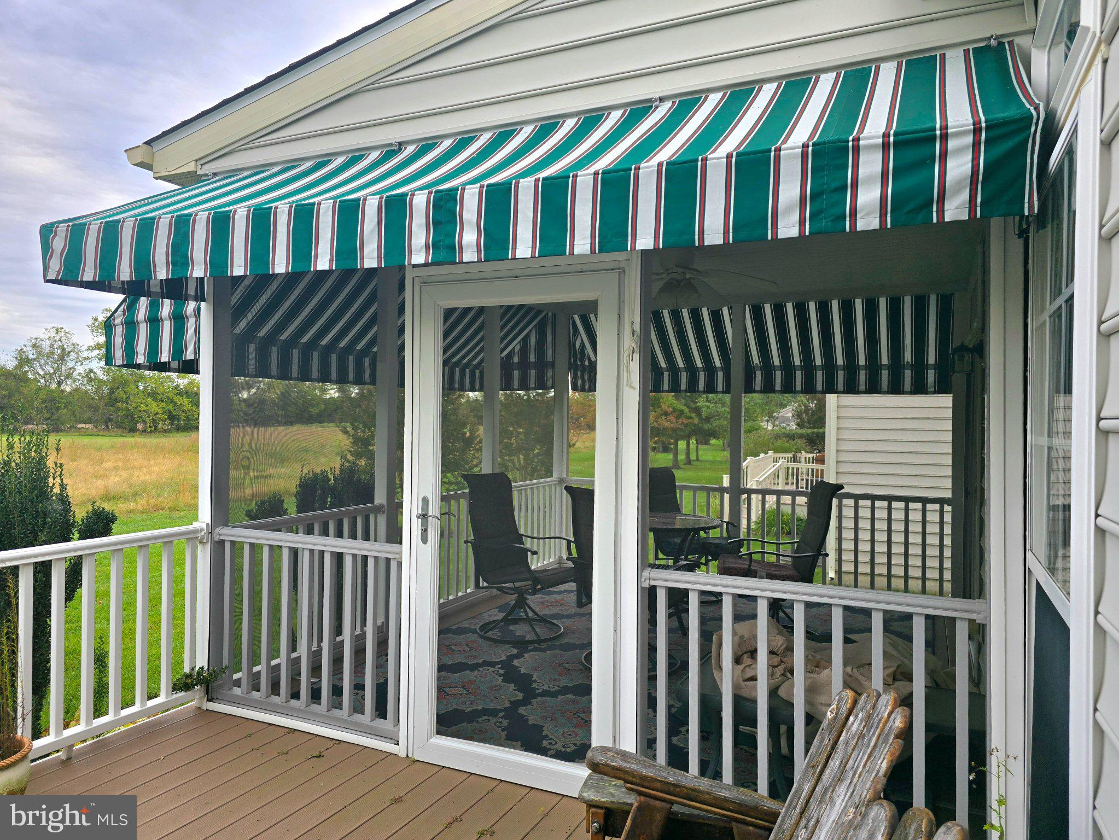
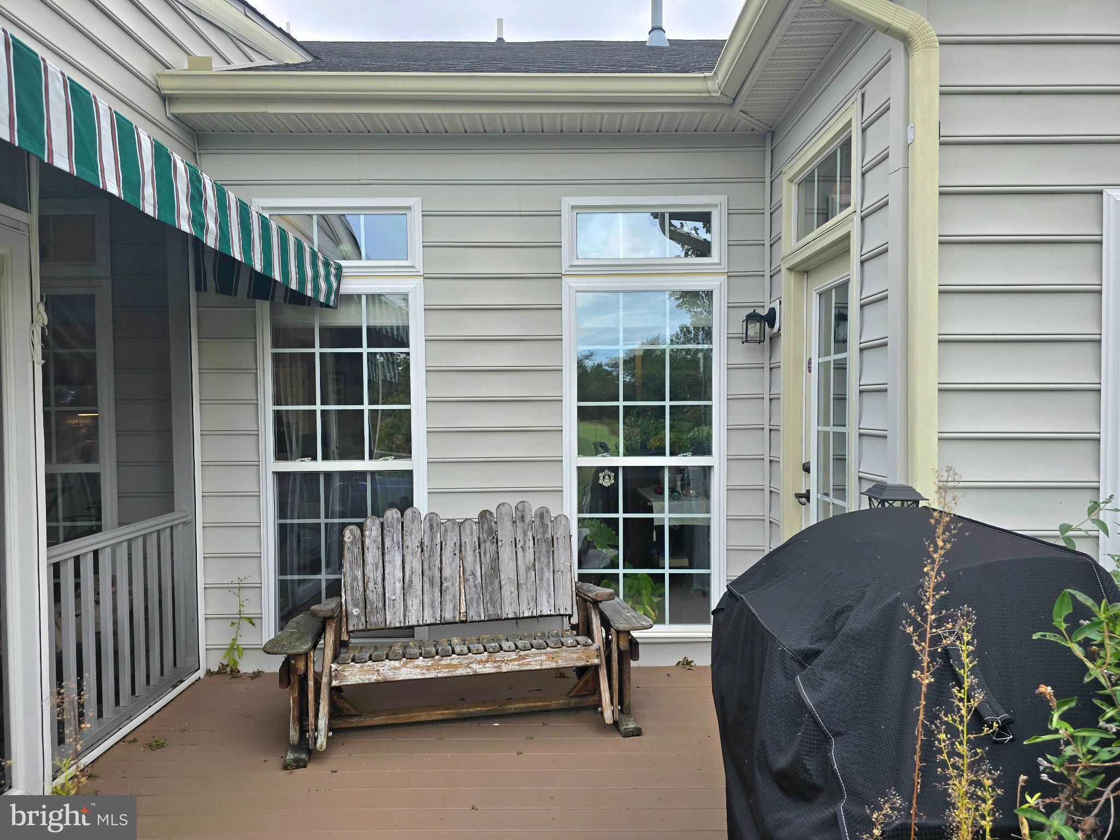
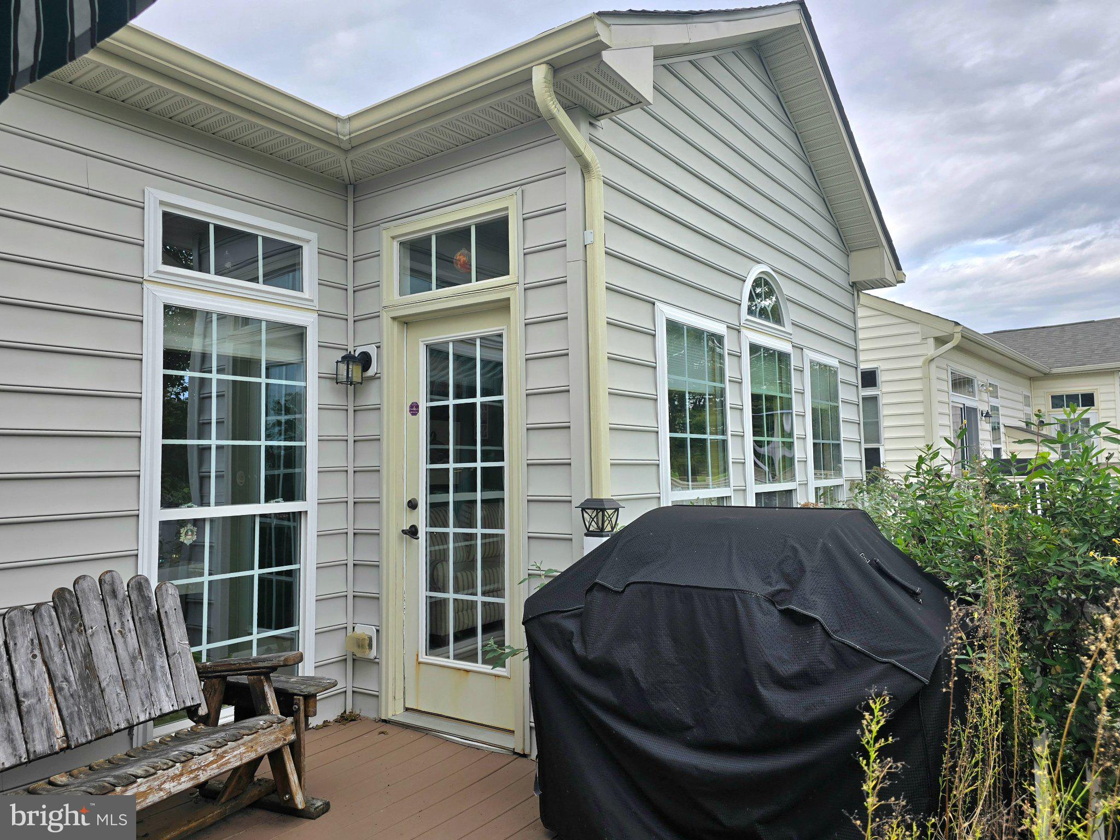
Enter an interest rate to see your estimated monthly payment.Step inside to discover this 3 bedroom, 3 full bath home with an inviting open floor plan and a stellar view of the golf course from indoors or out! Exhale as you enter the peaceful sunroom or imagine entertaining in the comfortable living room and lovely spacious kitchen complete with a pantry and stainless steel appliances, including a gas range, dishwasher and a newer refrigerator. Picture yourself hosting dinner as you enter through French doors to the formal dining area. Experience this great layout with two bedrooms and two full bathrooms on the entry level and one bedroom with a full bathroom and a second living room downstairs. The primary suite boasts an en suite bathroom with a walk-in shower, double sink and a generous walk-in closet, while additional features like ample ceiling fans enhance everyday living in many of the rooms. Outside, enjoy the beautifully maintained community with amenities such as a refreshing pool and well-kept sidewalks, perfect for leisurely strolls. The home adjoins a picturesque golf course, offering serene views and a tranquil atmosphere from your back screened deck. Located in a vibrant neighborhood, residents benefit from nearby parks, restaurants and a Club House that has regular community activities. The community fosters a warm, welcoming environment, making it easy to connect with neighbors and enjoy local events including live music by the pool. With lawn maintenance and snow removal included in the association fee, you can spend more time enjoying your home and less time on upkeep. Professional photos are expected to be scheduled after about a week of this home's "Coming Soon" publication.
| 20 hours ago | Listing first seen on site | |
| 20 hours ago | Listing updated with changes from the MLS® |

The real estate listing information is provided by Bright MLS is for the consumer's personal, non-commercial use and may not be used for any purpose other than to identify prospective properties consumer may be interested in purchasing. Any information relating to real estate for sale or lease referenced on this web site comes from the Internet Data Exchange (IDX) program of the Bright MLS. This web site references real estate listing(s) held by a brokerage firm other than the broker and/or agent who owns this web site. The accuracy of all information is deemed reliable but not guaranteed and should be personally verified through personal inspection by and/or with the appropriate professionals. Properties in listings may have been sold or may no longer be available. The data contained herein is copyrighted by Bright MLS and is protected by all applicable copyright laws. Any unauthorized collection or dissemination of this information is in violation of copyright laws and is strictly prohibited. Copyright © 2020 Bright MLS. All rights reserved.
Did you know? You can invite friends and family to your search. They can join your search, rate and discuss listings with you.