
512 BURNHAM LANEMIDDLETOWN, DE 19709
Mortgage Calculator
Monthly Payment (Est.)
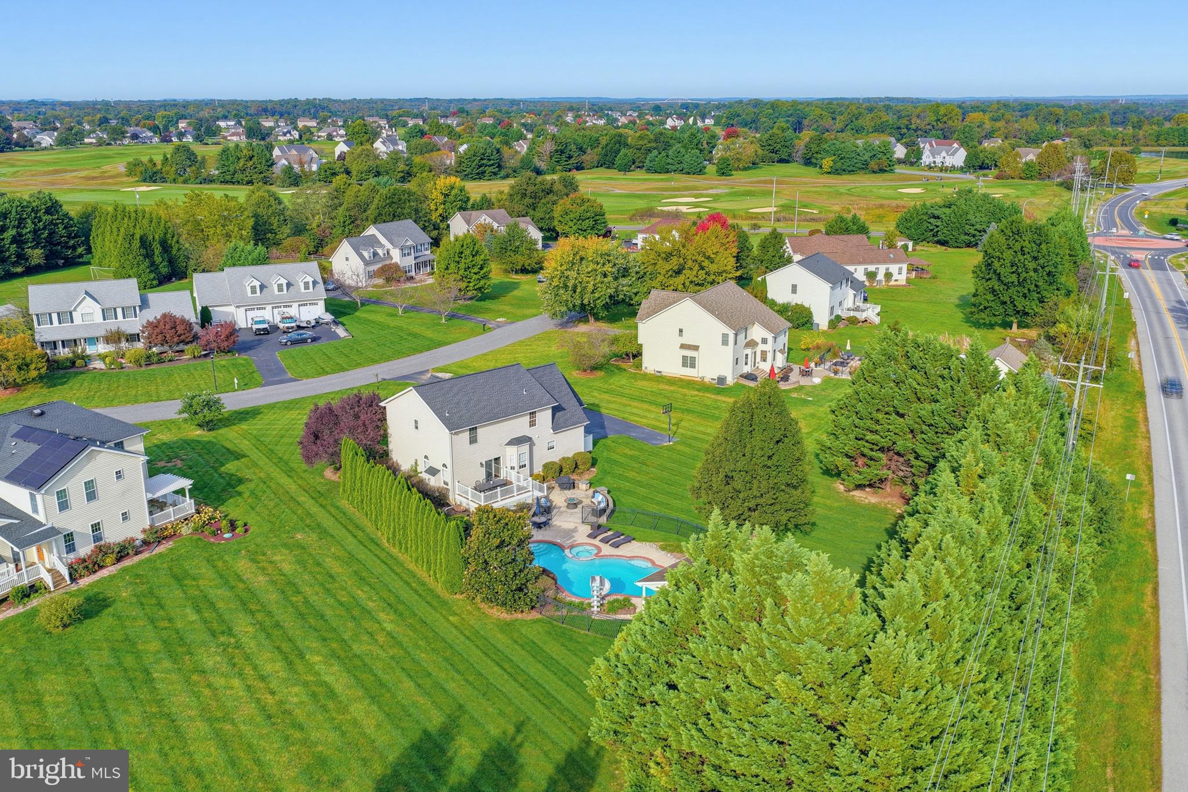
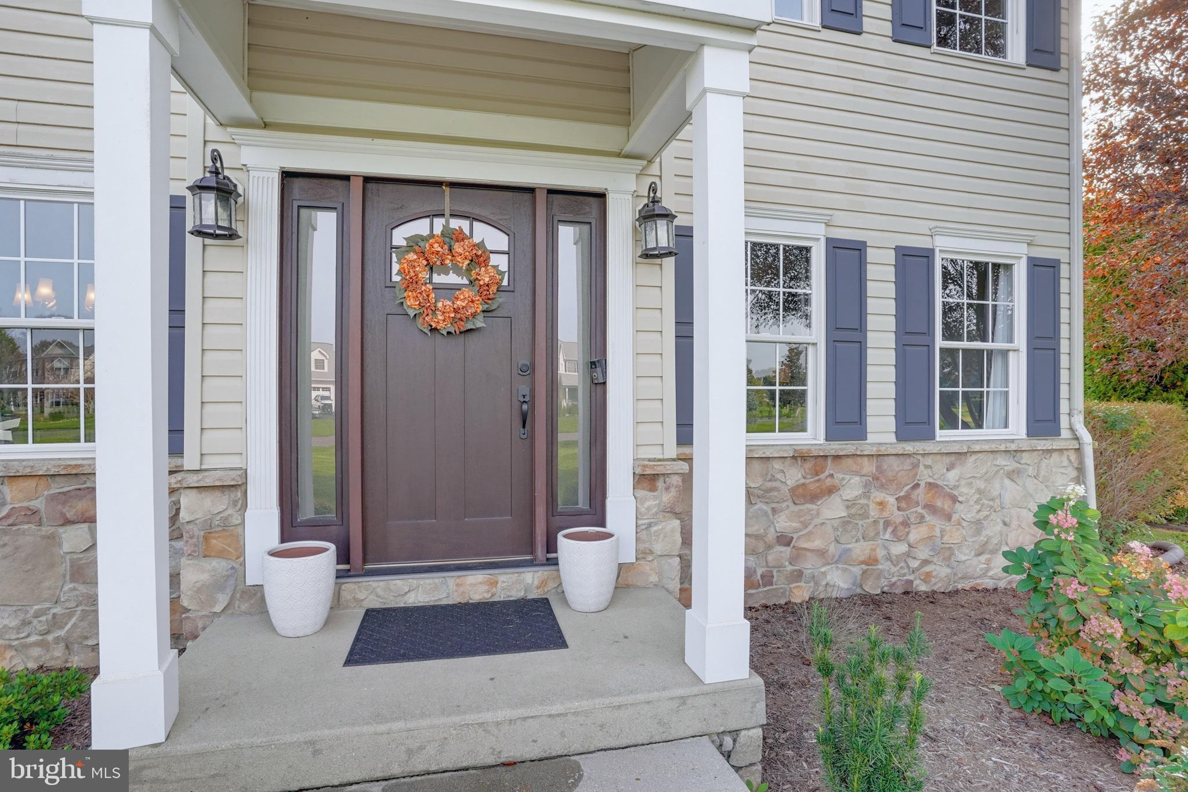
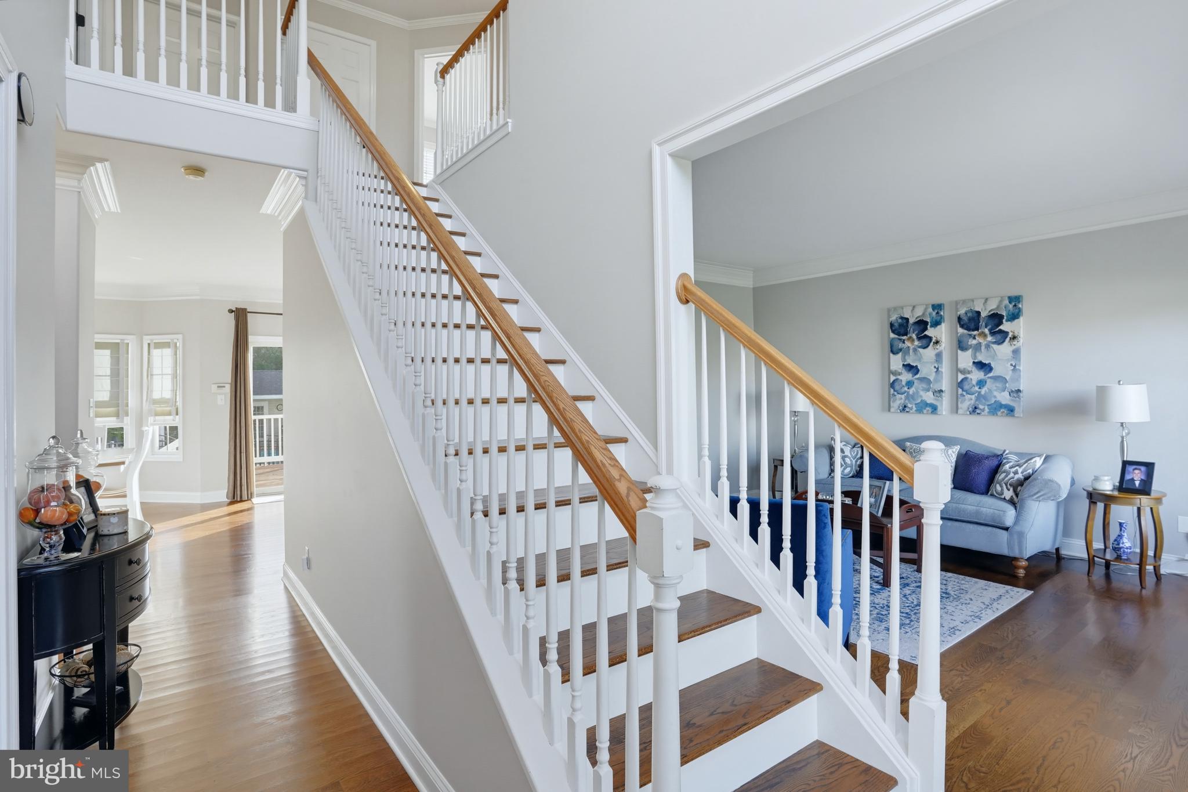
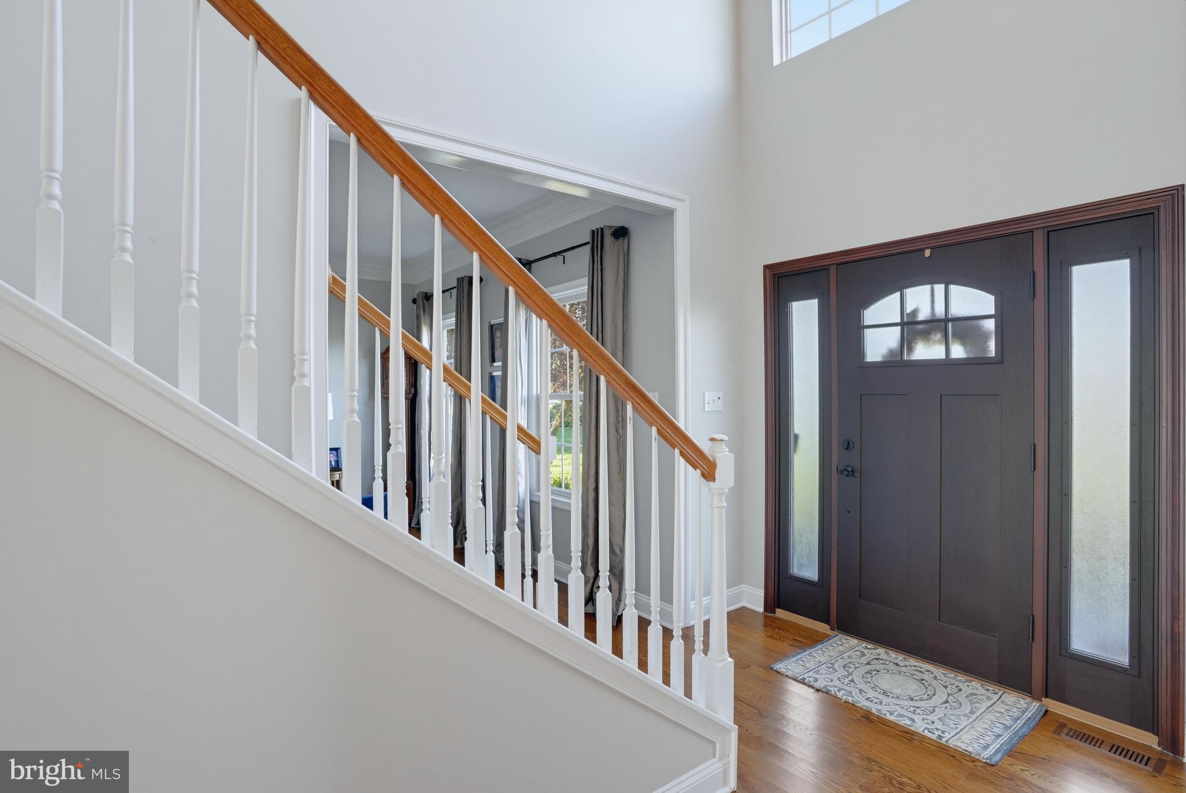
Enter an interest rate to see your estimated monthly payment.Welcome home to 512 Burnham Lane in the sought after community of Fox Run Crossing. This stunning home has been meticulously maintained and extensively updated, offering a blend of custom millwork, modern finishes, and beautifully landscaped outdoor spaces. The main level features elegant custom crown molding and wainscoting in the formal dining room, along with upgraded 4-inch white oak hardwood flooring. Recent additions include custom Roman shades in the kitchen and family room, and a striking fireplace surround and mantel, creating a cozy focal point. The kitchen is a chef's delight, with modern finishes and newer appliances, including a refrigerator, double wall ovens, dishwasher, and microwave all replaced within the last three years. A custom pantry system provides ample storage and organization. The primary bathroom, renovated in 2020, showcases a luxurious custom-designed shower and heated floors, while the second-floor hall bath and main-level powder room have been tastefully updated. Upstairs, the primary bedroom boasts a custom-designed walk-in closet with built-in storage, complemented by custom closet systems in two additional bedrooms, all enhanced with crown molding. The expansive finished basement offers versatile living spaces, featuring a family/recreation room, dedicated home office, playroom/flexible space, and a convenient powder room, all adorned with crown molding. Step outside to your private backyard retreat, complete with a professionally installed Anthony & Sylvan in-ground saltwater pool, a pool slide, and lush landscaping perfect for outdoor entertaining. The updated pool house (2022) includes a kitchenette, bathroom, and dedicated storage space. A low-maintenance composite deck, installed in 2012, further enhances the outdoor living experience. Exterior appeal is heightened by the redesigned front landscaping completed in 2024, along with an updated front entry door and portico from 2018. Recent major home system upgrades, including a new roof and HVAC systems in 2018, ensure comfort and reliability. This home truly combines exceptional design, functionality, and impressive updates to meet modern living needs.
| 2 hours ago | Listing updated with changes from the MLS® | |
| 4 hours ago | Listing first seen on site |

The real estate listing information is provided by Bright MLS is for the consumer's personal, non-commercial use and may not be used for any purpose other than to identify prospective properties consumer may be interested in purchasing. Any information relating to real estate for sale or lease referenced on this web site comes from the Internet Data Exchange (IDX) program of the Bright MLS. This web site references real estate listing(s) held by a brokerage firm other than the broker and/or agent who owns this web site. The accuracy of all information is deemed reliable but not guaranteed and should be personally verified through personal inspection by and/or with the appropriate professionals. Properties in listings may have been sold or may no longer be available. The data contained herein is copyrighted by Bright MLS and is protected by all applicable copyright laws. Any unauthorized collection or dissemination of this information is in violation of copyright laws and is strictly prohibited. Copyright © 2020 Bright MLS. All rights reserved.
Did you know? You can invite friends and family to your search. They can join your search, rate and discuss listings with you.