
646 WAY ROADGREENVILLE, DE 19807
Mortgage Calculator
Monthly Payment (Est.)
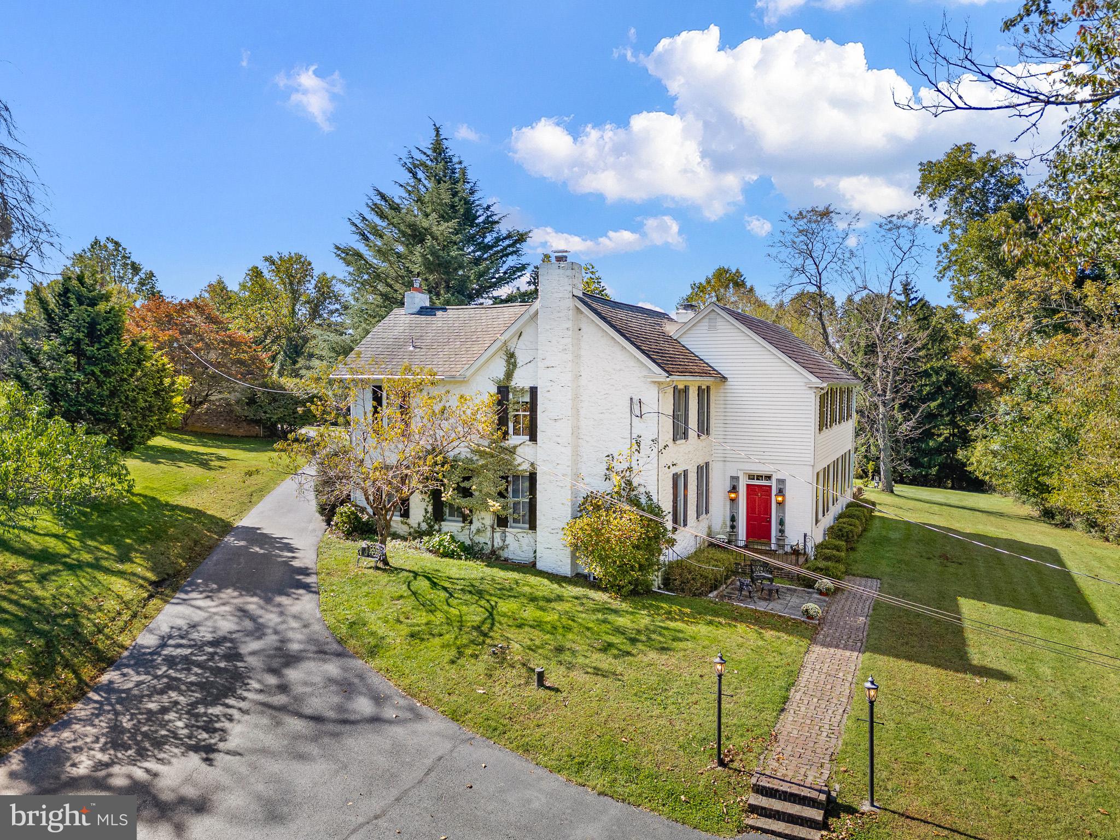
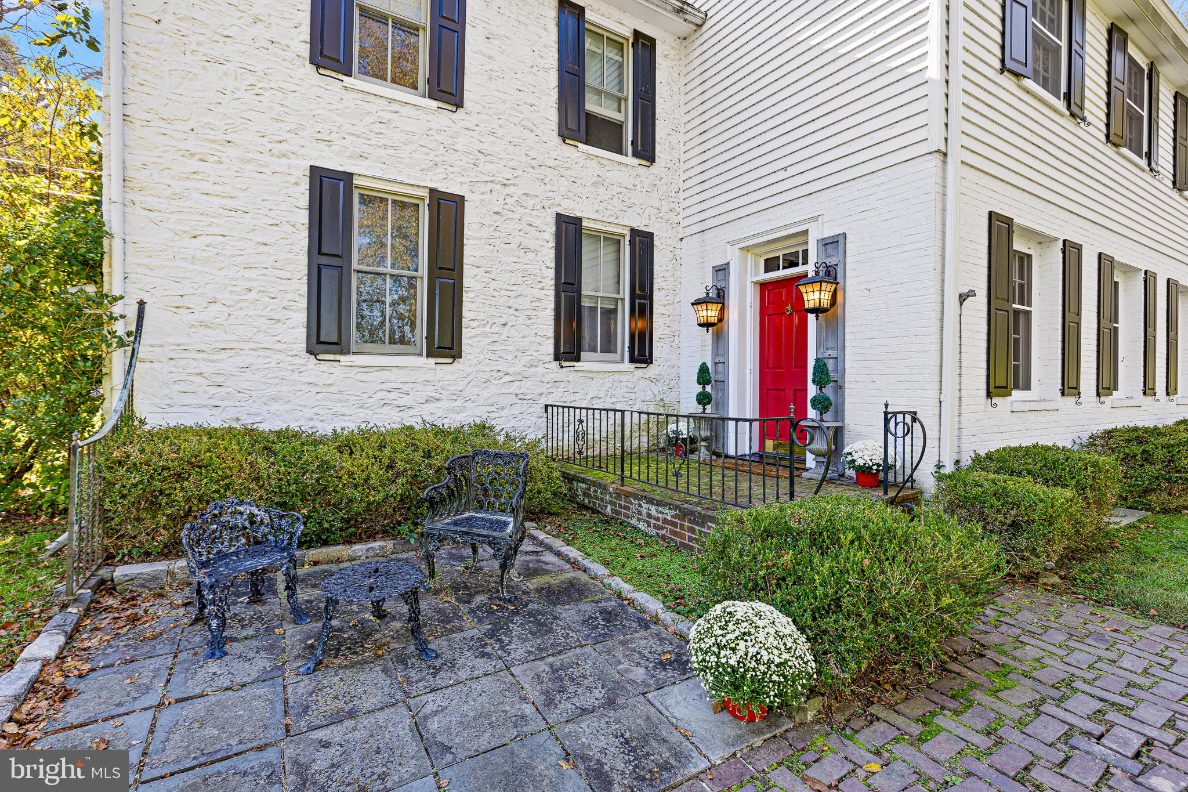
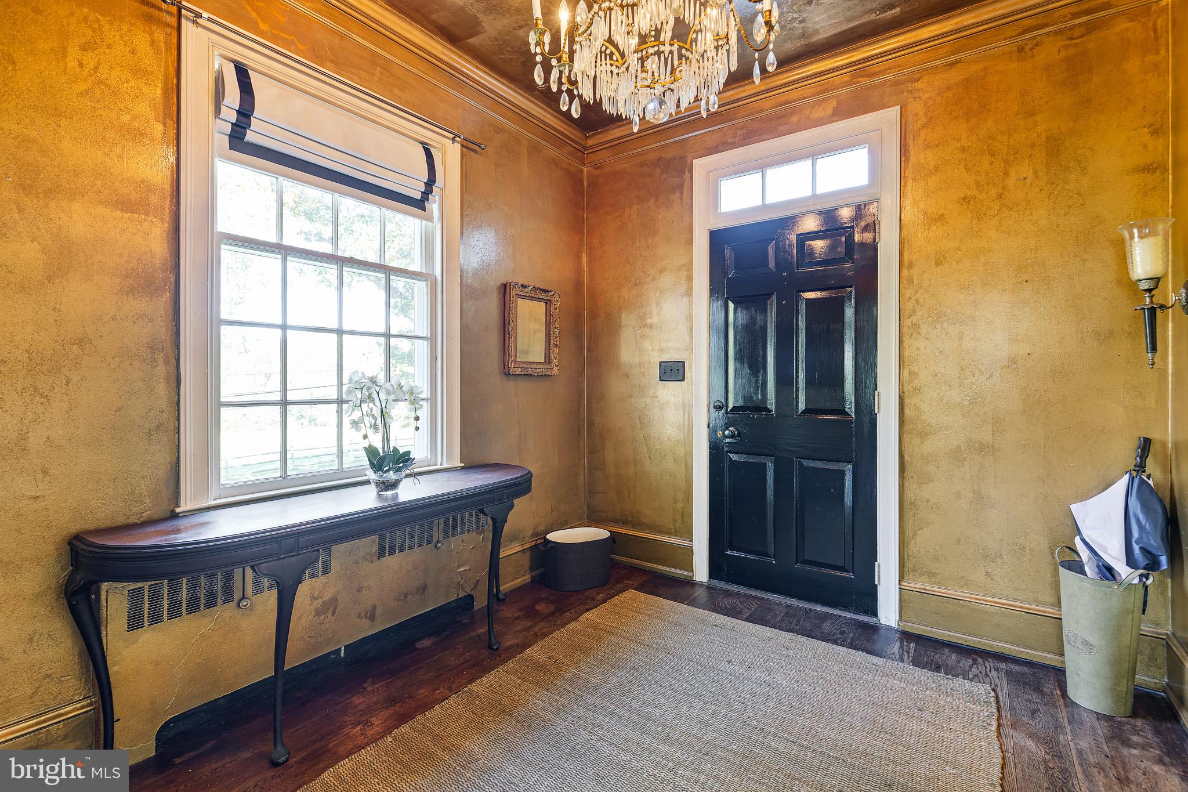
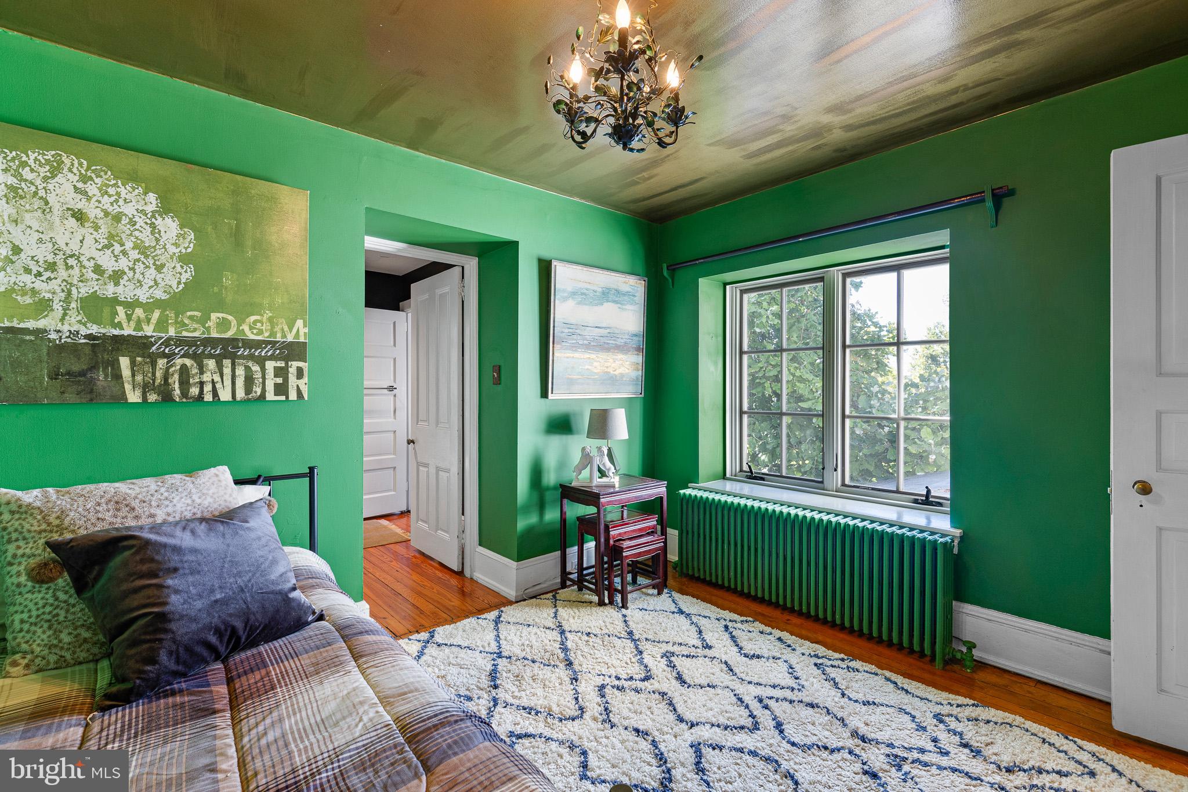
Enter an interest rate to see your estimated monthly payment.Welcome to 646 Way Road, this stunning farmhouse boasting both history and charm. The former hunting box of J. Simpson Dean, this property is both stately and classical with elegant details throughout. Situated on just over 4 acres of manicured and landscaped yard, the property overlooks protected farmland and is just down the road from the Coverdale Farm Preserve. From the moment you enter the home, you will notice the care taken to detail throughout. The house has hardwoods through out. The kitchen is well laid out and designed to maximize the space for efficiency with top of the line appliances. The dining room has a cozy feel with a classic farmhouse fireplace. The den is either the perfect place to retire after dinner, or tuck in with a novel on a rainy day. The formal living room is grand and elegant with a built in bar, a large fireplace, over sized windows and French doors leading to the screened in porch. The porch itself has a a brick floor, ceiling fan, and views overlooking the formal sunken garden. Upstairs there are 5 bedrooms. The Primary bedroom has a large dressing room, en-suite bath and lots of natural light. The remaining four bedrooms vary in size and each has a unique charm. There are two additional baths on the second floor. The third floor has another finished room that could be an additional bedroom or playroom, as well as ample storage. The lower level is partially finished and has a full bath. The main lower level room has its own fireplace and could either be a large rec room or an additional bedroom. The grounds are nothing less than spectacular!!! There is ample garage space with enough room for 4 cars and there is a small finished space that would make a nice small private office. The upper level is a massive party barn with built in bar and windows bringing in the natural light. There is a giant wood stove that the current owner used to heat the room, but this space could be easily set up with heat and AC to make it a great entertaining space!!! There are many other details about this property, inluding California Redwood shutters, Cedar closets and many of the plantings are rare and come from Longwood and Winterthur. All of this is located just off the 52 corridor in the heart of Greenville Château Country and is easy access to shopping, Wilmington, Kennett Square, I 95 and the north east corridor. It is a must see property for any buyer looking for class, charm, privacy and seclusion. An oasis from a crazy world!
| yesterday | Listing updated with changes from the MLS® | |
| yesterday | Listing first seen on site |

The real estate listing information is provided by Bright MLS is for the consumer's personal, non-commercial use and may not be used for any purpose other than to identify prospective properties consumer may be interested in purchasing. Any information relating to real estate for sale or lease referenced on this web site comes from the Internet Data Exchange (IDX) program of the Bright MLS. This web site references real estate listing(s) held by a brokerage firm other than the broker and/or agent who owns this web site. The accuracy of all information is deemed reliable but not guaranteed and should be personally verified through personal inspection by and/or with the appropriate professionals. Properties in listings may have been sold or may no longer be available. The data contained herein is copyrighted by Bright MLS and is protected by all applicable copyright laws. Any unauthorized collection or dissemination of this information is in violation of copyright laws and is strictly prohibited. Copyright © 2020 Bright MLS. All rights reserved.
Did you know? You can invite friends and family to your search. They can join your search, rate and discuss listings with you.