
536 BELLFLOWER WAY CONCORD PLANTOWNSEND, DE 19734
Mortgage Calculator
Monthly Payment (Est.)
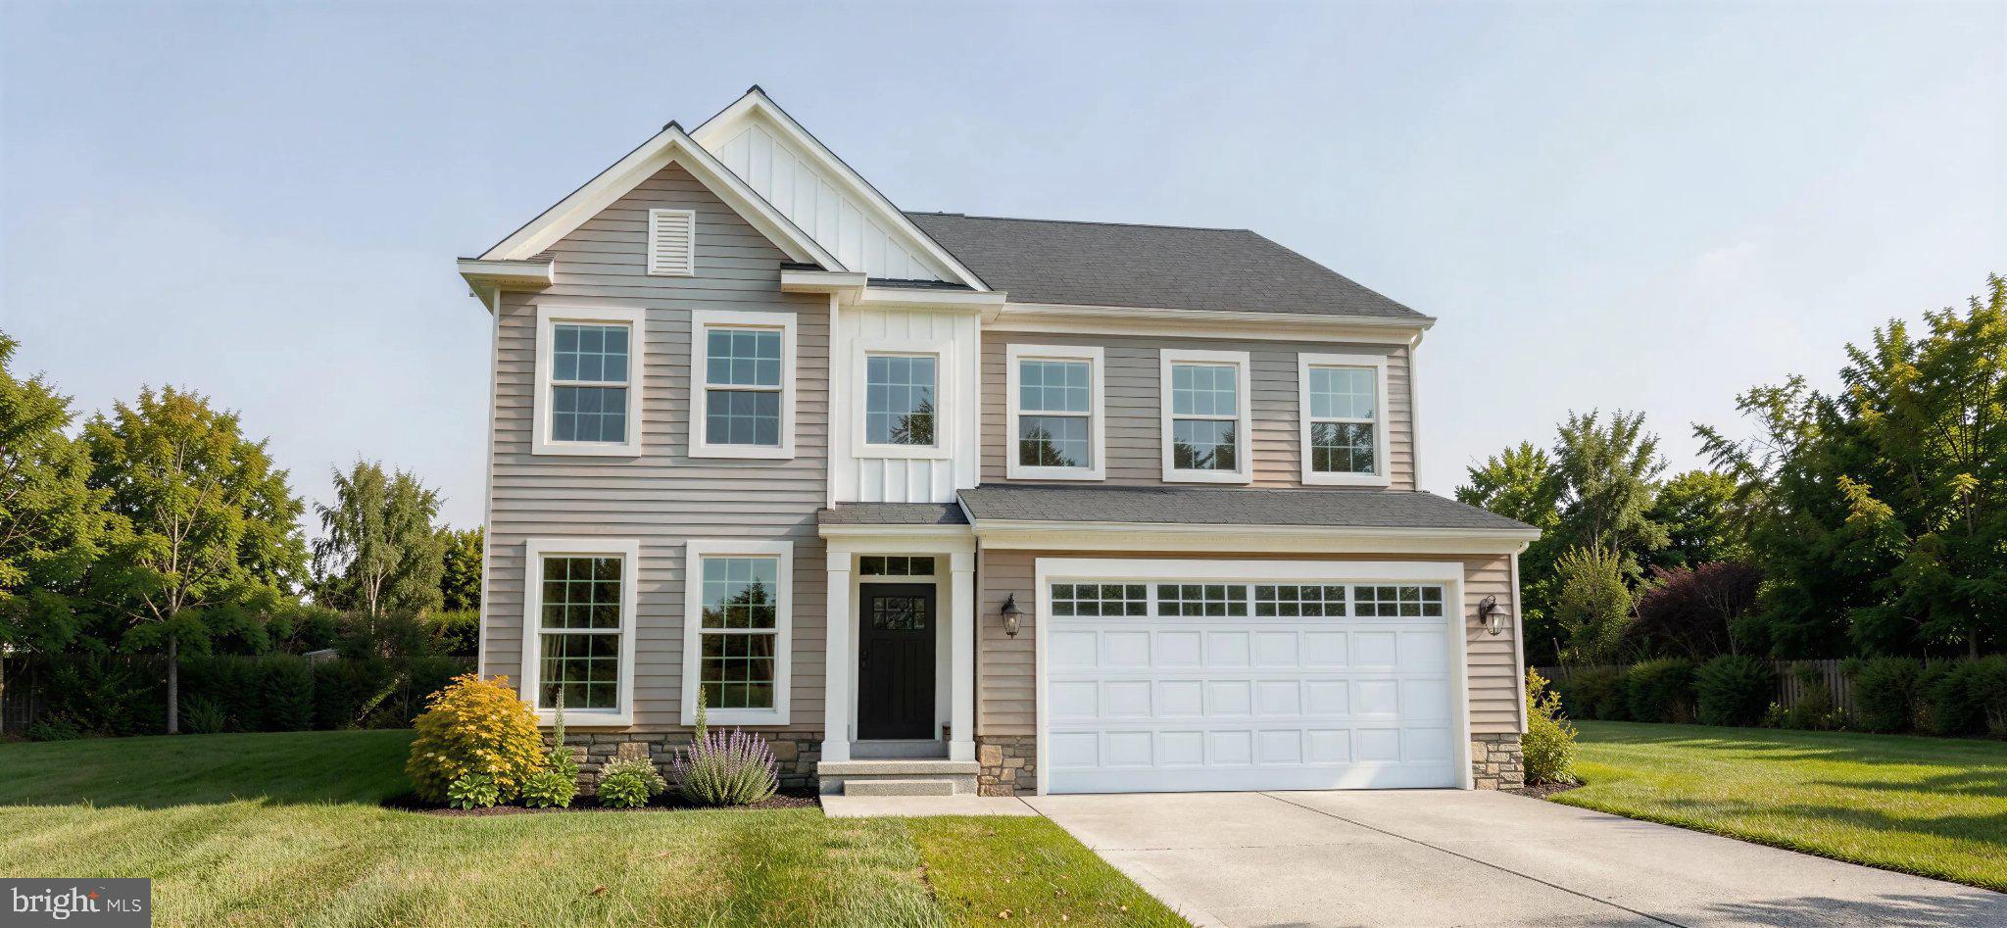
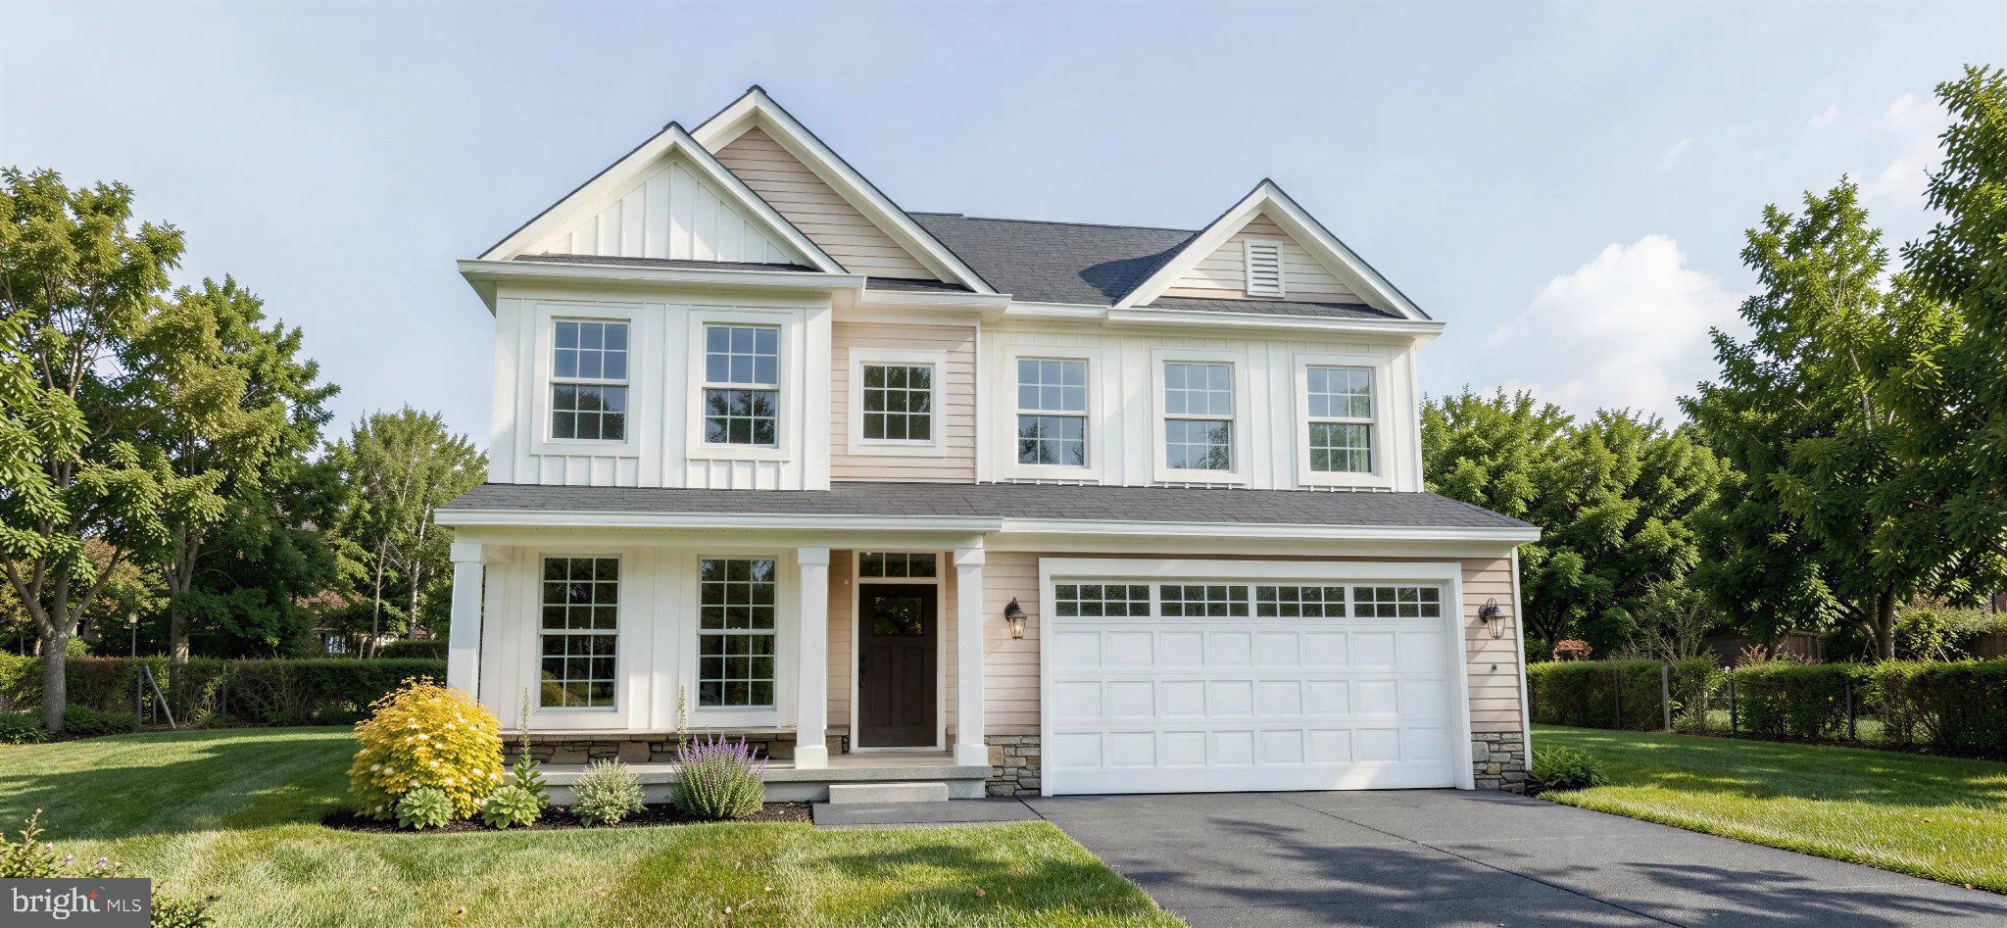
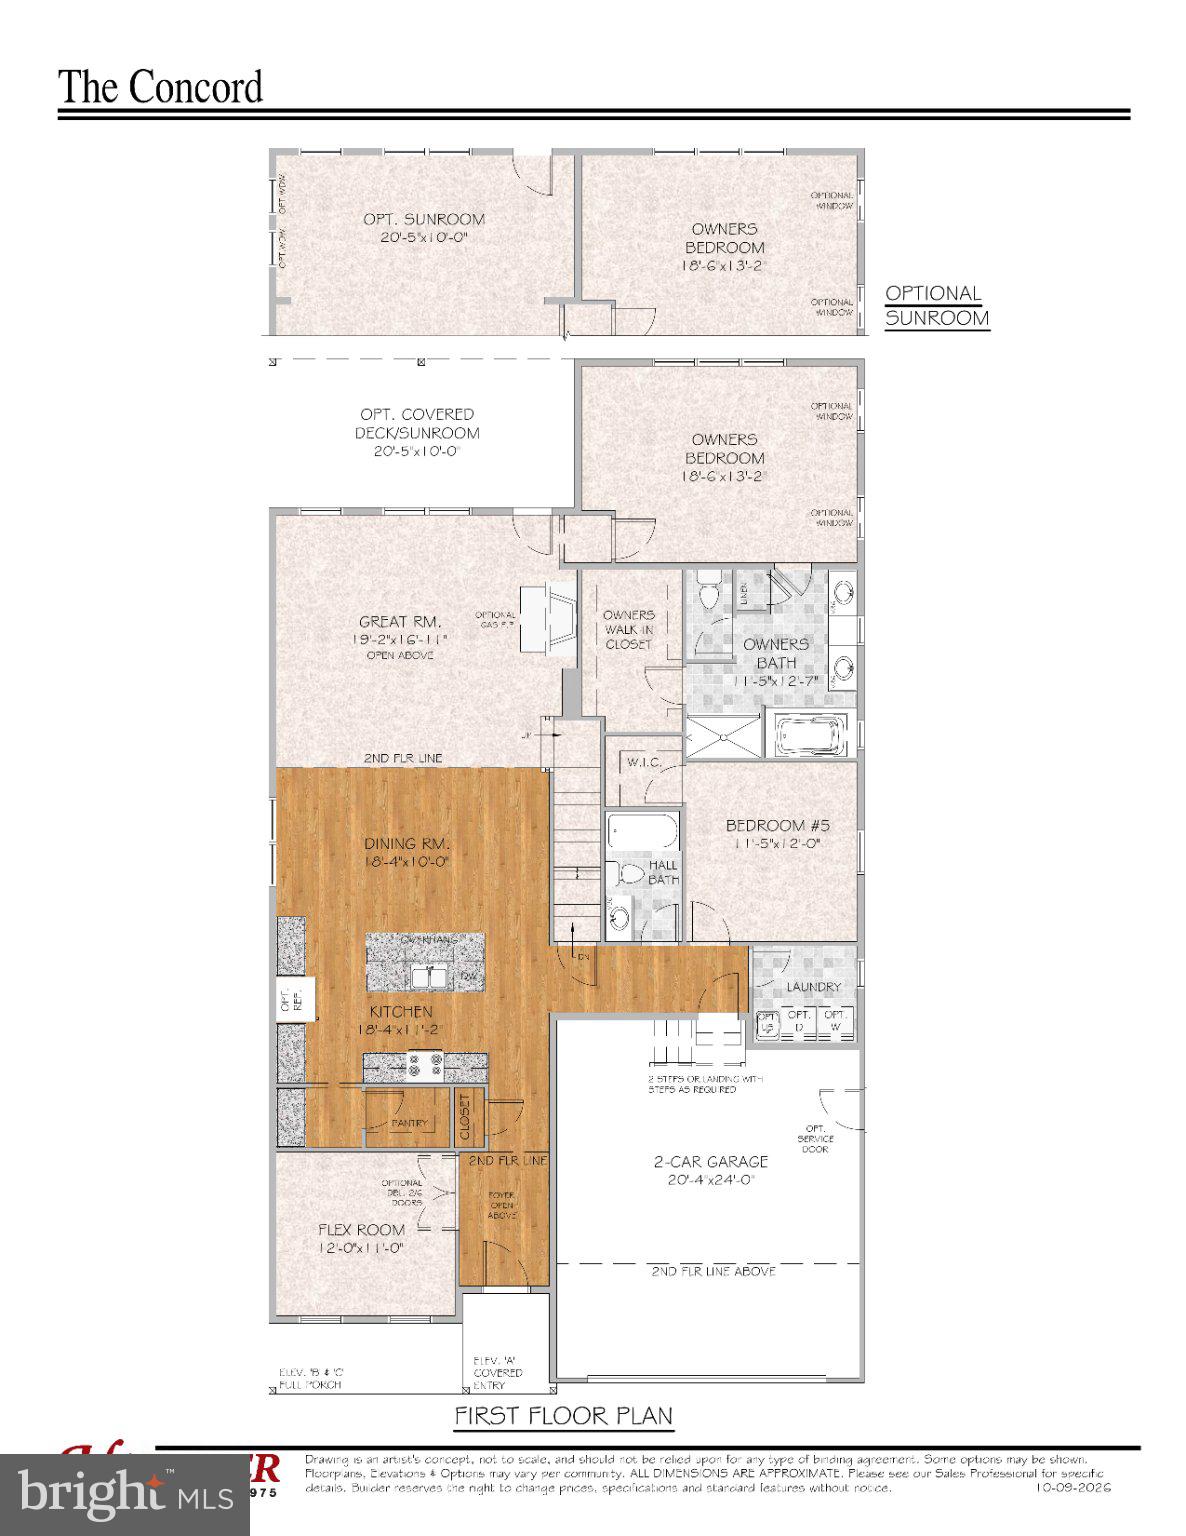
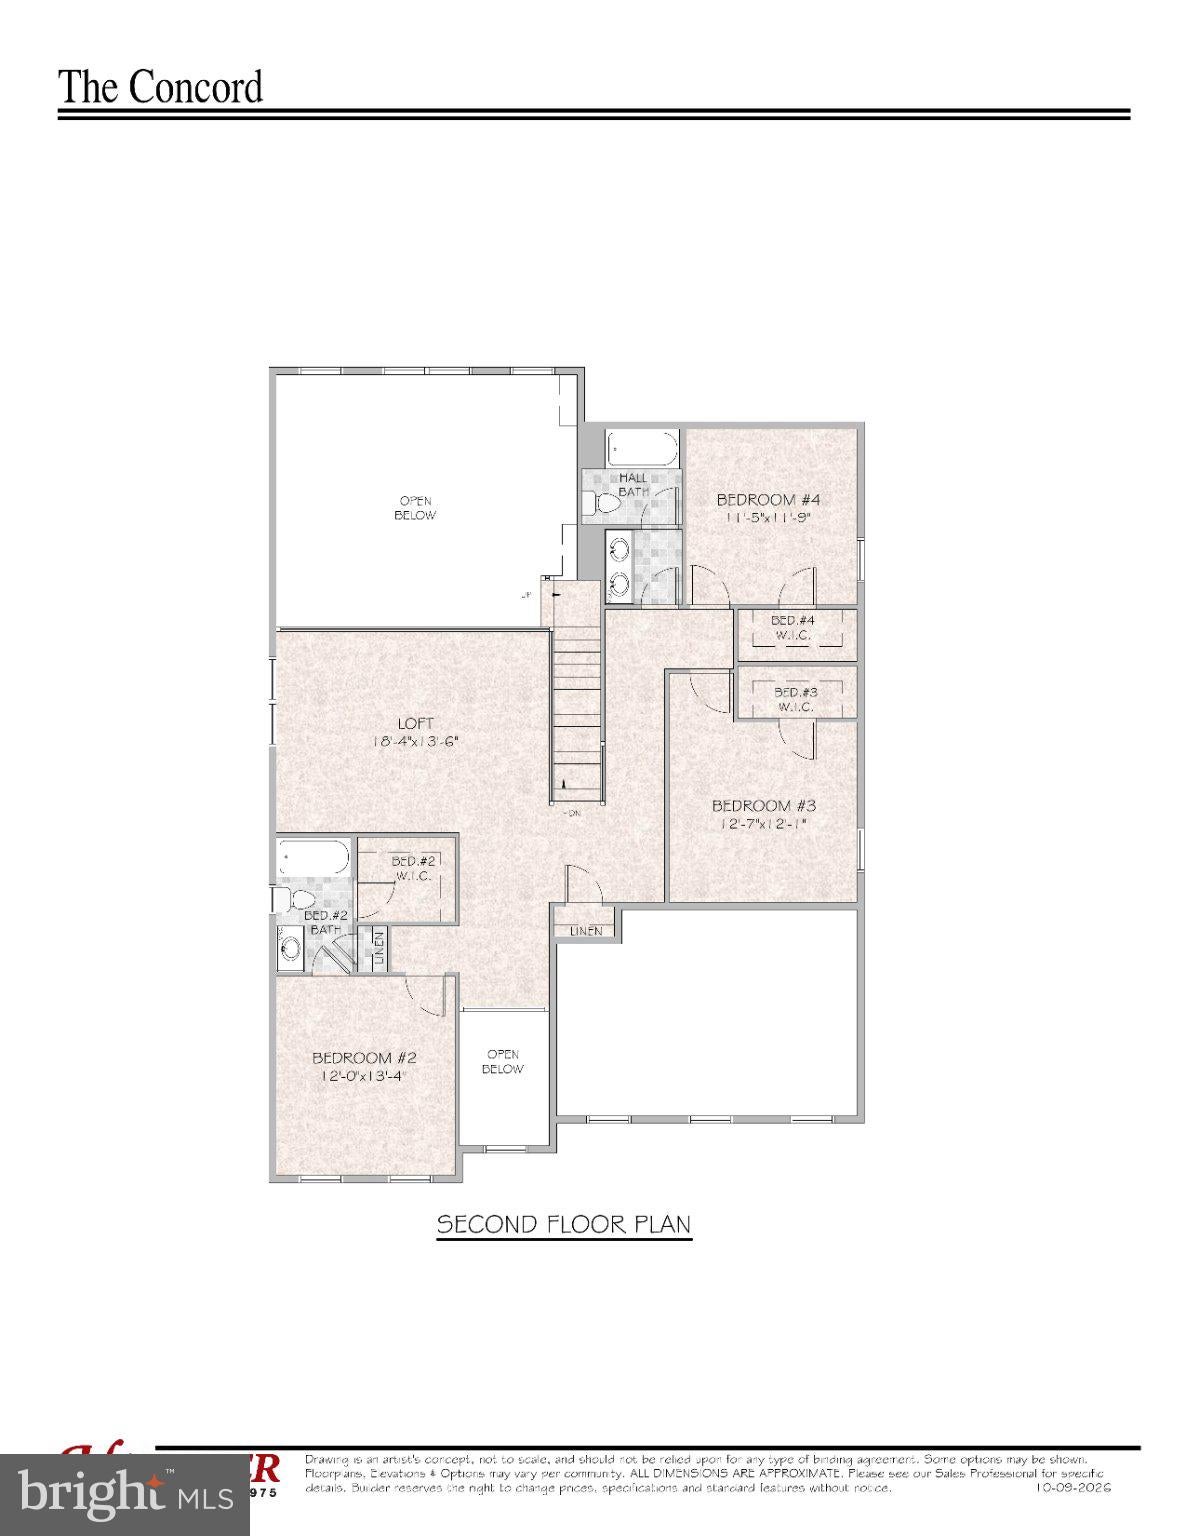
Enter an interest rate to see your estimated monthly payment.BUILD TO ORDER FLOORPLAN. Discover The Concord, an impressive new home design by Handler Homes at The Woods at Hidden Creek in Townsend, Delaware. Featuring five bedrooms, three full bathrooms, a first-floor owner’s suite, and a dramatic two-story great room, this thoughtfully designed home offers the perfect combination of comfort, style, and flexibility. The open-concept layout features a spacious kitchen with a center island and pantry, flowing seamlessly into the dining area and soaring two-story great room. The first-floor owner’s suite offers a private retreat with a generous walk-in closet and luxurious bathroom featuring dual vanities, a soaking tub, and separate shower. An additional first-floor bedroom, full bathroom, flex room, and convenient laundry room provide exceptional versatility for today’s lifestyles. Upstairs, three generously sized bedrooms, each with a walk-in closet, surround an expansive loft overlooking the great room. Two additional full bathrooms complete the second floor. Personalize The Concord with exciting options, including a sixth bedroom, second-floor laundry, sunroom, covered outdoor living area, and a finished basement with approximately 900 square feet of additional living space. Three distinctive exterior elevations offer added curb appeal. Located in the desirable Appoquinimink School District, The Concord combines spacious, flexible living with the natural beauty and planned amenities of The Woods at Hidden Creek. The Concord — Designed for the way you live today, with room for tomorrow. (Square footage includes a finished basement per plan on to be built homes.) This home is TO BE BUILT. Photos may be of a similar or decorated model. *Lot premiums may apply.
| 7 hours ago | Listing first seen on site | |
| 7 hours ago | Listing updated with changes from the MLS® |

The real estate listing information is provided by Bright MLS is for the consumer's personal, non-commercial use and may not be used for any purpose other than to identify prospective properties consumer may be interested in purchasing. Any information relating to real estate for sale or lease referenced on this web site comes from the Internet Data Exchange (IDX) program of the Bright MLS. This web site references real estate listing(s) held by a brokerage firm other than the broker and/or agent who owns this web site. The accuracy of all information is deemed reliable but not guaranteed and should be personally verified through personal inspection by and/or with the appropriate professionals. Properties in listings may have been sold or may no longer be available. The data contained herein is copyrighted by Bright MLS and is protected by all applicable copyright laws. Any unauthorized collection or dissemination of this information is in violation of copyright laws and is strictly prohibited. Copyright © 2020 Bright MLS. All rights reserved.