
24 DOVETREE DRIVENEWARK, DE 19713
Mortgage Calculator
Monthly Payment (Est.)
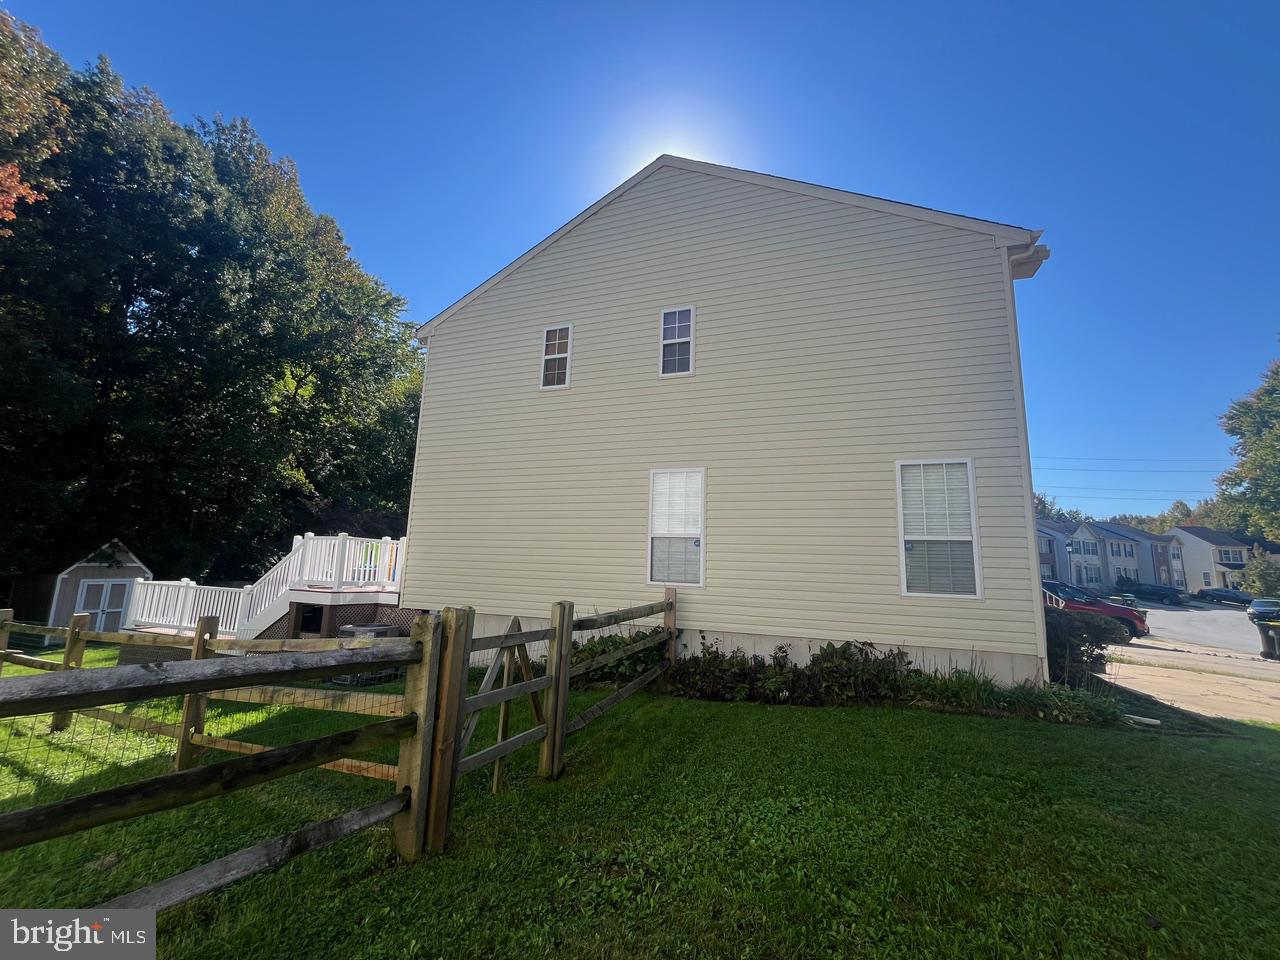
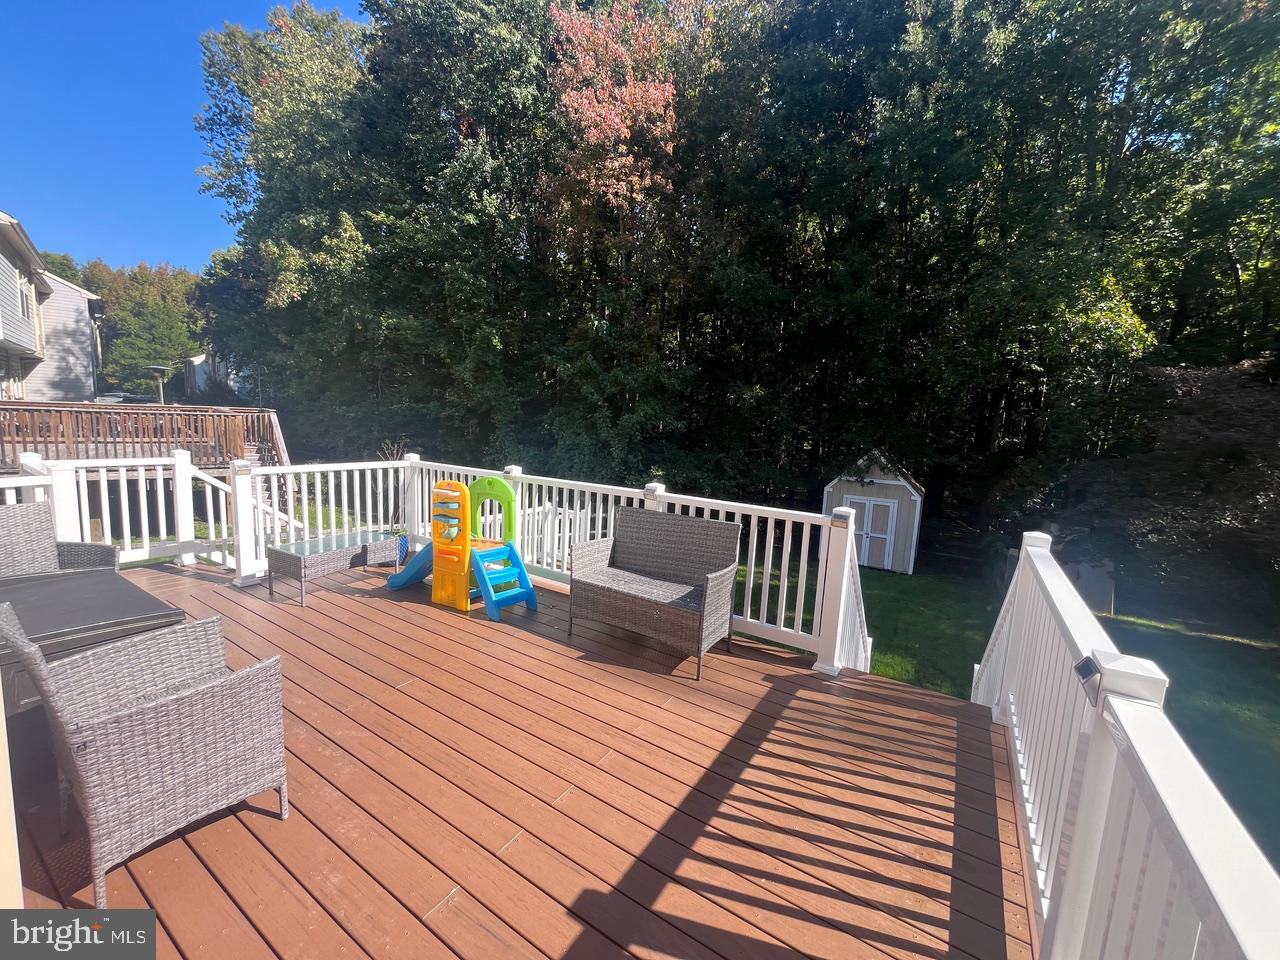
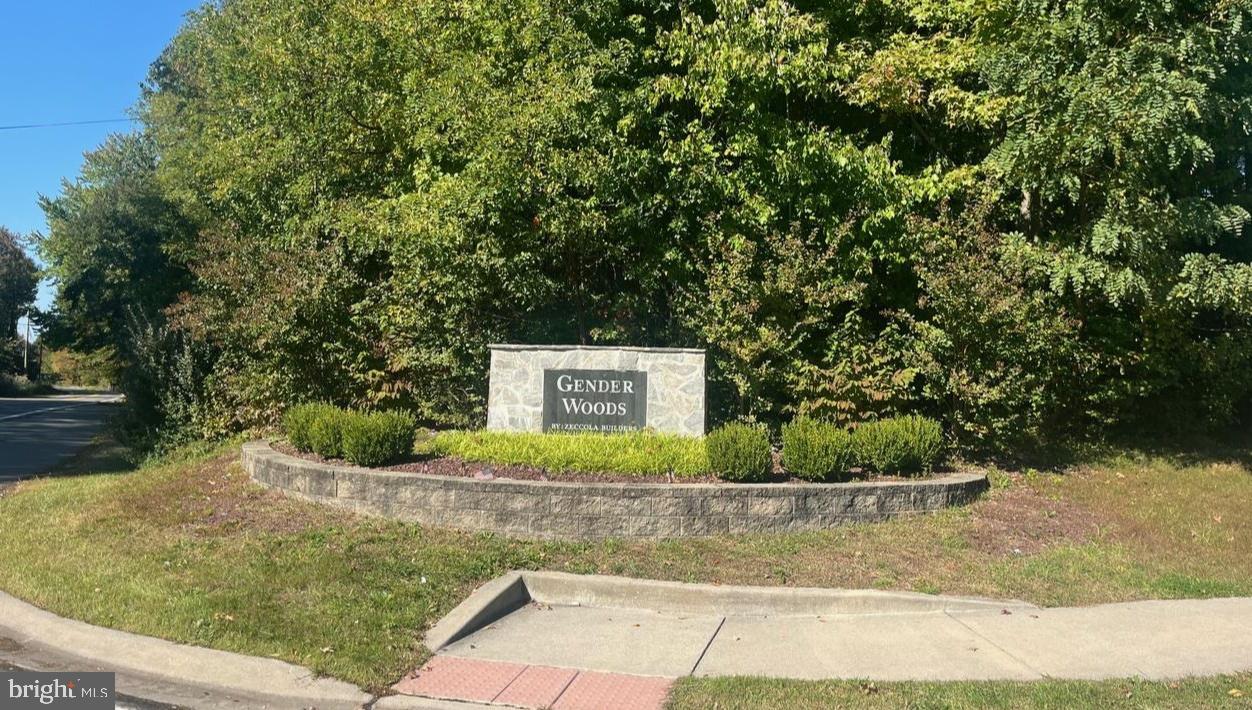
Enter an interest rate to see your estimated monthly payment.Welcome to this nice end unit townhome in Gender Woods! This home features a spacious living room with laminate flooring leading to the expansive kitchen/dining area. The upgraded kitchen is highlighted with warm antique white cabinetry, corian countertops, tiled backsplash, center island, & stainless steel appliances including a built-in microwave. The dining area features a built-in cabinet for dining storage and a chalkboard wall for the artist. A slider from the dining area leads to the large Trex deck overlooking the private patio and yard with a split rail fence and backing to trees. The upper level features a primary bedroom with vaulted ceiling & skylight, walk-in closet, & tiled full bath with shower. The second bedroom is a nice size and there is an additional hall full bath with a tub/shower. The lower level is highlighted with a finished family room for additional living space and an unfinished area for the laundry and storage. Newer heater & central air in 2023. This home is conveniently located near the Christiana Hospital, Christiana Mall, easy access to I-95, and within the radius of the Newark Charter School.
| 4 hours ago | Listing updated with changes from the MLS® | |
| 6 hours ago | Listing first seen on site |

The real estate listing information is provided by Bright MLS is for the consumer's personal, non-commercial use and may not be used for any purpose other than to identify prospective properties consumer may be interested in purchasing. Any information relating to real estate for sale or lease referenced on this web site comes from the Internet Data Exchange (IDX) program of the Bright MLS. This web site references real estate listing(s) held by a brokerage firm other than the broker and/or agent who owns this web site. The accuracy of all information is deemed reliable but not guaranteed and should be personally verified through personal inspection by and/or with the appropriate professionals. Properties in listings may have been sold or may no longer be available. The data contained herein is copyrighted by Bright MLS and is protected by all applicable copyright laws. Any unauthorized collection or dissemination of this information is in violation of copyright laws and is strictly prohibited. Copyright © 2020 Bright MLS. All rights reserved.
Did you know? You can invite friends and family to your search. They can join your search, rate and discuss listings with you.