
715 REGENCY HILL DRIVEHOCKESSIN, DE 19707
Mortgage Calculator
Monthly Payment (Est.)
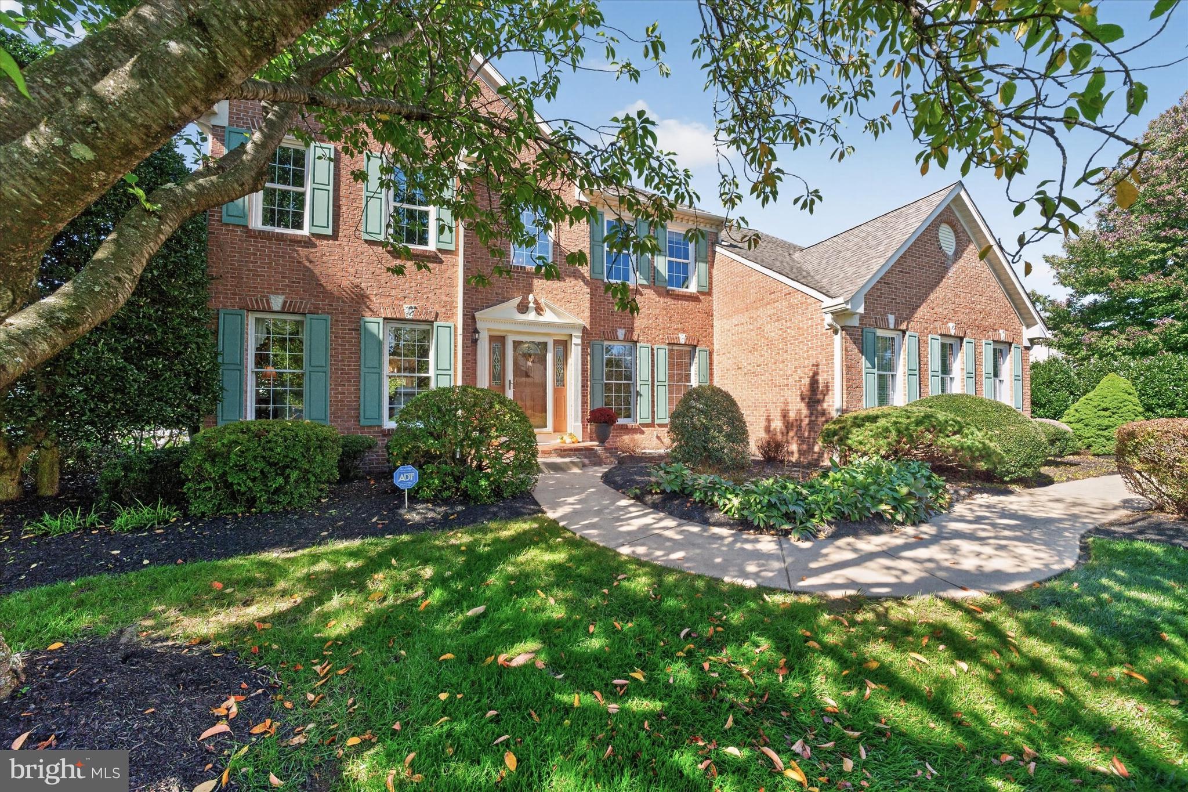
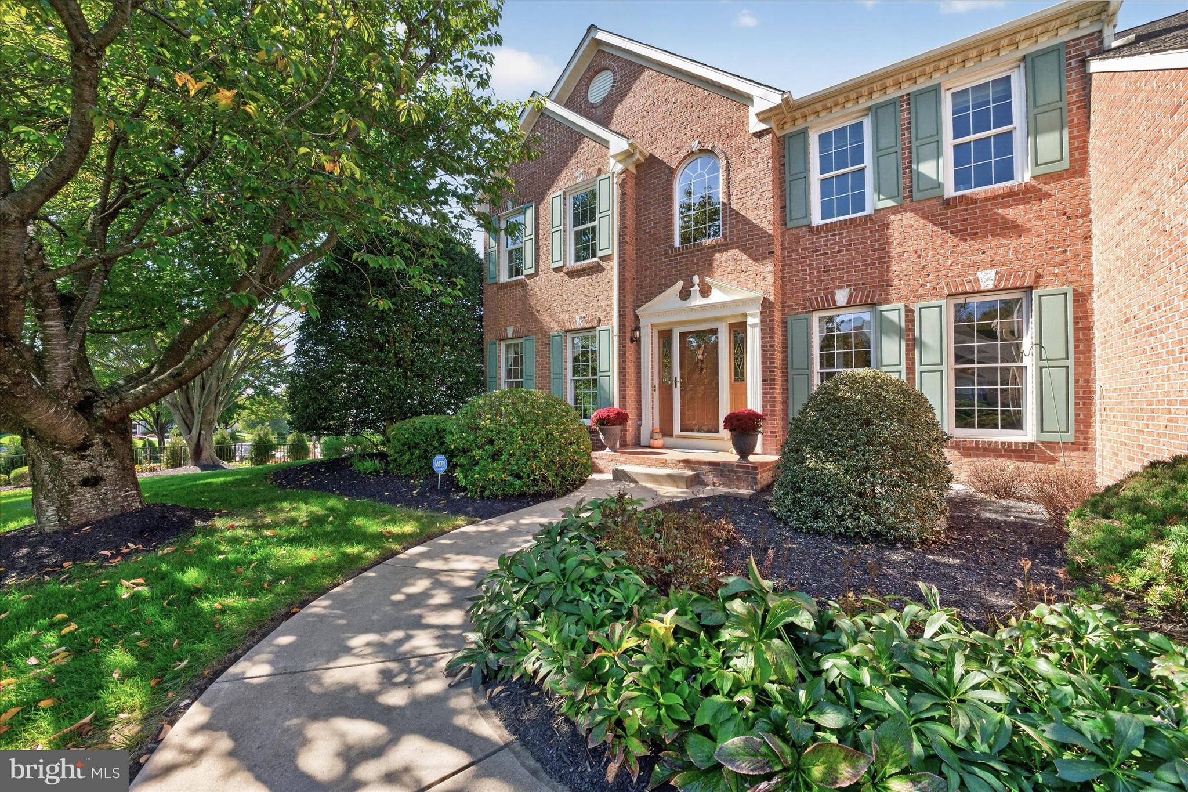
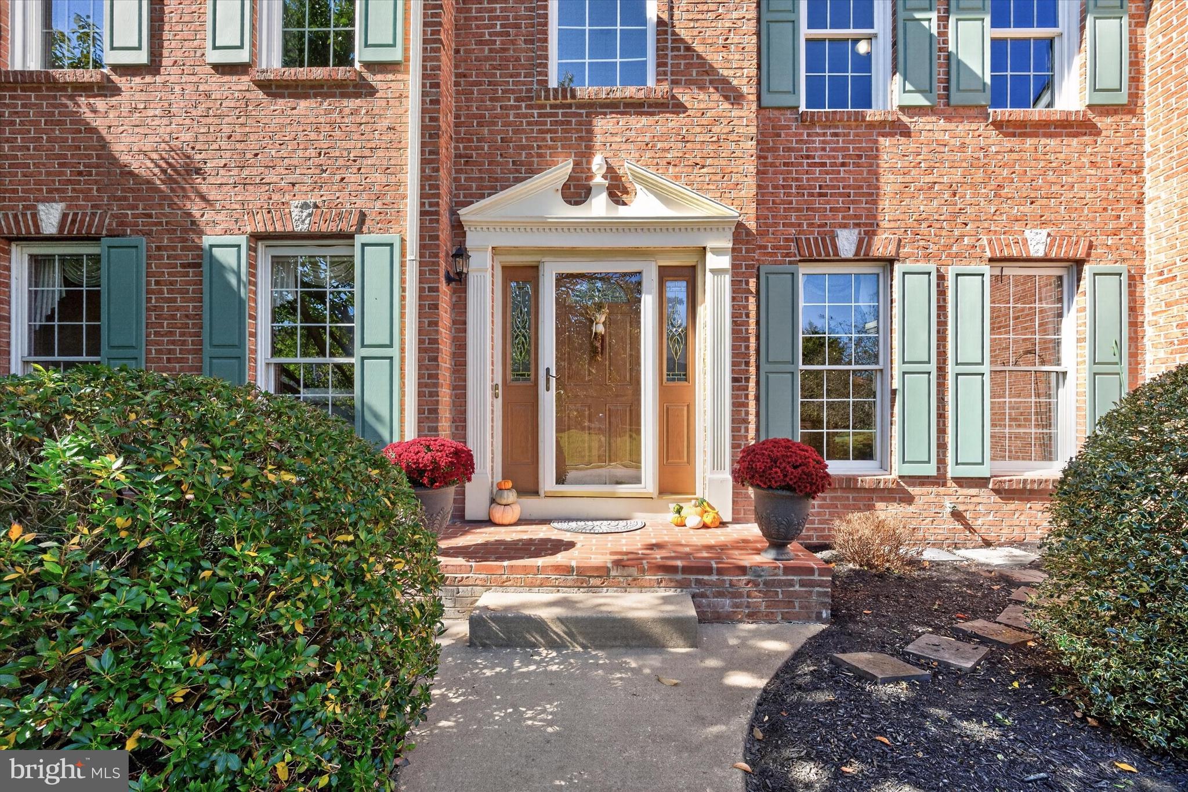
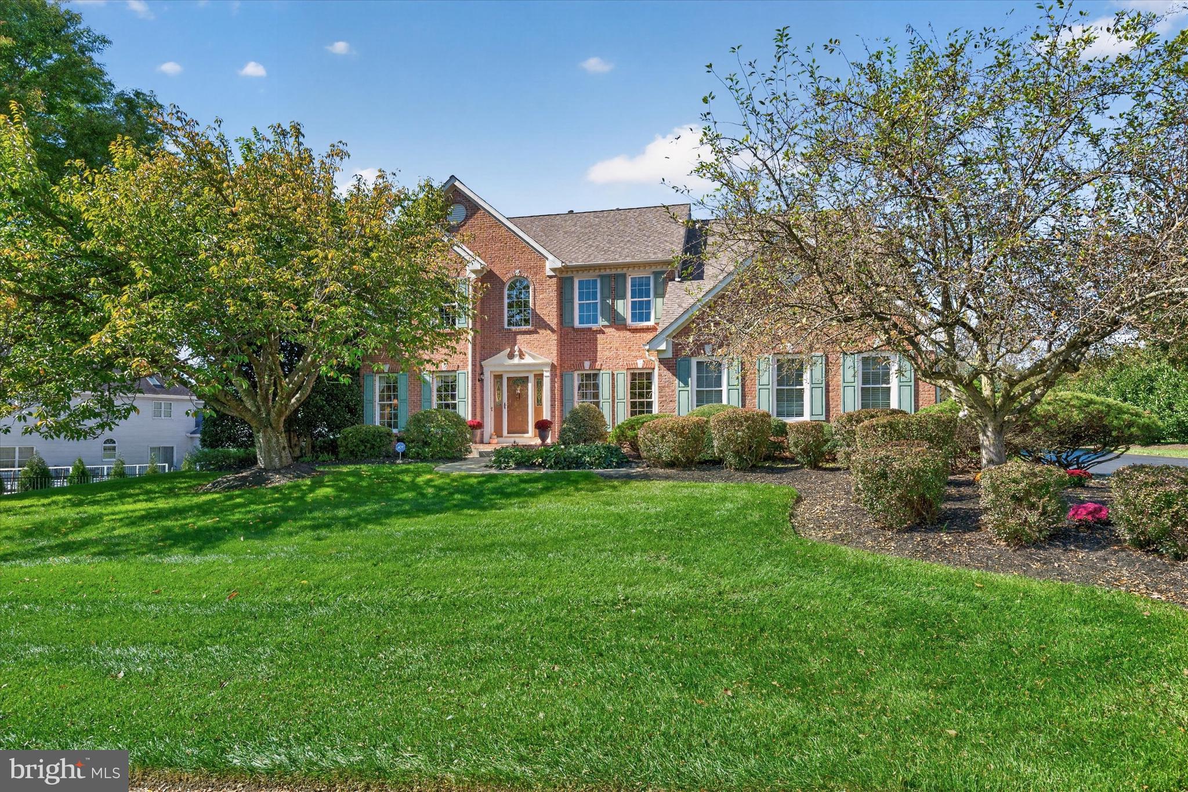
Enter an interest rate to see your estimated monthly payment.Discover the charm of 715 Regency Hill Drive, where sun-filled living spaces and a beautifully landscaped backyard make it easy to feel at home. Located in Hockessin’s established Westridge community, this four-bedroom Colonial offers a versatile layout with inviting places to entertain, work, and unwind. A two-story foyer with hardwood flooring and a turned staircase makes a gracious first impression. Three walk-in bay windows brighten the formal living and dining rooms, while crown molding and chair rail add classic architectural detail. Tucked behind French doors, the study offers a comfortable space for a home office or a quiet reading room. The remodeled kitchen brings everyone together with maple cabinetry, granite countertops, tile backsplash, and a center island with a Jenn-Air cooktop. A separate bar area, pantry, and adjoining breakfast nook keep everyday meals and entertaining convenient, with direct access to the Trex deck for dining outdoors. Step down into the welcoming family room, where a two-sided gas fireplace is shared with one of the home’s most memorable spaces: the vaulted sunroom. Four skylights, an expansive arrangement of windows, and French doors leading outside fill this room with natural light, creating a beautiful setting for morning coffee or evenings by the fire. Upstairs, the primary suite offers a vaulted ceiling, new carpeting, and a generous walk-in closet with custom organizers. The adjoining bath includes two separate vanity areas, a jetted garden tub, a glass-enclosed shower, and a private toilet area. Three additional bedrooms provide room to spread out, including an exceptionally large fourth bedroom that extends from the front to the rear of the home and features two walk-in closets. A hall bath with a double vanity serves the additional bedrooms. On the finished walkout lower level, custom built-ins and a full bath make the space well suited for movie nights, recreation, and hobbies, while a large unfinished area accommodates storage and a workbench. The outdoor setting is equally inviting. A spacious Trex deck overlooks the level rear yard, and the lower-level paver patio leads to an impressive stone koi pond and waterfall...one large Koi fish is included! Whether gathering with guests or enjoying a quiet afternoon, the landscaping and sound of falling water create a retreat you can enjoy every day. Main-level laundry, new carpeting, an attached two and a half car garage, a sprinker system (as is), two HVAC systems recently replaced and a roof replaced in 2020 round out the home’s practical features. With shopping, dining, parks, the HAC and recreation nearby, this Westridge home offers a wonderful connection to everything Hockessin has to offer. Schedule your visit and discover the spaces that will become your favorites.
| 2 hours ago | Listing updated with changes from the MLS® | |
| 4 hours ago | Listing first seen on site |

The real estate listing information is provided by Bright MLS is for the consumer's personal, non-commercial use and may not be used for any purpose other than to identify prospective properties consumer may be interested in purchasing. Any information relating to real estate for sale or lease referenced on this web site comes from the Internet Data Exchange (IDX) program of the Bright MLS. This web site references real estate listing(s) held by a brokerage firm other than the broker and/or agent who owns this web site. The accuracy of all information is deemed reliable but not guaranteed and should be personally verified through personal inspection by and/or with the appropriate professionals. Properties in listings may have been sold or may no longer be available. The data contained herein is copyrighted by Bright MLS and is protected by all applicable copyright laws. Any unauthorized collection or dissemination of this information is in violation of copyright laws and is strictly prohibited. Copyright © 2020 Bright MLS. All rights reserved.
Did you know? You can invite friends and family to your search. They can join your search, rate and discuss listings with you.