
24 ARDMORE ROADNEWARK, DE 19713
Mortgage Calculator
Monthly Payment (Est.)
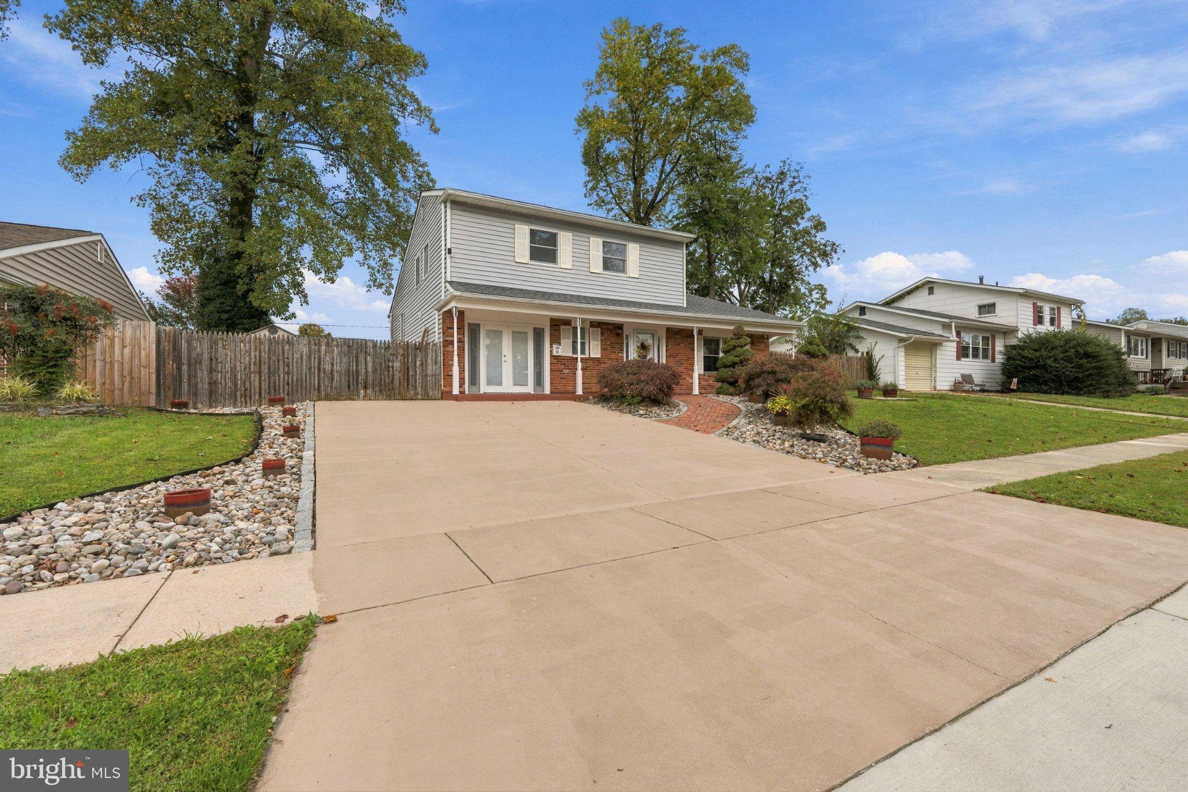
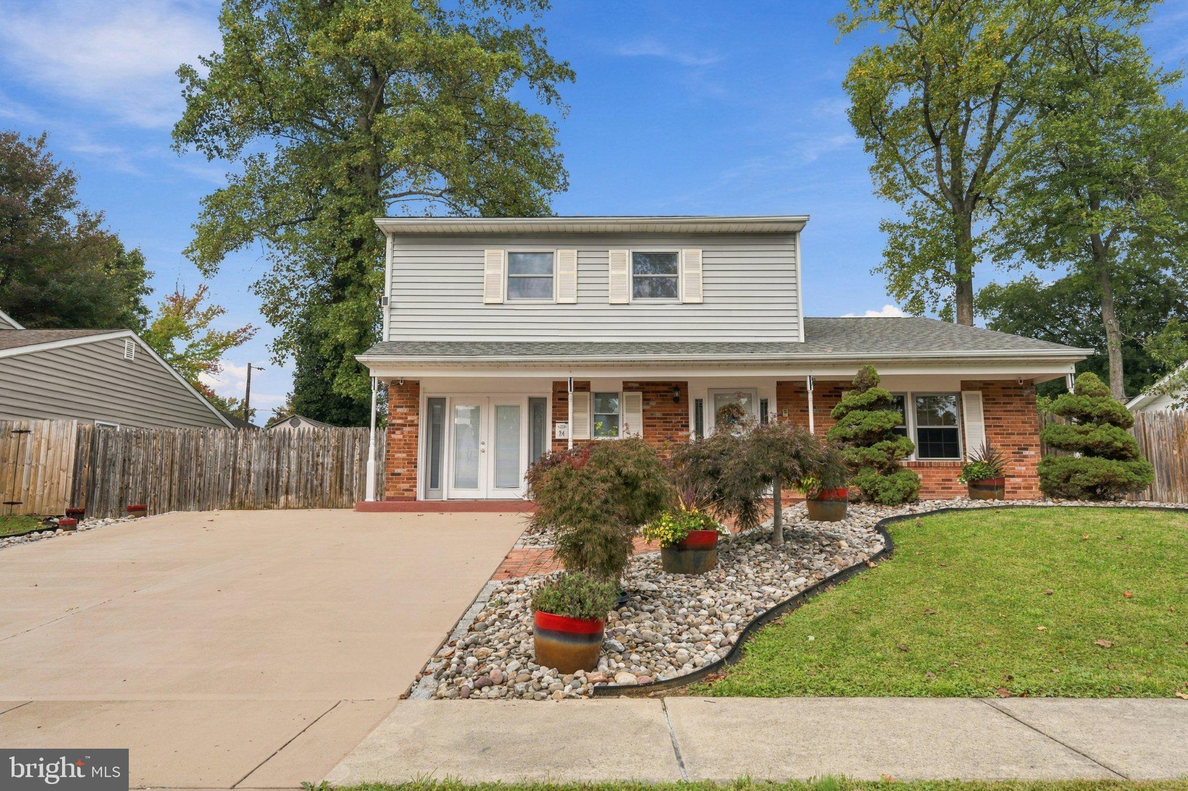
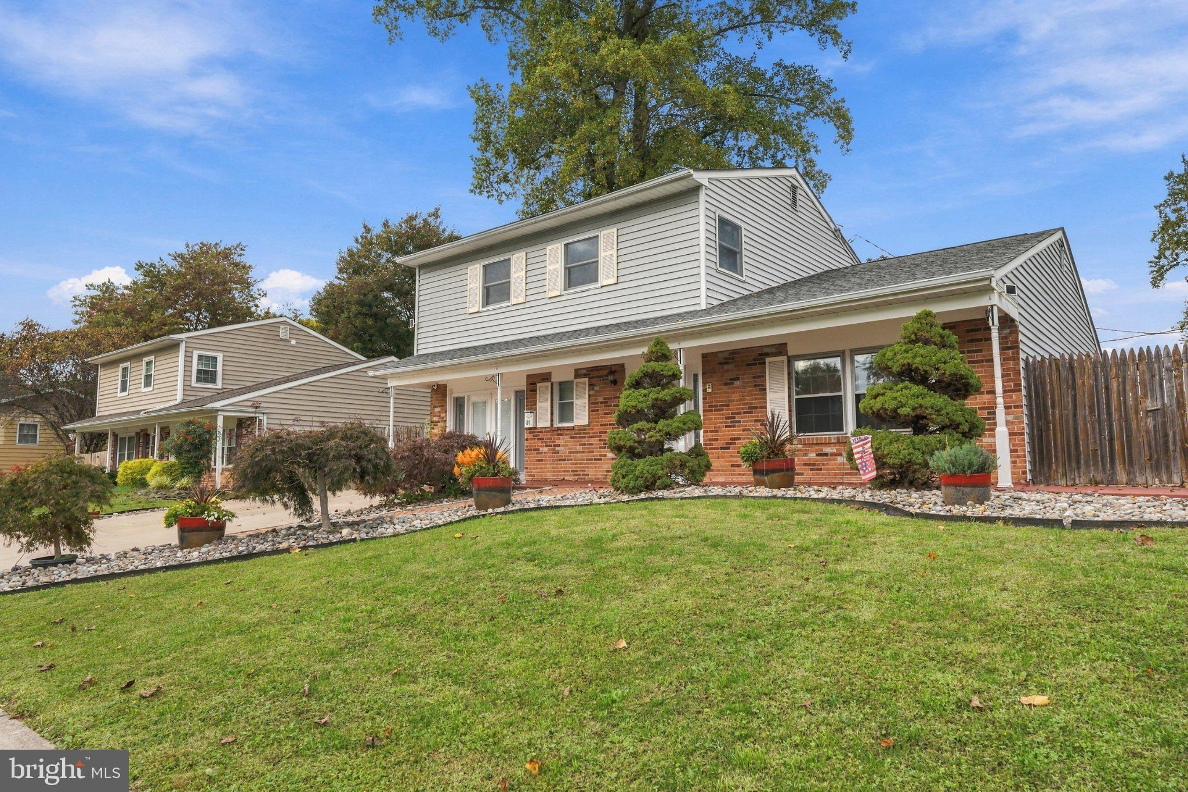
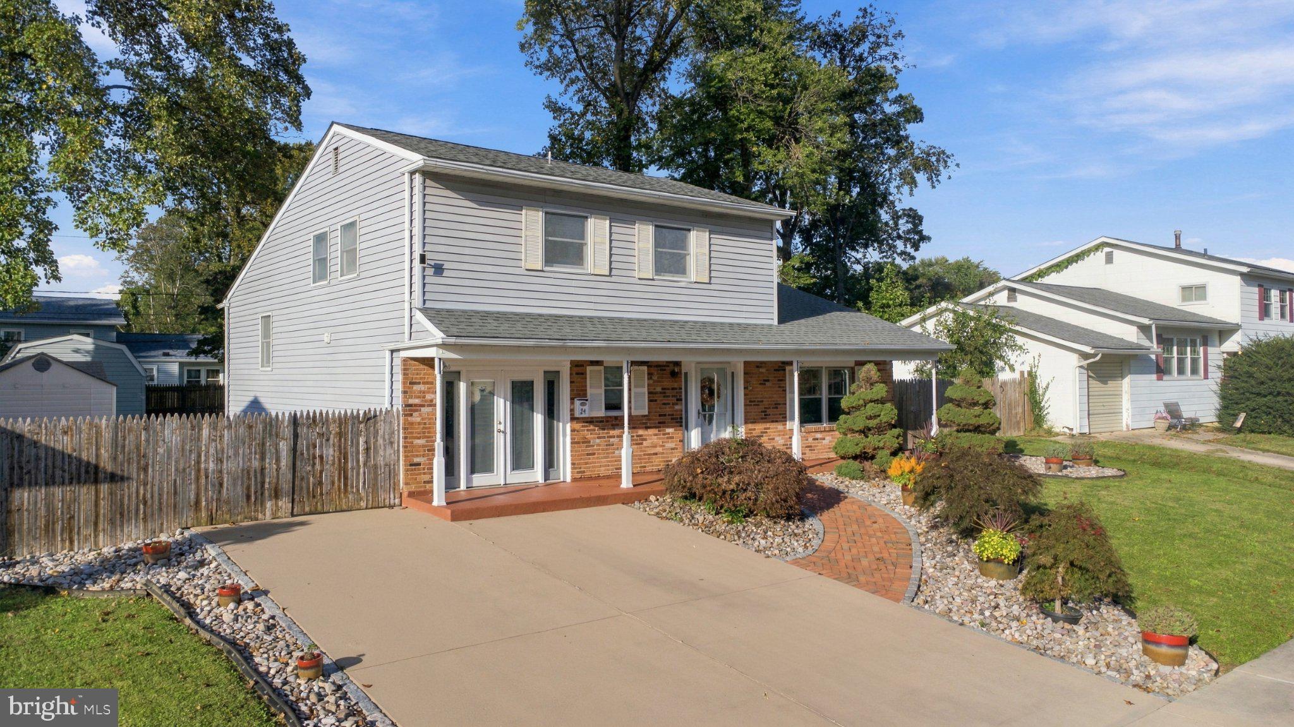
Enter an interest rate to see your estimated monthly payment.Welcome to 24 Ardmore Road, a spacious 5-bedroom, 2-bath home tucked away on a quiet street in the desirable Robscott Manor neighborhood. Offering a wonderful combination of timeless character, generous living space, and versatility, this home has so much more to offer than you might expect! From the moment you arrive, you'll appreciate the inviting curb appeal, mature landscaping, attractive brick exterior, and expansive driveway providing plenty of off-street parking. Step inside and discover the warmth and charm of an established home, featuring original hardwood floors, beautiful natural wood doors and trim, and multiple living areas that provide flexibility for today's lifestyles. The spacious kitchen features abundant cabinetry, stainless steel appliances, generous counter space, and a center island, with plenty of room for everyday dining and gatherings. Just beyond, the welcoming family room features a wood-burning stove with a brick surround, creating a cozy place to relax on cooler evenings. One of the home's standout features is the bright and inviting enclosed sunroom, surrounded by windows overlooking the beautifully landscaped backyard. Whether you envision a peaceful morning coffee spot, reading retreat, hobby space, or additional gathering area, this wonderful room offers a place to relax and enjoy the changing seasons. With five bedrooms, including four on the upper level, and 2.5 bathrooms, there's plenty of room to spread out. Beautiful hardwood flooring continues through the bedrooms, adding warmth and character throughout. An updated bathroom featuring a tiled walk-in shower with glass doors adds a modern touch while complementing the home's original charm. Step outside and discover a backyard designed for both relaxation and entertaining! The fully fenced yard features mature shade trees, attractive landscaping, extensive brick hardscaping, and inviting patio areas perfect for outdoor dining, summer barbecues, or simply enjoying a quiet afternoon. Two detached storage buildings provide additional space for lawn equipment, tools, seasonal items, or hobbies. Conveniently located near the University of Delaware, Newark Charter School, downtown Newark, local parks, shopping, restaurants, and major highways, this home offers the benefits of an established neighborhood with easy access to everything the Newark area has to offer. The character you can't recreate. The space you've been searching for. And the flexibility to make it your own. Come discover everything 24 Ardmore Road has to offer!
| 4 hours ago | Listing first seen on site | |
| 4 hours ago | Listing updated with changes from the MLS® |

The real estate listing information is provided by Bright MLS is for the consumer's personal, non-commercial use and may not be used for any purpose other than to identify prospective properties consumer may be interested in purchasing. Any information relating to real estate for sale or lease referenced on this web site comes from the Internet Data Exchange (IDX) program of the Bright MLS. This web site references real estate listing(s) held by a brokerage firm other than the broker and/or agent who owns this web site. The accuracy of all information is deemed reliable but not guaranteed and should be personally verified through personal inspection by and/or with the appropriate professionals. Properties in listings may have been sold or may no longer be available. The data contained herein is copyrighted by Bright MLS and is protected by all applicable copyright laws. Any unauthorized collection or dissemination of this information is in violation of copyright laws and is strictly prohibited. Copyright © 2020 Bright MLS. All rights reserved.
Did you know? You can invite friends and family to your search. They can join your search, rate and discuss listings with you.