Property Search

Save
Ask
Tour
Hide
Share
$1,250,000
New Listing

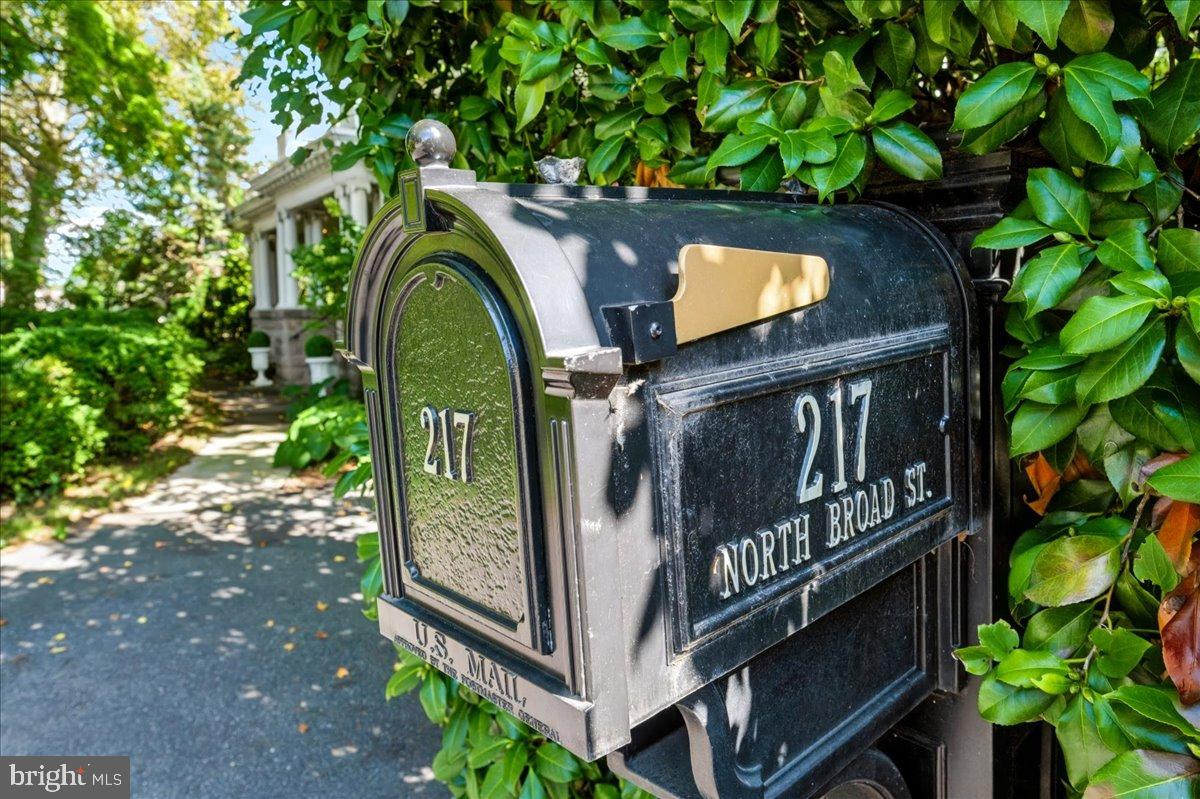
217 N BROAD STREET
MIDDLETOWN, DE 19709

Single Family Residence|Coming Soon
6
Beds
4
Total Baths
3
Full Baths
1
Partial Bath
4,800
SqFt
$260
/SqFt
1865
Built
Subdivision:
MIDDLETOWN
County:
NEW CASTLE
Listing courtesy of Patterson-Schwartz-Hockessin
Call Now: (302) 241-6185
Is this the listing for you? We can help make it yours.
(302) 241-6185
217 N BROAD STREET217 N BROAD STREET217 N BROAD STREET217 N BROAD STREET
Save
Ask
Tour
Hide
Share

Mortgage Calculator

Monthly Payment (Est.)

Enter an interest rate to see your estimated monthly payment.
Calculator powered by Showcase IDX, a Constellation1 Company. Copyright ©2026 Information is deemed reliable but not guaranteed.

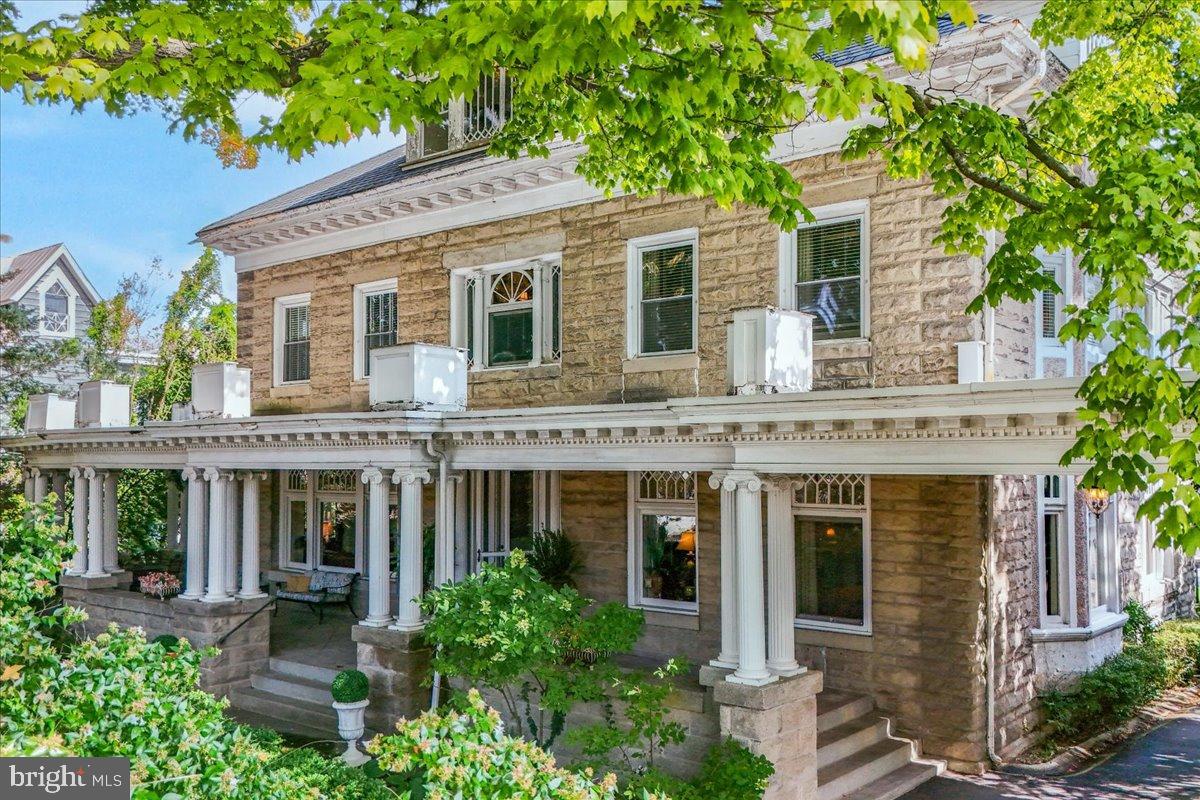
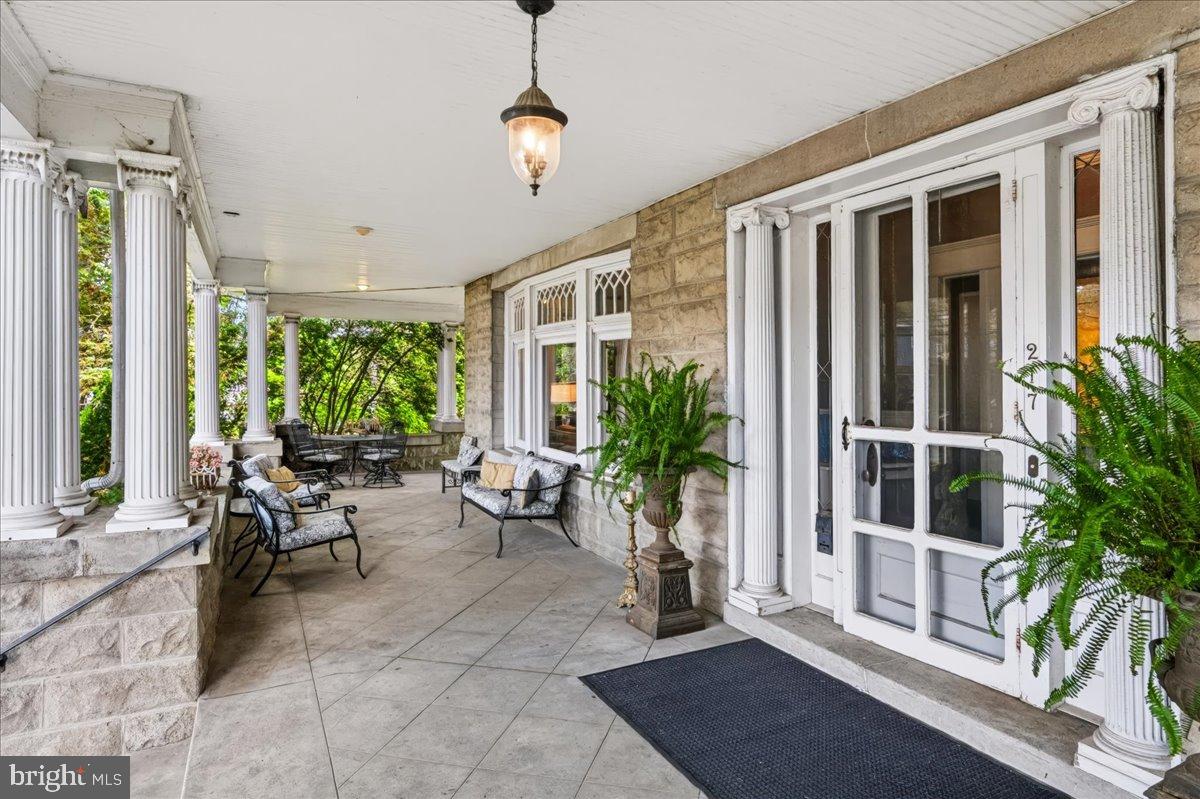
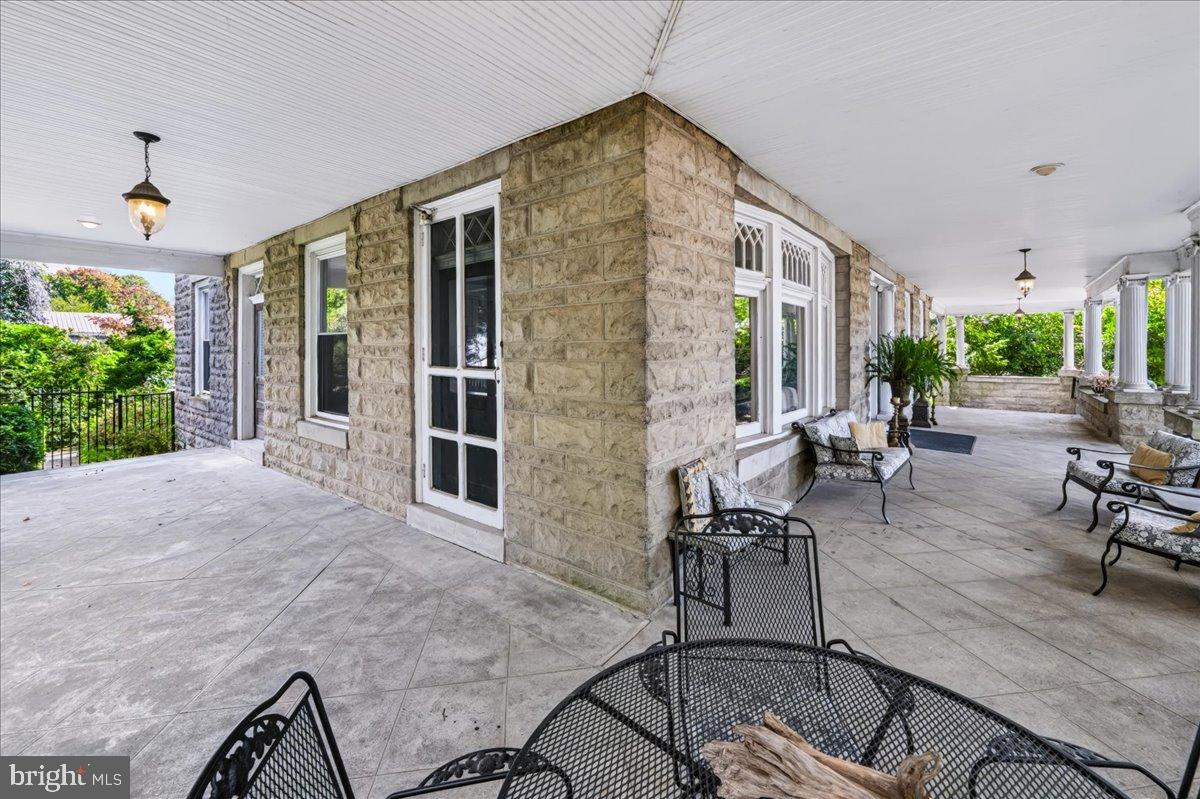
The Dr. Dorsey Lewis House — A Middletown Landmark! One of Middletown's most distinguished historic manor residences, this magnificent Colonial Revival home occupies nearly an acre in the heart of town. An expansive, columned front porch welcomes you into a grand center hall, generously proportioned rooms, beautiful hardwood floors, rich architectural details, and multiple fireplaces. Offering six bedrooms and three full and one half baths, the residence was featured as a 2011 Decorator Show House. Outside, a private backyard oasis features an in-ground swimming pool, spa, inviting patios, and mature landscaping. An extraordinary collection of outbuildings includes a detached two-car garage, a 14-bay carriage building, and a 2,700-square-foot detached pole-building currently serving as a decorator/retail storefront with its own six-car parking lot. Lovingly maintained by its current owners, this remarkable estate offers a rare opportunity to become the next steward of a treasured piece of Middletown history. Truly one of a kind and nearly impossible to replicate today!

Save
Ask
Tour
Hide
Share
Listing Snapshot
Price 
$1,250,000
Days On Site 
0 Days
Bedrooms 
6
Inside Area (SqFt) 
4,800 sqft
Total Baths 
4
Full Baths 
3
Partial Baths 
1
Lot Size 
0.96 Acres
Year Built 
1865
MLS® Number 
DENC2113026
Status 
Coming Soon
Property Tax 
$9,086
HOA/Condo/Coop Fees 
N/A
Sq Ft Source 
Estimated
Friends & Family
Recent Activity
6 hours agoListing updated with changes from the MLS®
7 hours agoListing first seen on site
General Features
Acres 
0.96
Carport 
1
Cross Street 
E Lake Street
Foundation 
Stone
Garage 
Yes
Garage Spaces 
2
Land Lease 
No
Levels 
Three Or More
Parking 
GarageAttached CarportDrivewayParking LotAttachedDetached
Parking Spaces 
6
Property Sub Type 
Single Family Residence
Sewer 
Public Sewer
Special Circumstances 
Standard
SqFt Above 
4800
SqFt Total 
5354
Style 
Manor
Water Source 
Public
Zoning 
23R-2
Interior Features
Appliances 
Electric Water Heater
Basement 
Exterior EntryWalk-Out AccessUnfinished
Cooling 
Heat PumpElectric
Electric 
200+ Amp ServiceCircuit Breakers
Fireplace 
Yes
Fireplace Features 
Wood Burning
Fireplaces 
5
Heating 
ElectricOilHeat Pump
Laundry Features 
Laundry RoomUpper Level
Bathroom 2 
Dimensions - 9 X 8
Bathroom 3 
Dimensions - 6 X 8
Bedroom 
Dimensions - 18 X 20
Bedroom 2 
Dimensions - 20 X 17
Bedroom 3 
Dimensions - 18 X 17
Bedroom 4 
Dimensions - 16 X 13
Bedroom 5 
Dimensions - 28 X 12
Commercial/Retail Space 
Dimensions - 162 X 18
Dining Room 
Dimensions - 18 X 17Level - Main
Family Room 
Dimensions - 18 X 18Level - Main
Foyer 
Dimensions - 9 X 29Level - Main
Half Bath 
Dimensions - 5 X 6Level - Main
Kitchen 
Dimensions - 15 X 15Level - Main
Laundry 
Dimensions - 15 X 9
Library 
Dimensions - 18 X 17Level - Main
Living Room 
Dimensions - 21 X 17Level - Main
Office 
Dimensions - 15 X 10
Other 
Dimensions - 10 X 16
Primary Bathroom 
Dimensions - 7 X 11
Primary Bedroom 
Dimensions - 18 X 15
Sitting Room 
Dimensions - 16 X 19
Storage Room 
Dimensions - 9 X 8Level - Main
Save
Ask
Tour
Hide
Share
Exterior Features
Construction Details 
BrickConcrete
Other Structures 
Outbuilding
Patio And Porch 
PatioPorchWrap Around
Pool Features 
In GroundPrivate
Private Pool 
Yes
Community Features
Community Features 
Sidewalks
MLS Area 
South Of The Canal (30907)
School District 
APPOQUINIMINK
Schools
School District
APPOQUINIMINK
Elementary School
SILVER LAKE
Middle School
REDDING
High School
APPOQUINIMINK
Listing courtesy of Patterson-Schwartz-Hockessin


The real estate listing information is provided by Bright MLS is for the consumer's personal, non-commercial use and may not be used for any purpose other than to identify prospective properties consumer may be interested in purchasing. Any information relating to real estate for sale or lease referenced on this web site comes from the Internet Data Exchange (IDX) program of the Bright MLS. This web site references real estate listing(s) held by a brokerage firm other than the broker and/or agent who owns this web site. The accuracy of all information is deemed reliable but not guaranteed and should be personally verified through personal inspection by and/or with the appropriate professionals. Properties in listings may have been sold or may no longer be available. The data contained herein is copyrighted by Bright MLS and is protected by all applicable copyright laws. Any unauthorized collection or dissemination of this information is in violation of copyright laws and is strictly prohibited. Copyright © 2020 Bright MLS. All rights reserved.

Neighborhood & Commute
Source: Walkscore
Disclosure: Community information and market data powered by Constellation Data Labs. Information is deemed reliable but not guaranteed.
Save
Ask
Tour
Hide
Share