
7 PENN STATE DRIVENEWARK, DE 19713
Mortgage Calculator
Monthly Payment (Est.)
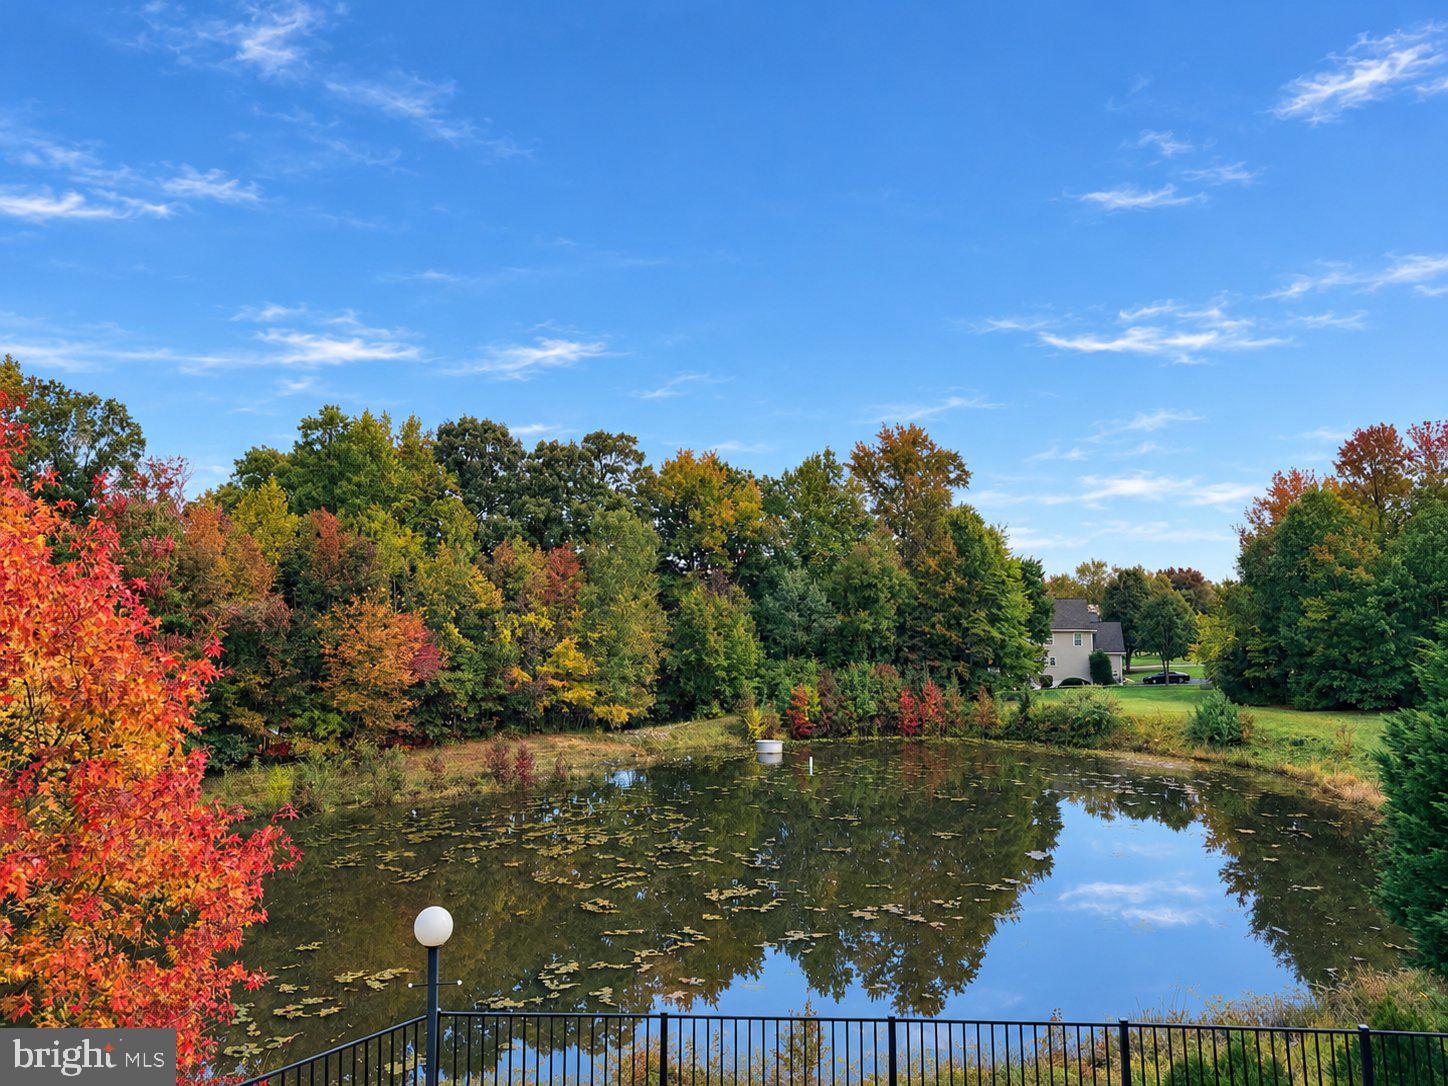
Enter an interest rate to see your estimated monthly payment.Location, Location, Location! 7 Penn State Drive is one of the most desireable locations in Academy Hill. A corner lot that backs to the pond creates a beautiful setting. This home takes full advantage of the views with a wrap around deck and a huge paver patio that both overlook the pond. An excellent atmosphere for entertaining. You can also enjoy the view from the spacious sunroom with walls of windows. Out front you enter through the cozy, covered porch into a double story foyer with wainscotting. Here you will see the hardwood floors that run through most of the main floor. The Kitchen features 42" cabinets, newer stainless steel appliances including a gas range, a bay window and sliding doors of the dining area to the deck, The Kitchen is open to the Great Room with vaulted ceilings and a gas fireplace. The Great Room leads to the Sunroom with skylights, views of the pond and a door to the deck. There is open concept Living and Dining Room with gorgeous crown molding and wainscotting on the ceilings. The main floor has a 5th Bedroom that is currently being used as an office. A half bath and access to the oversized 2-car Garage complete the main level. Up the turned staircase you will find more waincotting. The second level features a freshly painted, very large Primary Bedroom with 2 walk-in closets and a 4 piece Primary bathroom featuring a jetted garden tub. The Laundry room is conveniently located outside the Primary Bedroom. Three additional Bedrooms and second Full Bath with tub-shower complete the second level. There is access to the Attic in the Laundry room. The full basement extends under the sunroom and has a double door walkout to the patio terrace. The basement is not finished, but has potential for tons of extra living space with its own entrance. Come fall in love with this property! Showings start at the Open House on Saturday 10/17 from 1:00-3:00 pm.
| 4 hours ago | Listing updated with changes from the MLS® | |
| 5 hours ago | Listing first seen on site |

The real estate listing information is provided by Bright MLS is for the consumer's personal, non-commercial use and may not be used for any purpose other than to identify prospective properties consumer may be interested in purchasing. Any information relating to real estate for sale or lease referenced on this web site comes from the Internet Data Exchange (IDX) program of the Bright MLS. This web site references real estate listing(s) held by a brokerage firm other than the broker and/or agent who owns this web site. The accuracy of all information is deemed reliable but not guaranteed and should be personally verified through personal inspection by and/or with the appropriate professionals. Properties in listings may have been sold or may no longer be available. The data contained herein is copyrighted by Bright MLS and is protected by all applicable copyright laws. Any unauthorized collection or dissemination of this information is in violation of copyright laws and is strictly prohibited. Copyright © 2020 Bright MLS. All rights reserved.
Did you know? You can invite friends and family to your search. They can join your search, rate and discuss listings with you.