
BAIN1211 INDEPENDENCE WAY 14NEWARK, DE 19713
Mortgage Calculator
Monthly Payment (Est.)
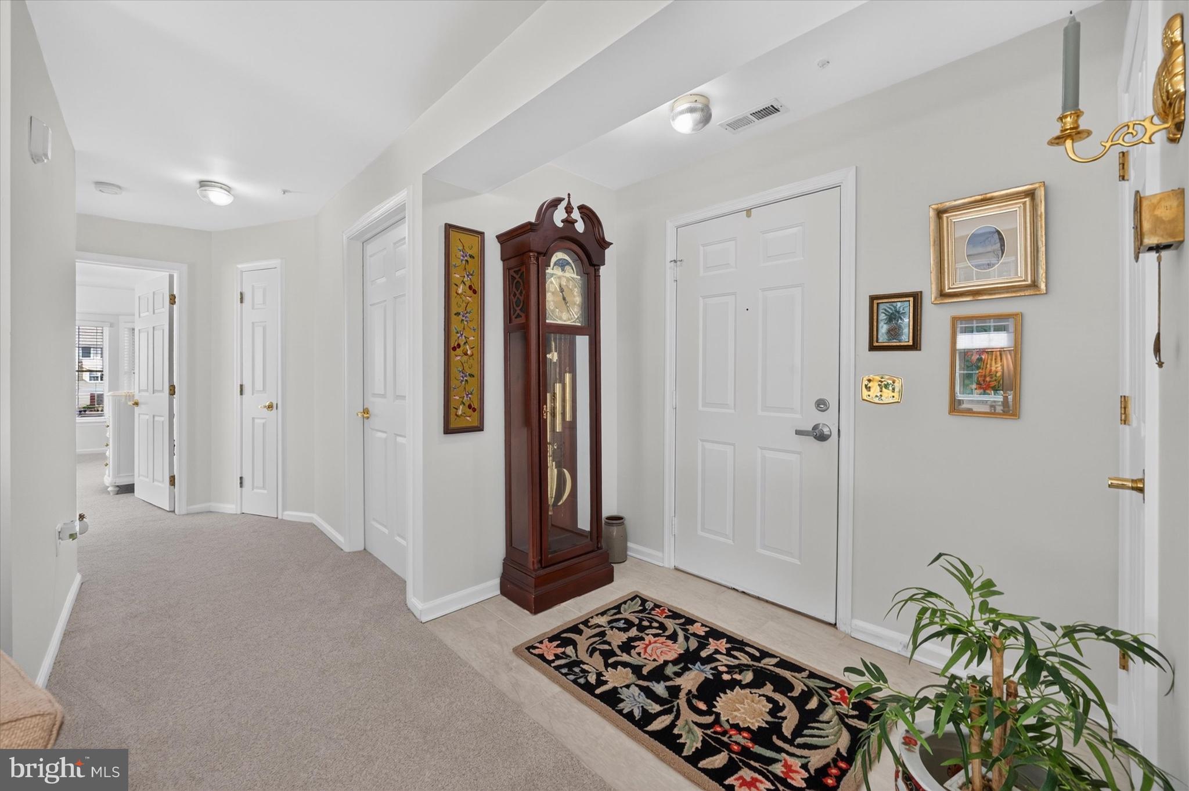
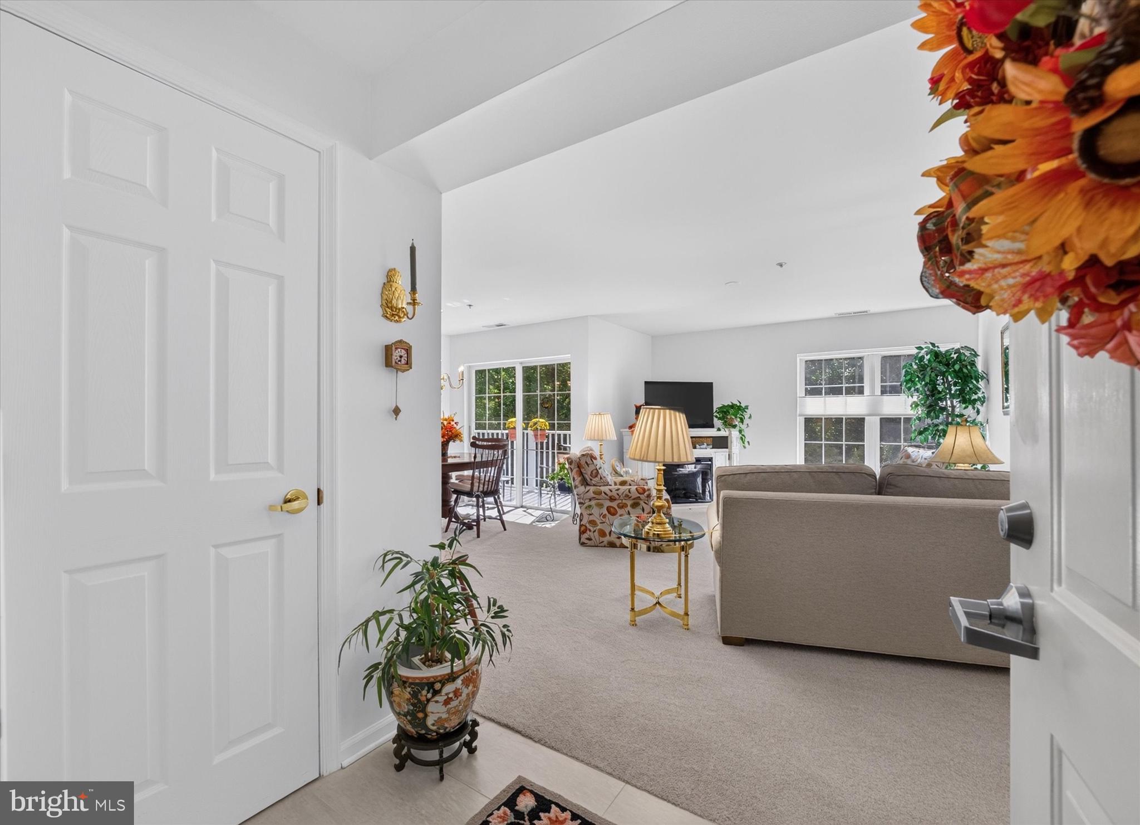
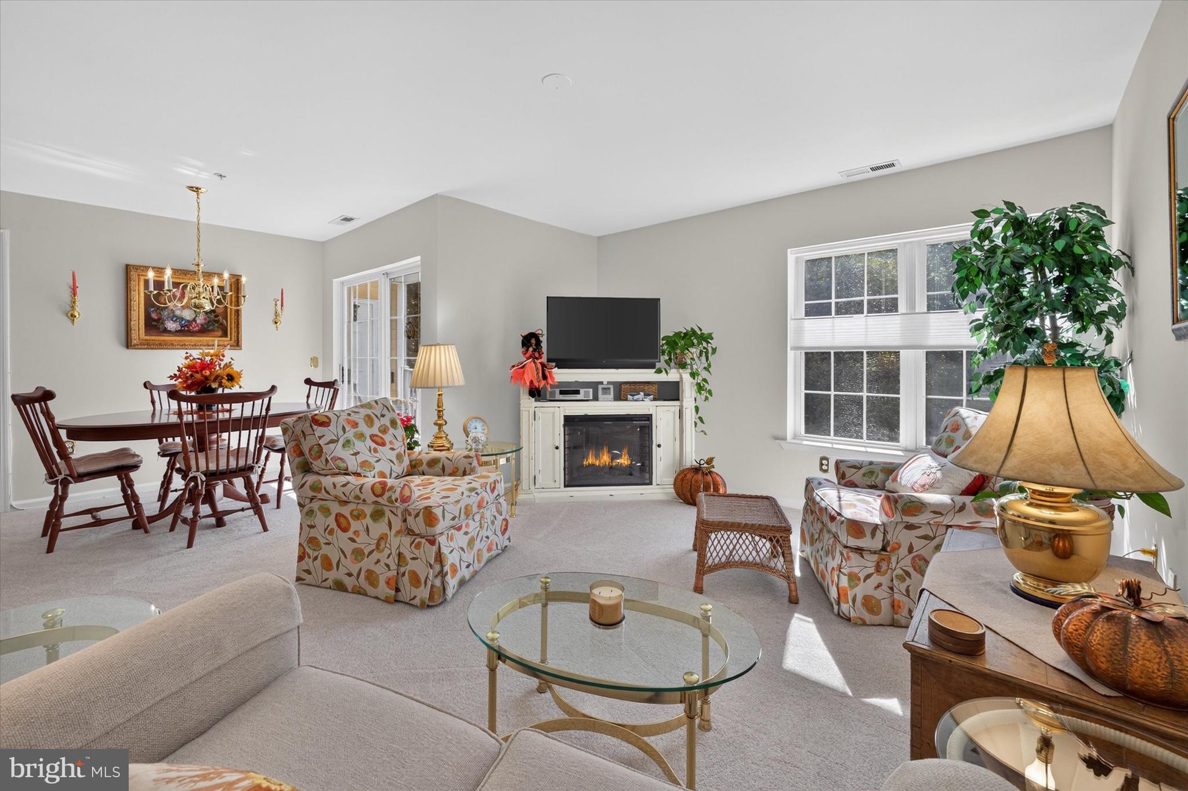
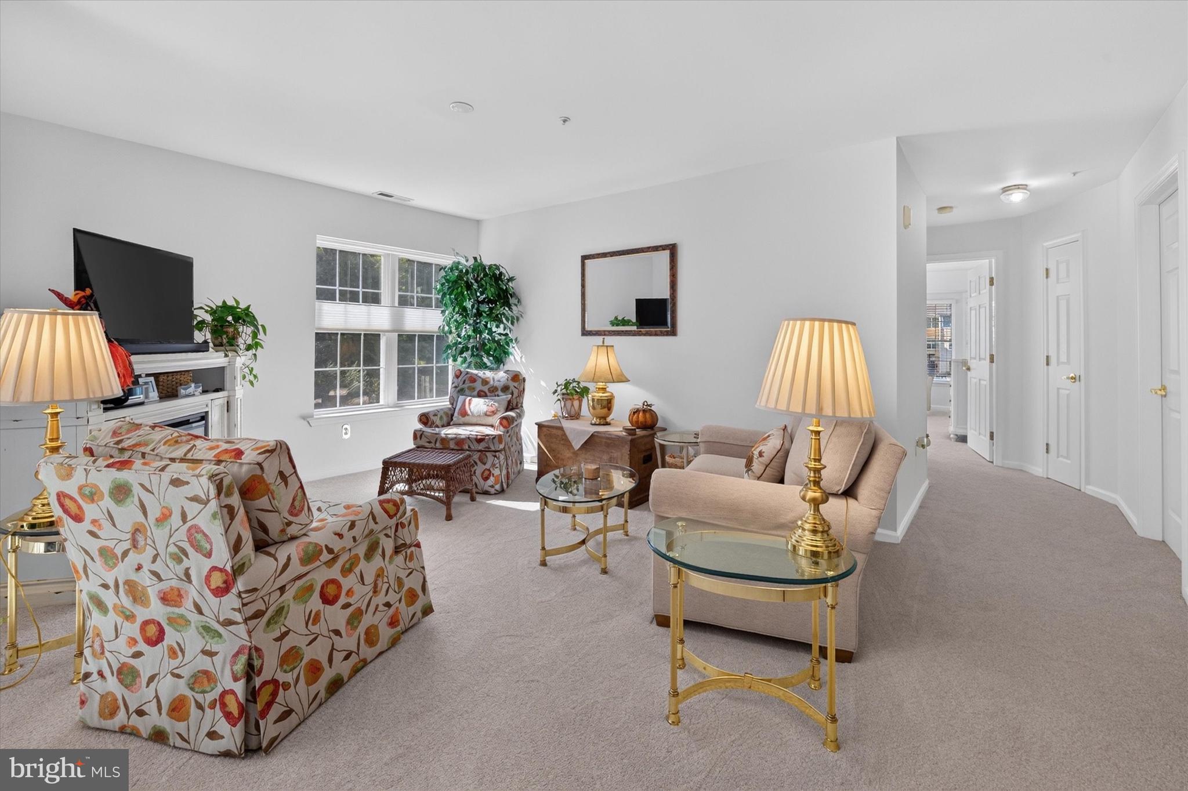
Enter an interest rate to see your estimated monthly payment.Welcome to 1211 Independence Way, a beautifully refreshed and thoughtfully updated condominium in Newark’s desirable Southridge 55+ community. This inviting two-bedroom, two-bath home offers comfortable, low-maintenance, single-level living with the convenience of a second-floor location in a building with elevator access and a garage. Extensive improvements completed since 2025, including plush, neutral carpeting and fresh interior paint, complement the home's bright and sunny interior. The light-filled living and dining areas create wonderful spaces for everyday living and entertaining. The kitchen features a complete suite of new appliances, all purchased in 2025, including an LG range and microwave, Bosch dishwasher, and LG French-door refrigerator (negotiable) with a bottom freezer. A separate breakfast room opens to a balcony overlooking peaceful wooded surroundings, a lovely setting to enjoy your morning coffee or simply relax and unwind.The spacious primary suite featuring a large walk-in closet and a second smaller closet is highlighted by a beautifully renovated private bathroom that has been completely gutted and thoughtfully redesigned. This impressive renovation includes an enlarged shower with a convenient shampoo shelf and handheld showerhead, luxury vinyl plank flooring, a 60-inch vanity with an elegant onyx top, bronze fixtures and lighting, and a new medicine cabinet. A second bedroom and full bath provide additional flexibility for guests or a home office. Additional improvements include plush, neutral carpeting replaced throughout the home, with the exception of the kitchen and bathrooms, and fresh interior paint in soft, neutral tones, complemented by a tasteful blue accent in the study. Walk-in closet storage, new high-rise toilets, two new remote-controlled ceiling fans, and convenient in-unit laundry with a new washer and dryer, also purchased in 2025, add to the home's appeal. A new HVAC system and water heater, along with smartphone-compatible YoLink water leak detectors, provide added comfort and peace of mind. With so many significant improvements already completed, all you need to do is move in and enjoy! An attached one-car garage and controlled building entrance with an intercom system offer additional convenience and security. Southridge residents enjoy a clubhouse, exercise room, library, and meeting room, while the monthly condominium fee covers exterior building and common area maintenance, lawn care, snow removal, trash collection, water, sewer, management company, and exterior insurance. Beautifully updated, meticulously refreshed, and truly move-in ready, this exceptional home offers an opportunity to enjoy comfortable, carefree living in the welcoming Southridge community.
| 3 hours ago | Listing updated with changes from the MLS® | |
| 4 hours ago | Listing first seen on site |

The real estate listing information is provided by Bright MLS is for the consumer's personal, non-commercial use and may not be used for any purpose other than to identify prospective properties consumer may be interested in purchasing. Any information relating to real estate for sale or lease referenced on this web site comes from the Internet Data Exchange (IDX) program of the Bright MLS. This web site references real estate listing(s) held by a brokerage firm other than the broker and/or agent who owns this web site. The accuracy of all information is deemed reliable but not guaranteed and should be personally verified through personal inspection by and/or with the appropriate professionals. Properties in listings may have been sold or may no longer be available. The data contained herein is copyrighted by Bright MLS and is protected by all applicable copyright laws. Any unauthorized collection or dissemination of this information is in violation of copyright laws and is strictly prohibited. Copyright © 2020 Bright MLS. All rights reserved.