
511 DARWIN DRIVENEWARK, DE 19711
Mortgage Calculator
Monthly Payment (Est.)
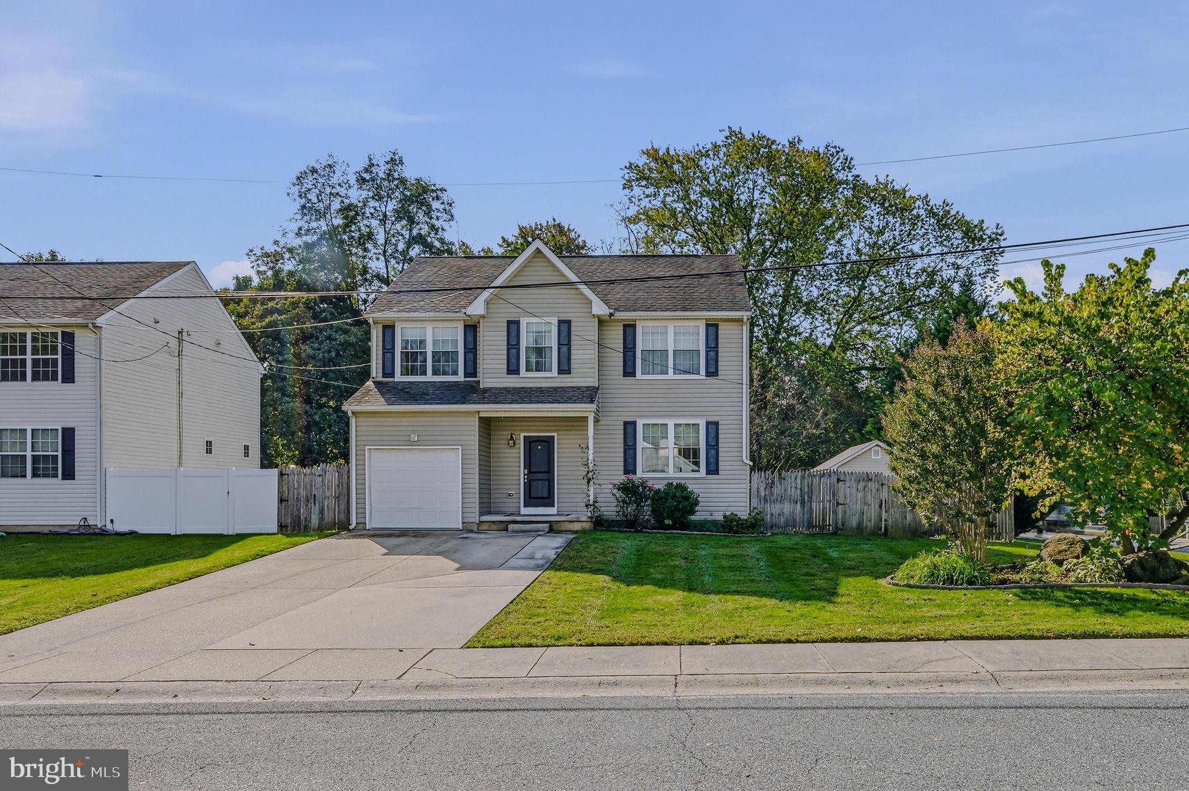
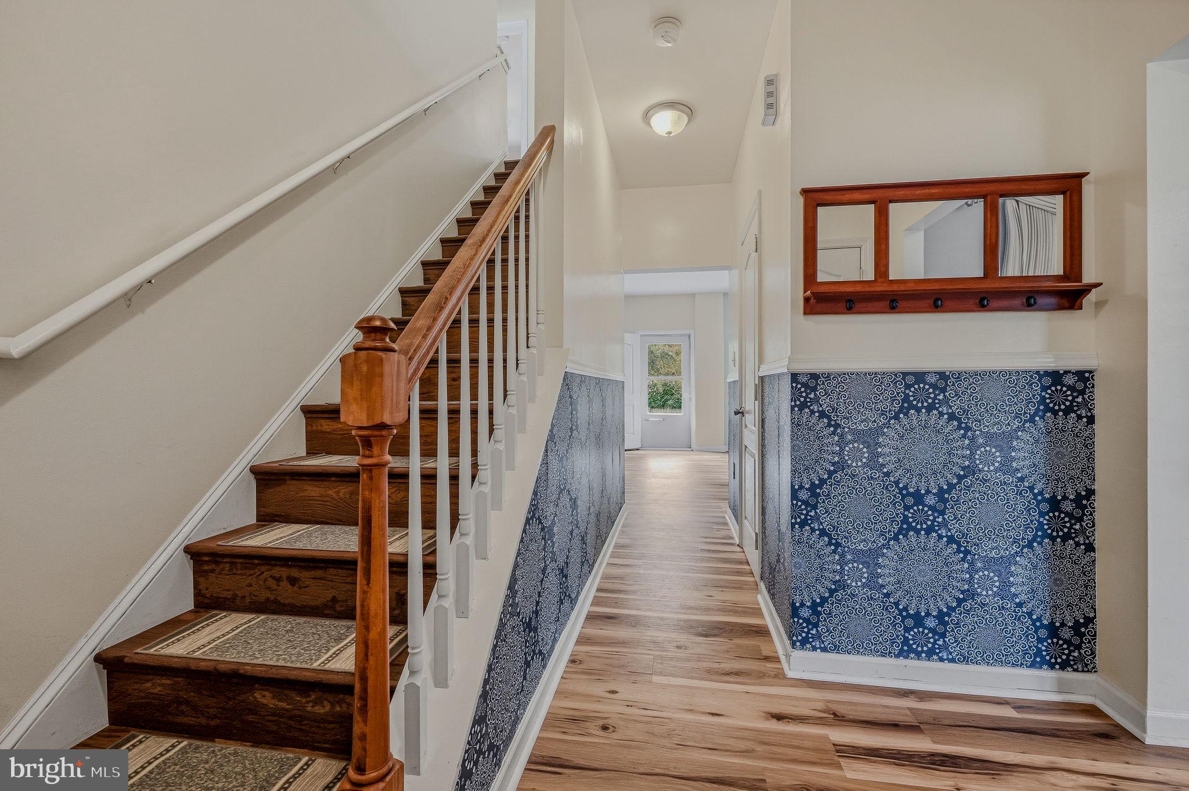
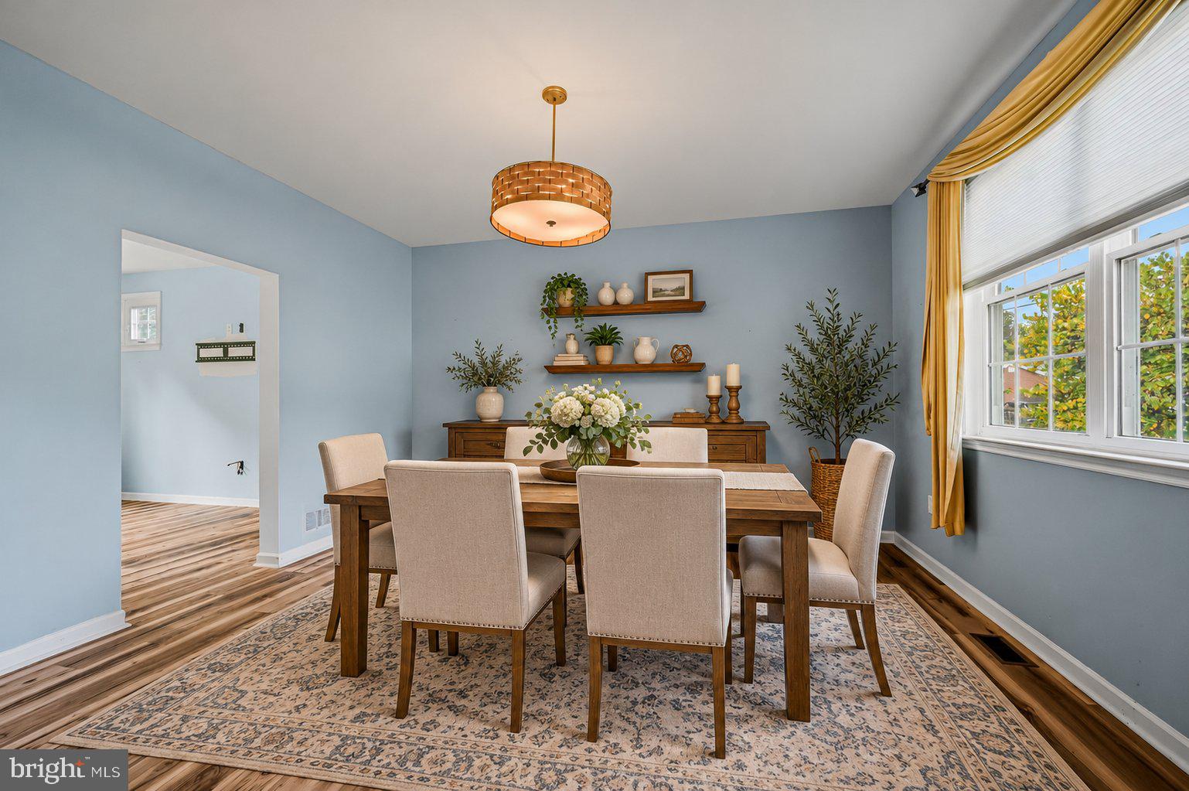
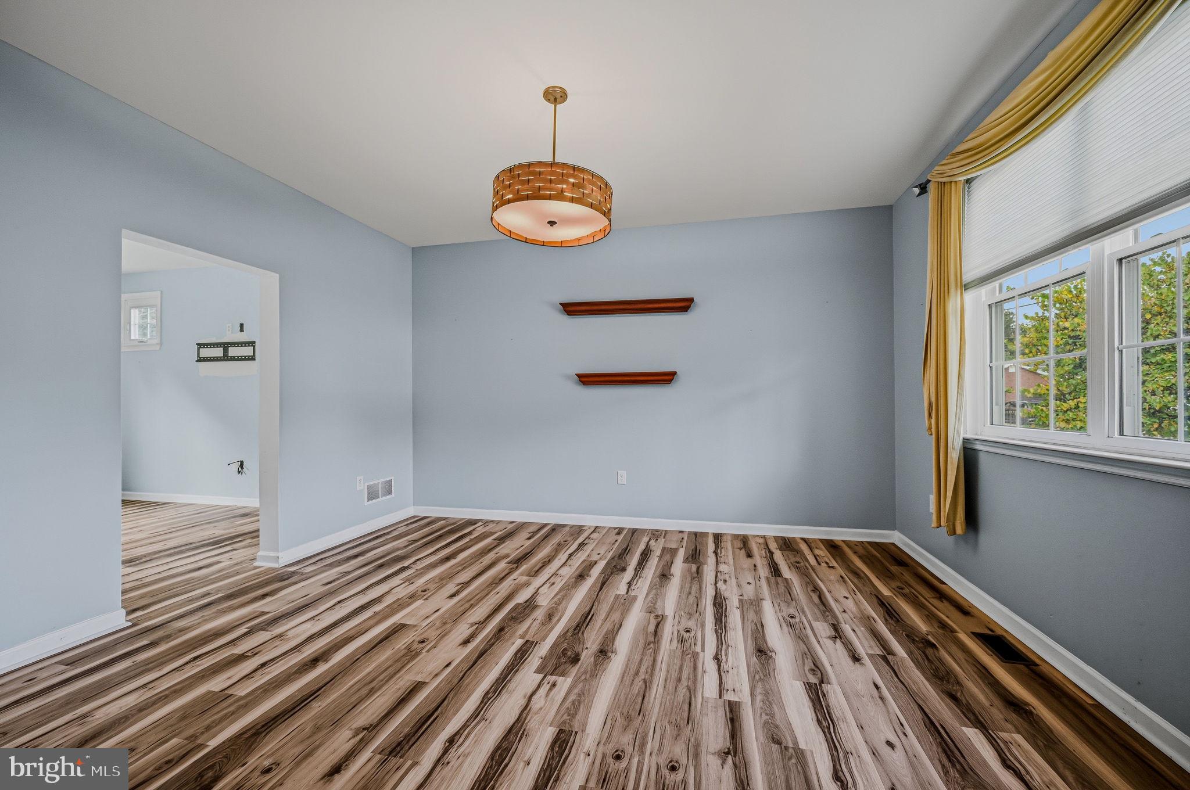
Enter an interest rate to see your estimated monthly payment.Welcome home to this inviting four bedroom, two and a half bathroom home, where comfortable living spaces, thoughtful features, and a wonderfully spacious backyard come together to create the perfect place to call home! With an open and welcoming floor plan, a gourmet kitchen, and plenty of room to grow, this home offers something for everyone. <br><br> Step inside to discover a bright and inviting interior designed for both everyday living and effortless entertaining. The formal dining room provides a lovely setting for holiday gatherings and special occasions, while the spacious family room features beautiful luxury vinyl flooring and an easy connection to the kitchen, keeping everyone together whether preparing dinner, catching up on the day, or entertaining friends. <br><br> The gourmet kitchen is sure to impress with beautiful granite countertops, 42 inch cabinetry, stainless steel appliances, recessed lighting, a center island, and a convenient pantry closet. With generous counter space and plenty of storage, this kitchen is as functional as it is attractive. Just beyond, the family room offers direct access to the expansive rear deck, making indoor and outdoor entertaining a breeze! <br><br> Upstairs, all four bedrooms feature attractive newer luxury vinyl flooring. The generously sized primary suite offers a peaceful retreat with two closets and a private bathroom featuring a double bowl vanity. Three additional bedrooms provide comfortable accommodations for family, guests, or a home office. Best of all, the laundry room is conveniently located on the bedroom level, making everyday chores just a little easier. <br><br> The full unfinished basement is a blank canvas just waiting for your imagination! Whether you envision a recreation room, home theater, fitness studio, hobby space, or additional living quarters, there is plenty of room to create something perfectly suited to your lifestyle. An insulated egress window offers the potential to incorporate an additional bedroom into your future plans, subject to applicable requirements. <br><br> Outdoor living is equally delightful! The expansive, level backyard offers endless possibilities for gardening, recreation, entertaining, or simply enjoying the fresh air. The oversized deck provides a fantastic setting for summer barbecues, outdoor dining, or relaxing evenings under the stars. A storage shed keeps lawn equipment and outdoor essentials neatly tucked away, while the attached one car garage and expanded driveway provide ample parking and everyday convenience. <br><br> Additional highlights include efficient gas heating and a convenient location offering quick and easy access to Route 2. With its welcoming layout, generous outdoor spaces, and exciting potential for future expansion, this home is ready for its next chapter. Come make it your own!
| 3 hours ago | Listing first seen on site | |
| 3 hours ago | Listing updated with changes from the MLS® |

The real estate listing information is provided by Bright MLS is for the consumer's personal, non-commercial use and may not be used for any purpose other than to identify prospective properties consumer may be interested in purchasing. Any information relating to real estate for sale or lease referenced on this web site comes from the Internet Data Exchange (IDX) program of the Bright MLS. This web site references real estate listing(s) held by a brokerage firm other than the broker and/or agent who owns this web site. The accuracy of all information is deemed reliable but not guaranteed and should be personally verified through personal inspection by and/or with the appropriate professionals. Properties in listings may have been sold or may no longer be available. The data contained herein is copyrighted by Bright MLS and is protected by all applicable copyright laws. Any unauthorized collection or dissemination of this information is in violation of copyright laws and is strictly prohibited. Copyright © 2020 Bright MLS. All rights reserved.
Did you know? You can invite friends and family to your search. They can join your search, rate and discuss listings with you.