
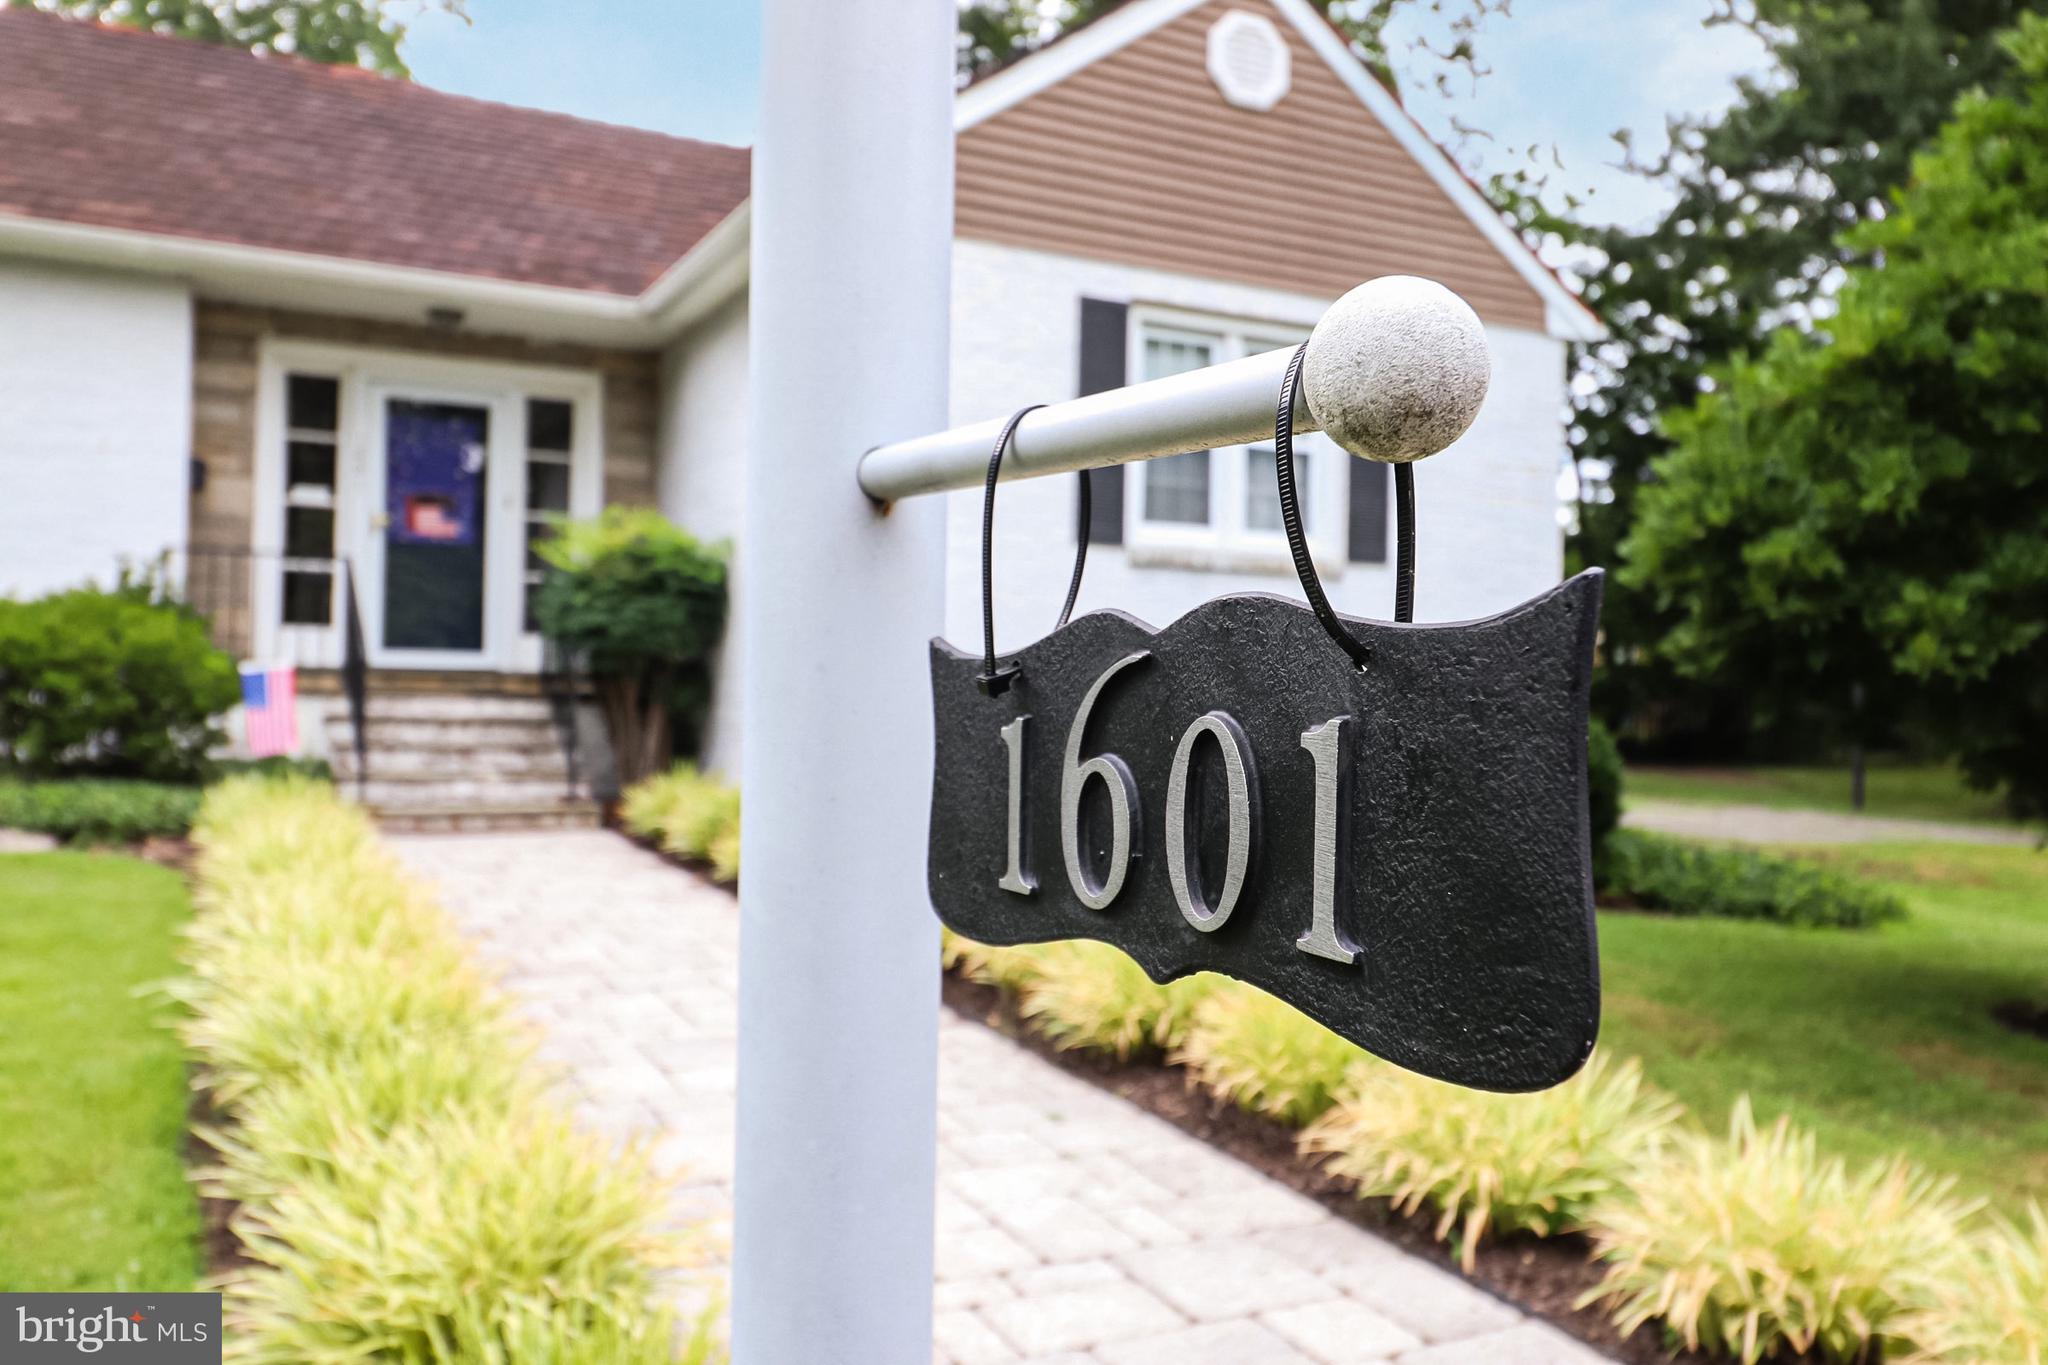
1601 BRANDYWINE BOULEVARDWILMINGTON, DE 19809
Mortgage Calculator
Monthly Payment (Est.)
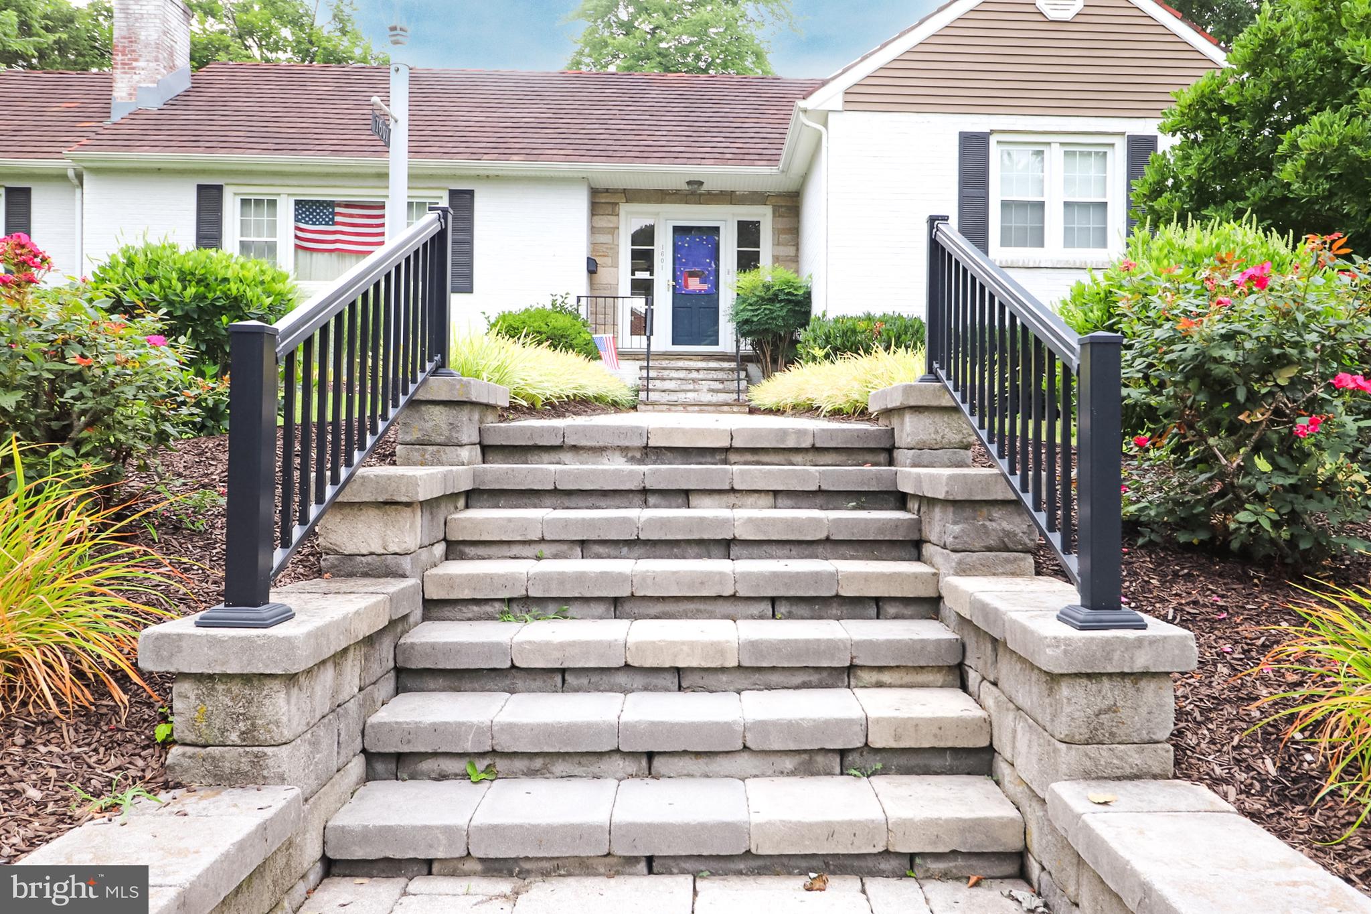
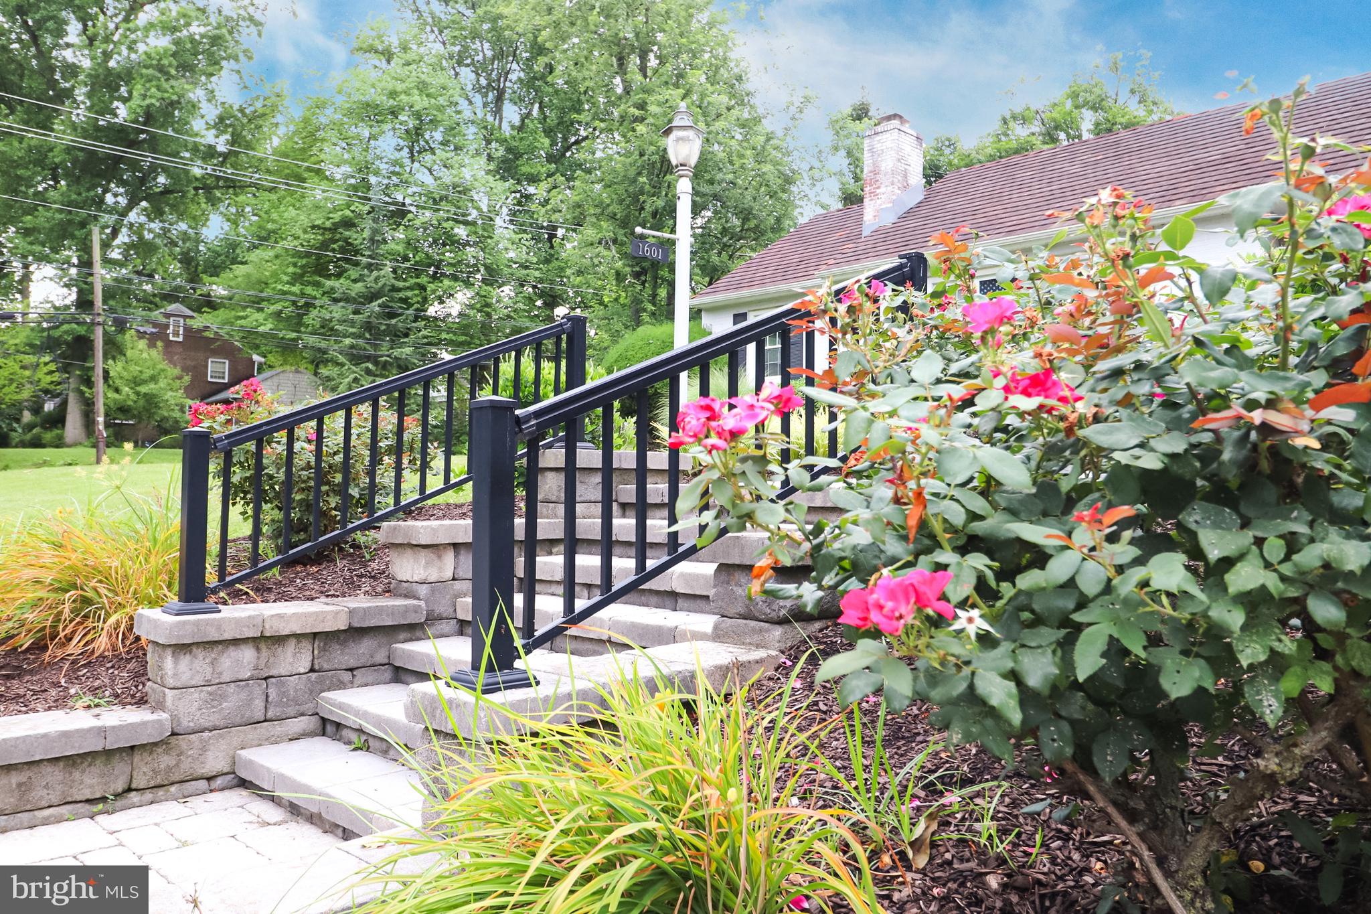
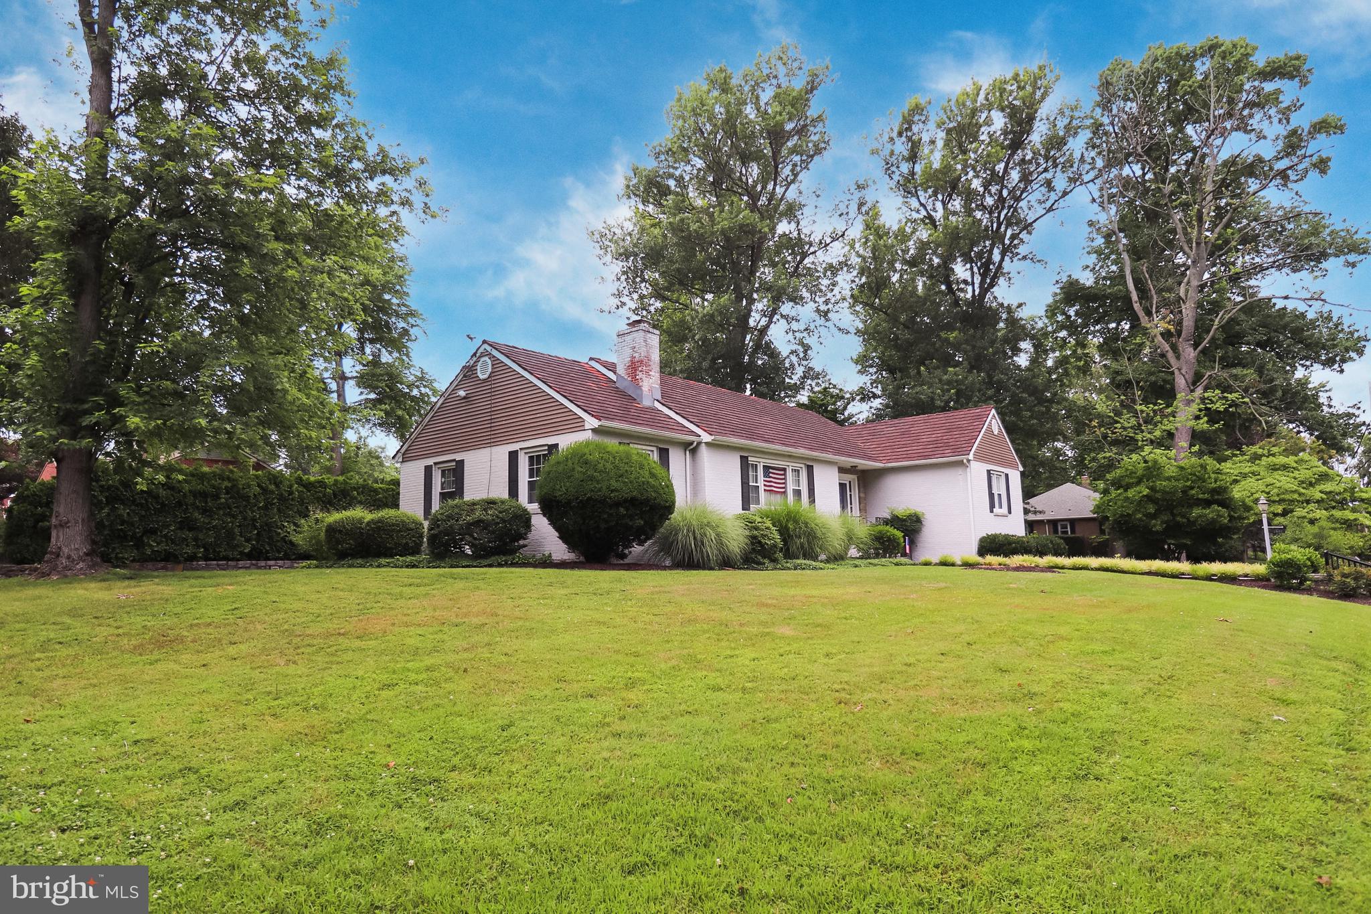
Enter an interest rate to see your estimated monthly payment.Welcome home to this inviting and versatile property. Offering space to spread out, room to entertain, and a location close to everything you need ! Situated on a generous .45-acre lot, this 3 bedroom, 3 full bath home features mostly hardwood flooring throughout the main level, a charming wood-burning fireplace, and two additional office spaces that could easily serve as a playrooms, dens or even bedrooms ! The primary bedroom offers the convenience of its own private updated bathroom, large walk-in closet and ceiling fan. Just down the hall you will find a large cedar closet and two additional nice size bedrooms and a full bathroom. Current owners use the living room as their space for dining and meetings, with plenty of room to spare. New owners can put their own finishing touches on this beautiful and spacious area. The kitchen features, microwave,dishwasher,garbage disposal,new refrigerator, tile flooring, recess lighting and an exit to the backyard. As you walk down to the partially finished basement you realize how big this home really is, it provides even more room to relax and entertain. Featuring a gas fireplace, a bar area, and a full bathroom and laundry area. Washer, dryer and gray sectional couch are all included. A humongous storage area and convenient garage access (currently used a workshop) add to the home's functionality. Outside, enjoy the picturesque yard with plenty of room for entertainment. A paved basketball court along the side yard, and a driveway beautifully framed by stone accents are all added bonuses to this already stunning property. The distinctive terracotta roof adds timeless character, and a new HVAC system installed in 2026 provides a welcome modern update. Conveniently located with quick access to I-95 and I-495, local restaurants, Bellevue State Park, and Fox Point State Park, this property combines everyday convenience with plenty of space to enjoy both indoors and out. Whether you're looking for flexible living arrangements, room to entertain, or outdoor space to make your own, this home offers wonderful possibilities. Professional interior photos will be loaded soon. Open House: Saturday, October 17th 11am -1pm and Sunday, October 18th 11am-1pm
| yesterday | Listing updated with changes from the MLS® | |
| yesterday | Listing first seen on site |

The real estate listing information is provided by Bright MLS is for the consumer's personal, non-commercial use and may not be used for any purpose other than to identify prospective properties consumer may be interested in purchasing. Any information relating to real estate for sale or lease referenced on this web site comes from the Internet Data Exchange (IDX) program of the Bright MLS. This web site references real estate listing(s) held by a brokerage firm other than the broker and/or agent who owns this web site. The accuracy of all information is deemed reliable but not guaranteed and should be personally verified through personal inspection by and/or with the appropriate professionals. Properties in listings may have been sold or may no longer be available. The data contained herein is copyrighted by Bright MLS and is protected by all applicable copyright laws. Any unauthorized collection or dissemination of this information is in violation of copyright laws and is strictly prohibited. Copyright © 2020 Bright MLS. All rights reserved.