
639 RIDGEVIEW ROADHOCKESSIN, DE 19707
Mortgage Calculator
Monthly Payment (Est.)
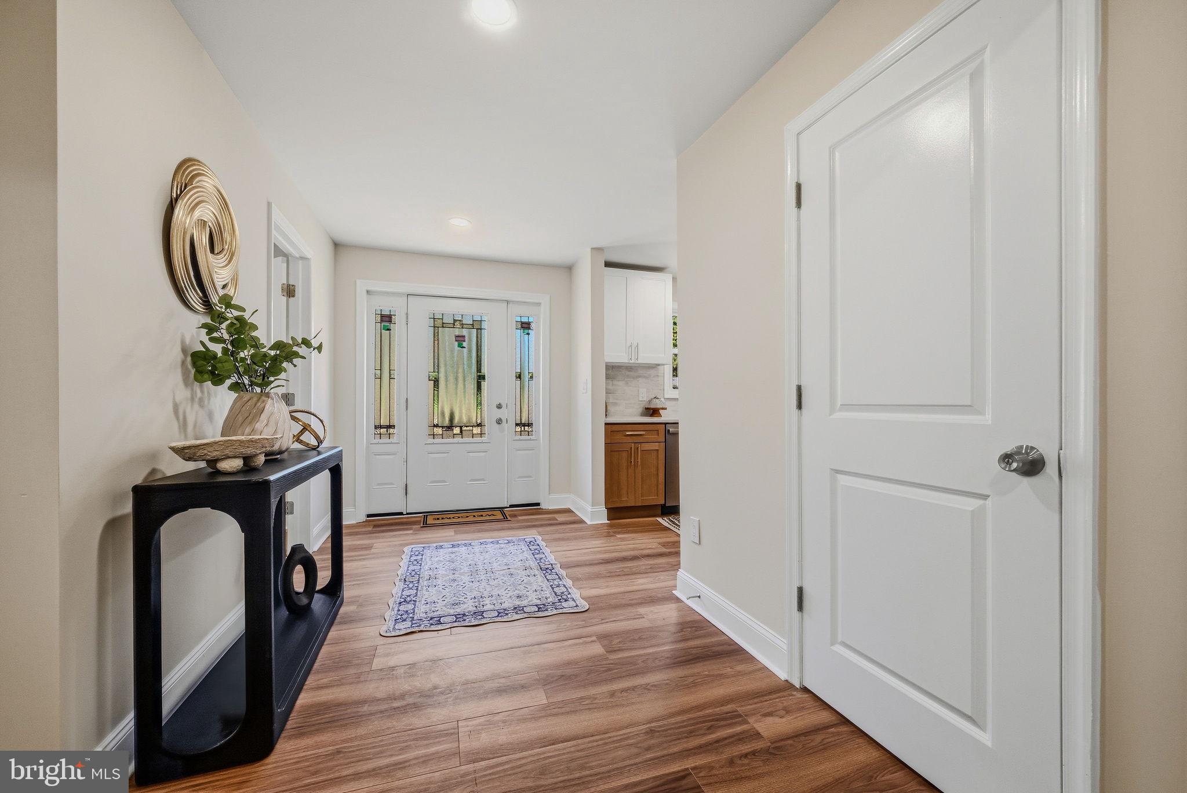
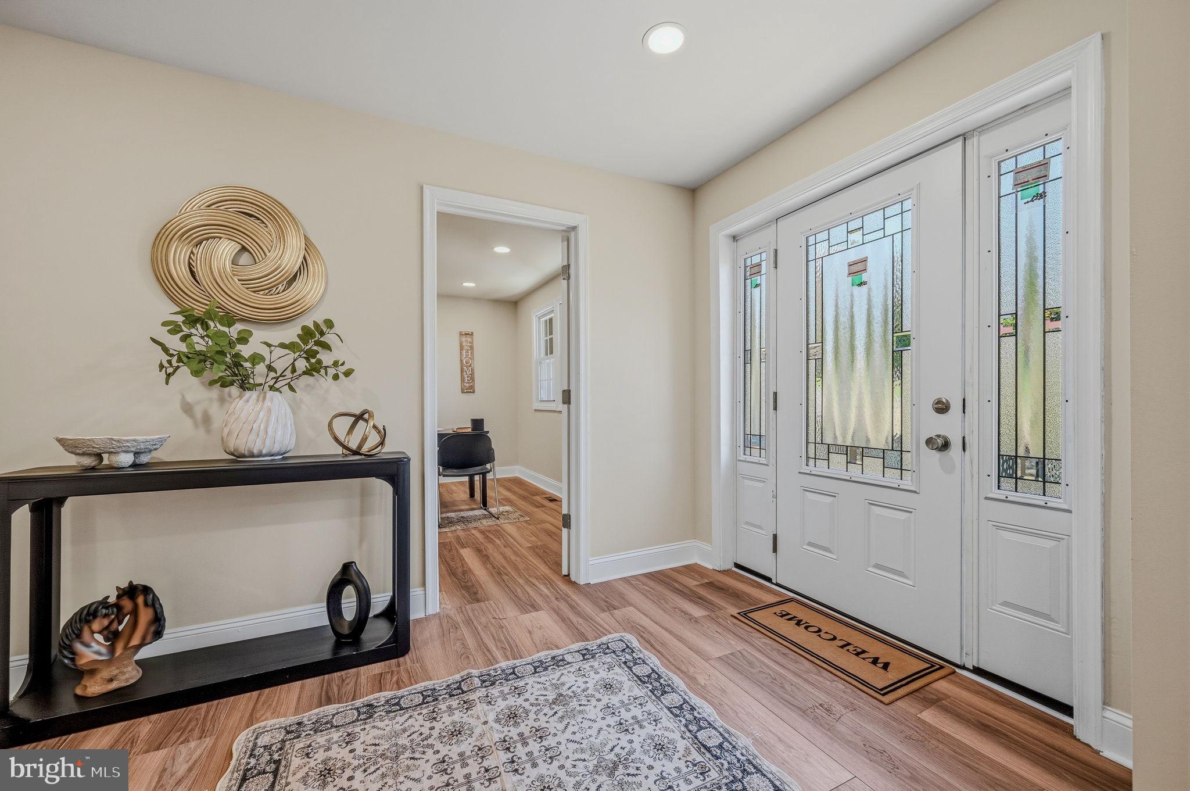
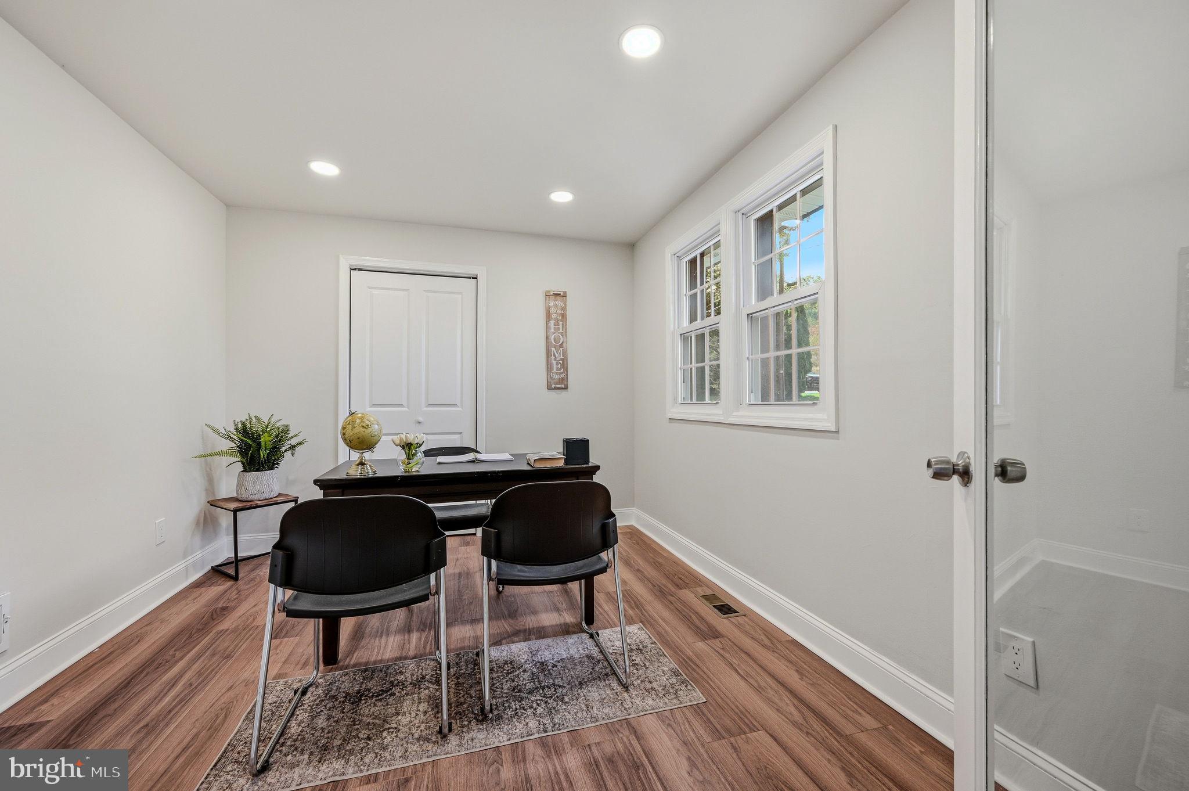
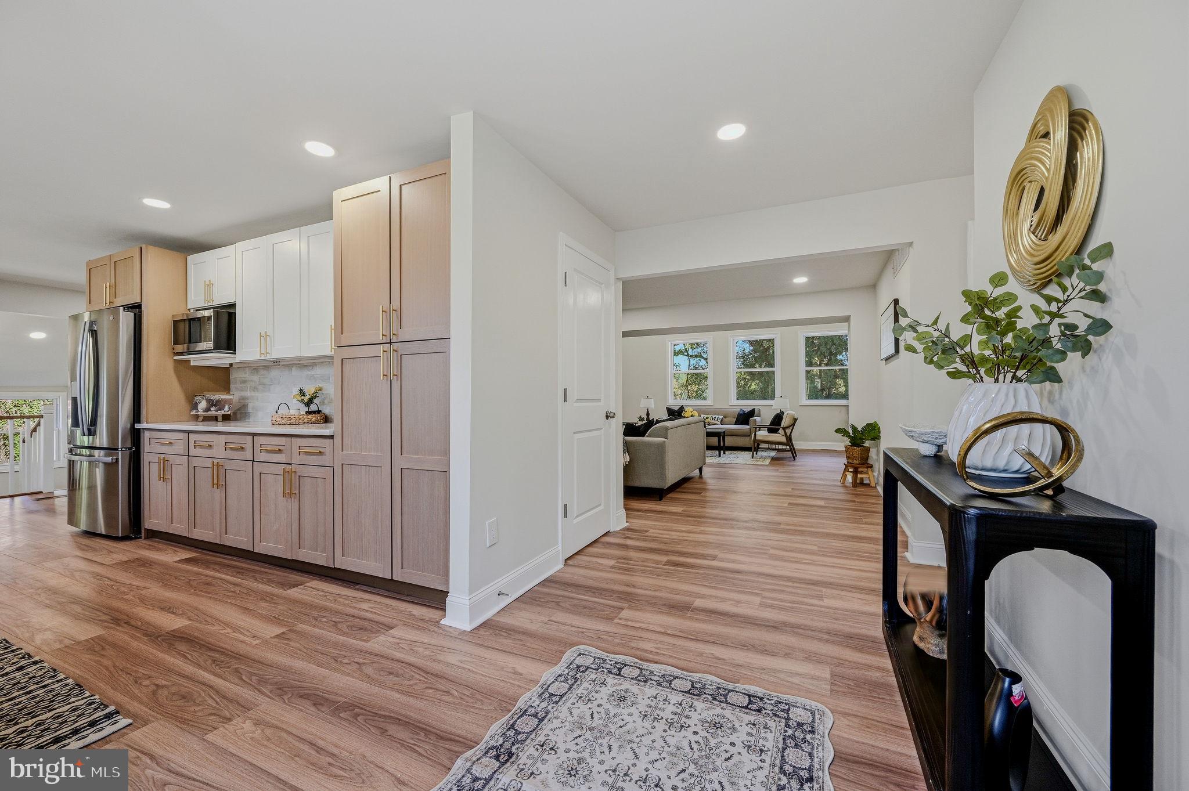
Enter an interest rate to see your estimated monthly payment.A rare opportunity in the sought-after community of Runnymeade, 639 Ridgeview Road has been completely reimagined with an extensive top-to-bottom renovation, offering more than 4,600 square feet of living space, 5 bedrooms, 4 full baths and beautifully finished living spaces. From the moment you enter the welcoming foyer, the attention to detail is immediately apparent. At the heart of the home is a newly renovated kitchen featuring premium cabinetry, striking Taj Mahal quartzite countertops and a designer tile backsplash. The kitchen flows into a sunken breakfast room, while the formal dining room features a sliding glass door framing views of the rear yard and providing direct access to the brand-new Trex deck perfect for indoor-outdoor entertaining. The spacious family room is anchored by a classic wood-burning fireplace, creating a warm and inviting gathering space. The main level also offers a private office off the foyer, additional bedrooms, a beautifully renovated full bath and access to a charming side porch. Occupying the entire upper level, the exceptional primary suite feels like a private retreat. Generously proportioned and tucked away from the home’s main living areas, it features a luxurious en-suite bath and two oversized walk-in closets, providing an impressive combination of privacy, space and storage with direct access from the front staircase and private rear staircase to the lower level garage. The finished lower level expands the home’s versatility with an additional bedroom, full bath, generous laundry room and direct access to the rear bluestone patio. Interior access to the two-car side-entry garage adds everyday convenience. Each of the home’s four full bathrooms has been completely redesigned with custom ceramic tile flooring, tiled showers and surrounds, new vanities and updated fixtures. The transformation extends far beyond the finishes. Significant improvements include a new roof, windows, siding, soffits, fascia and gutters; new HVAC and central air; new electrical and plumbing; a brand-new permitted septic system; new well tank and mechanicals; and a newly paved blacktop driveway and concrete front walkway. The result is an established home that has been comprehensively updated for today’s lifestyle. Set within the private and rarely available Runnymeade community, this property offers a distinctive combination of space, privacy and extensive new improvements. The neighborhood roadways have also recently been repaved by DelDOT. Thoughtfully renovated inside and out, 639 Ridgeview Road delivers the character and setting of an established Hockessin property with the finishes, systems and peace of mind of a substantially renewed home.
| 7 hours ago | Listing first seen on site | |
| 7 hours ago | Listing updated with changes from the MLS® |

The real estate listing information is provided by Bright MLS is for the consumer's personal, non-commercial use and may not be used for any purpose other than to identify prospective properties consumer may be interested in purchasing. Any information relating to real estate for sale or lease referenced on this web site comes from the Internet Data Exchange (IDX) program of the Bright MLS. This web site references real estate listing(s) held by a brokerage firm other than the broker and/or agent who owns this web site. The accuracy of all information is deemed reliable but not guaranteed and should be personally verified through personal inspection by and/or with the appropriate professionals. Properties in listings may have been sold or may no longer be available. The data contained herein is copyrighted by Bright MLS and is protected by all applicable copyright laws. Any unauthorized collection or dissemination of this information is in violation of copyright laws and is strictly prohibited. Copyright © 2020 Bright MLS. All rights reserved.