
78 FRANKLIN DRIVEMIDDLETOWN, DE 19709
Mortgage Calculator
Monthly Payment (Est.)
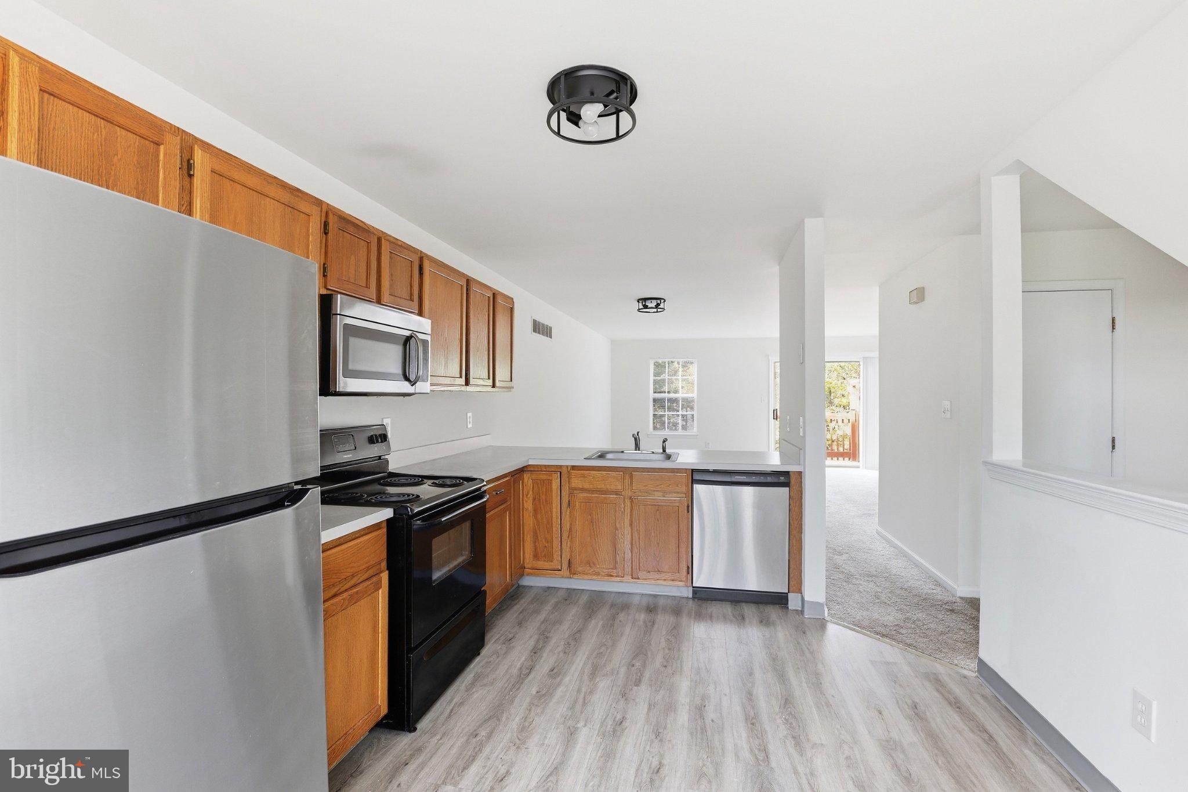
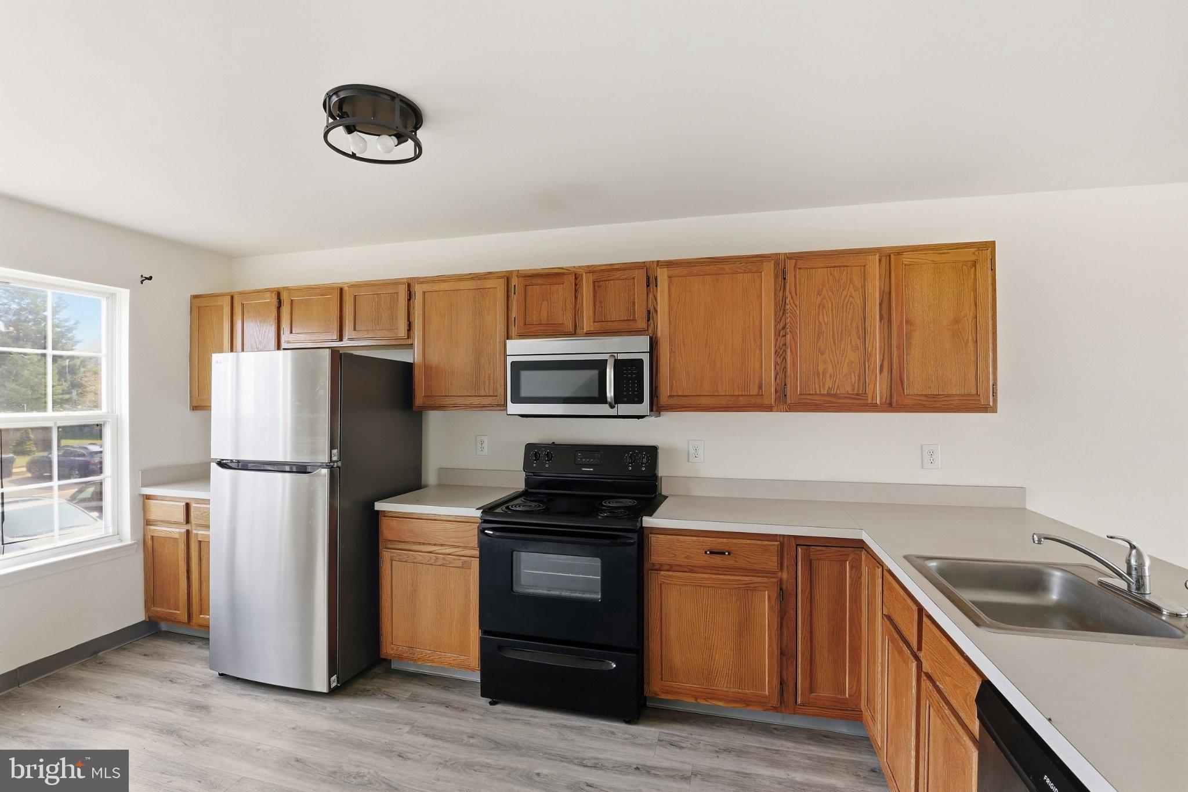
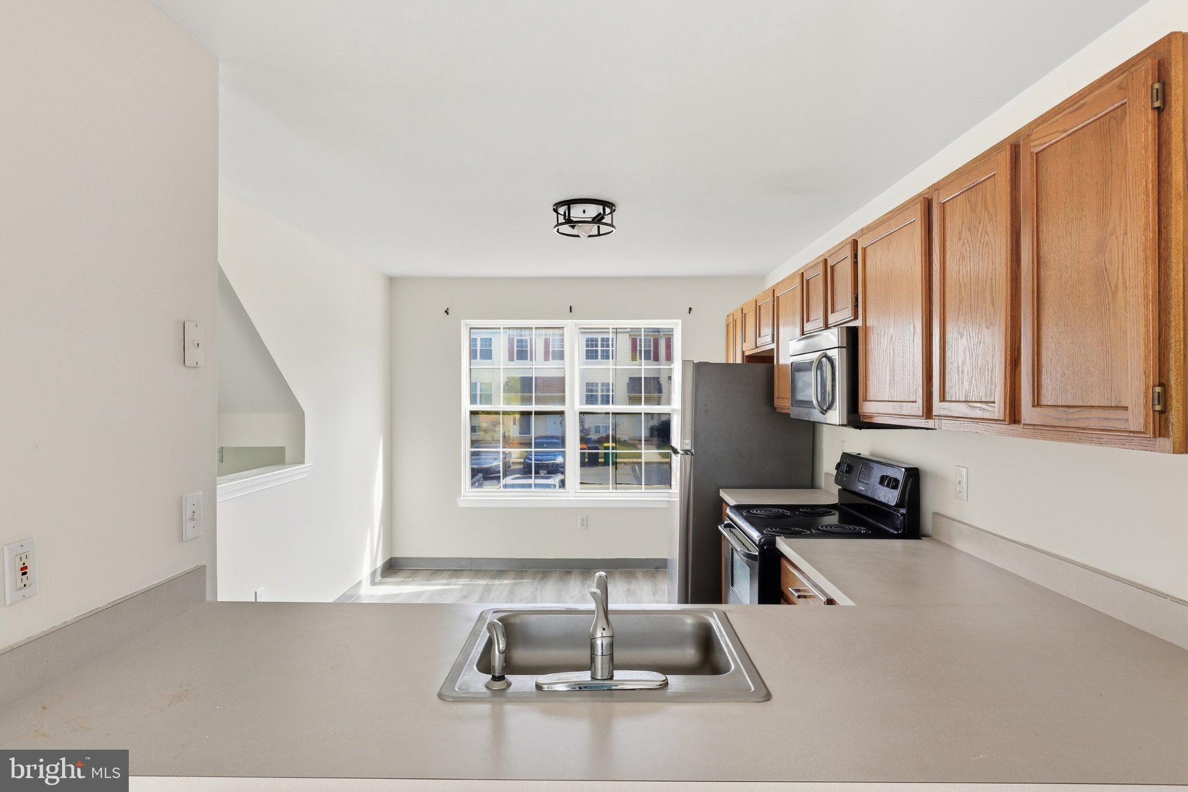
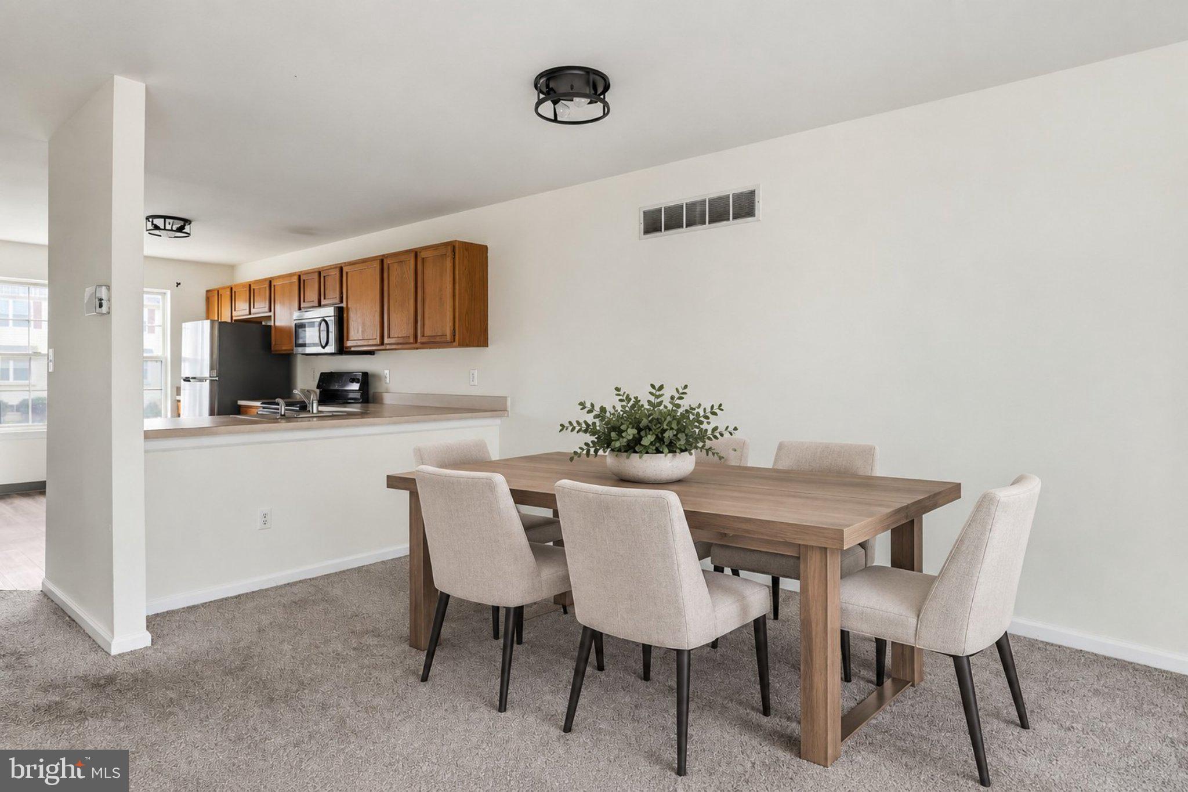
Enter an interest rate to see your estimated monthly payment.Charming Middletown Townhome with Finished Basement! Welcome home to this inviting townhome in the desirable Middletown area, located within the highly sought-after Appoquinimink School District! Offering 1,825 square feet of comfortable living space, this charming home combines a functional layout, versatile living areas, and inviting outdoor space to create the perfect place to call home. Step inside to discover an open-concept kitchen featuring a convenient breakfast bar and views into the living room—perfect for entertaining guests or enjoying everyday moments. The spacious layout provides plenty of room to relax and unwind, while the uniquely angled primary bedroom offers a comfortable and private retreat. The finished basement adds valuable extra living space, ideal for a family room, movie nights, a home office, or your favorite hobbies. You'll also appreciate the additional storage and dedicated laundry area, complete with a washer and dryer for added convenience. Enjoy the outdoors on the deck or spend time in the backyard, which offers convenient access directly from the home. Whether you're sipping your morning coffee, hosting a weekend gathering, or simply enjoying a quiet evening, these outdoor spaces provide even more room to make yourself at home. Property Highlights: 3 bedrooms and 2.5 bathrooms 1,825 square feet of living space Open-concept kitchen with breakfast bar overlooking the living room Spacious primary bedroom with a distinctive angled design Finished basement with additional storage space Extra storage and dedicated laundry area Washer and dryer included Deck and backyard with convenient home access Located in a peaceful Middletown neighborhood Situated in the Appoquinimink School District Conveniently located in Middletown, this townhome offers a wonderful combination of space, comfort, and everyday functionality. Whether you're looking for room to grow, space to entertain, or a welcoming place to settle in, this home is full of possibilities. Don't miss the opportunity to make this charming Middletown townhome your next home!
| 6 hours ago | Listing first seen on site | |
| 6 hours ago | Listing updated with changes from the MLS® |

The real estate listing information is provided by Bright MLS is for the consumer's personal, non-commercial use and may not be used for any purpose other than to identify prospective properties consumer may be interested in purchasing. Any information relating to real estate for sale or lease referenced on this web site comes from the Internet Data Exchange (IDX) program of the Bright MLS. This web site references real estate listing(s) held by a brokerage firm other than the broker and/or agent who owns this web site. The accuracy of all information is deemed reliable but not guaranteed and should be personally verified through personal inspection by and/or with the appropriate professionals. Properties in listings may have been sold or may no longer be available. The data contained herein is copyrighted by Bright MLS and is protected by all applicable copyright laws. Any unauthorized collection or dissemination of this information is in violation of copyright laws and is strictly prohibited. Copyright © 2020 Bright MLS. All rights reserved.