
2401 PENNSYLVANIA AVENUE 304WILMINGTON, DE 19806
Mortgage Calculator
Monthly Payment (Est.)
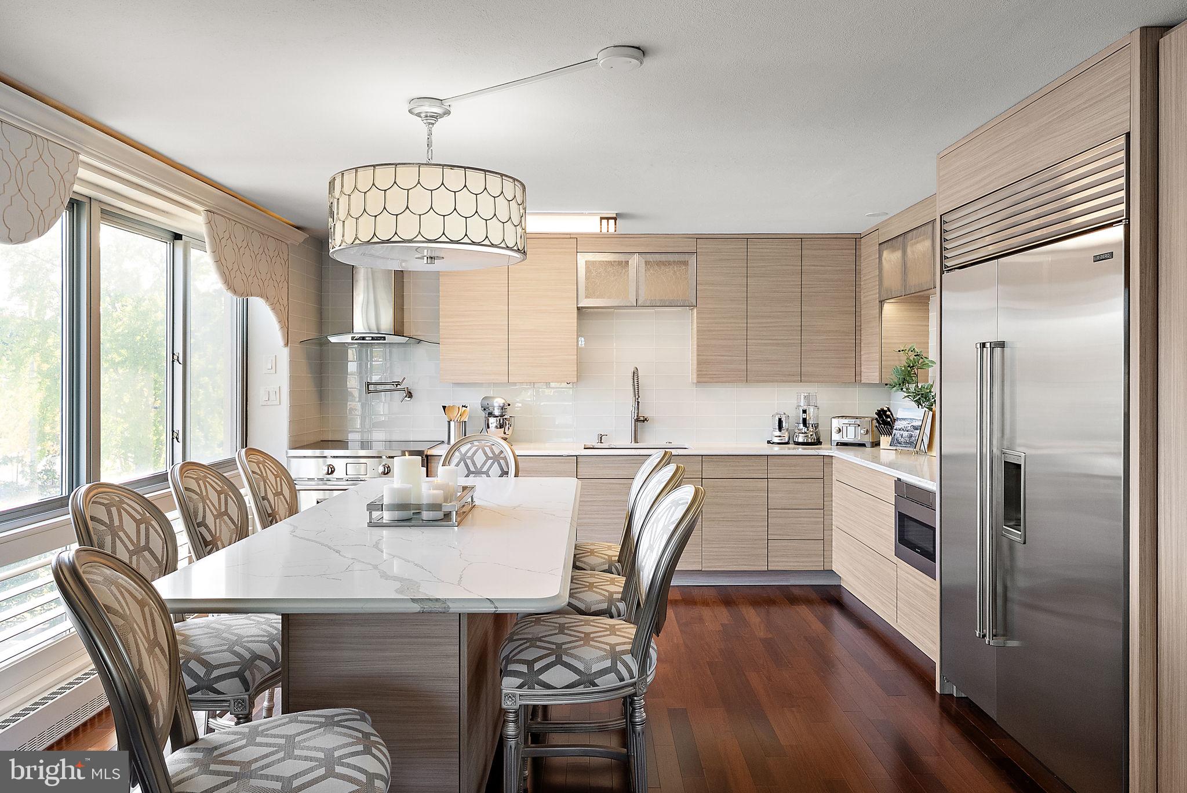
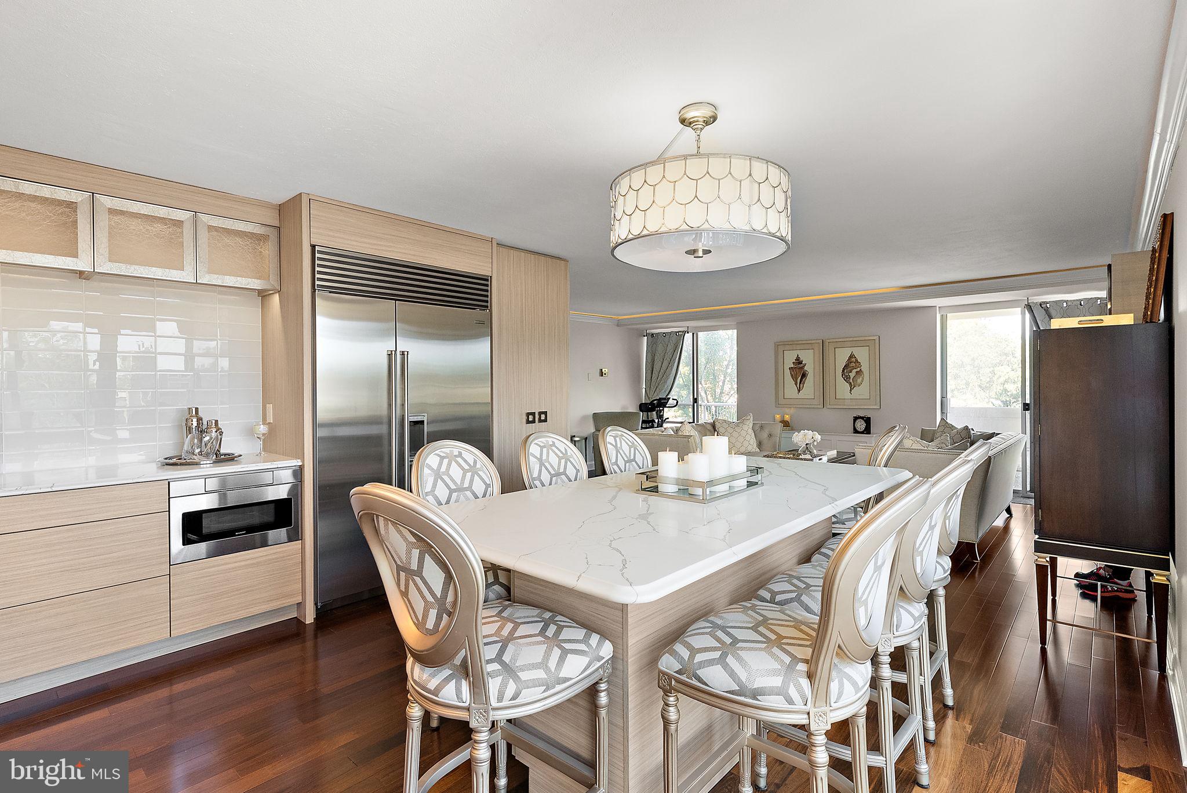
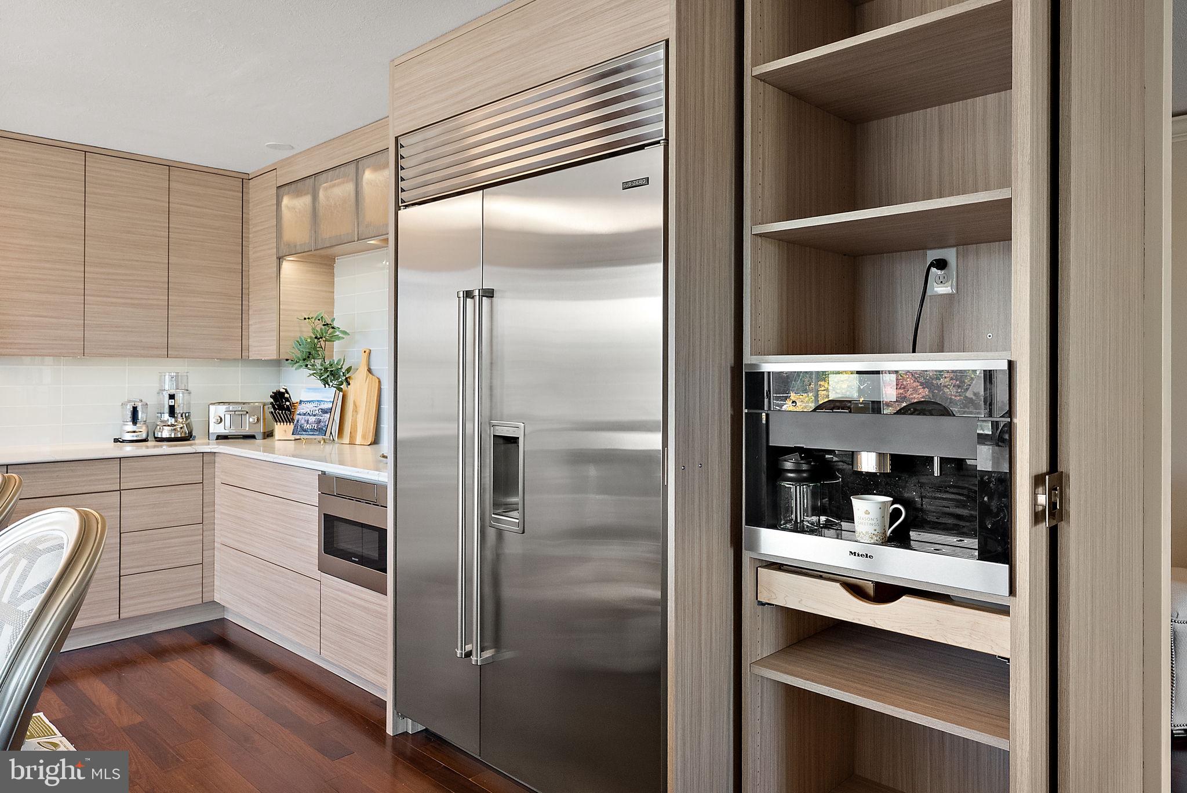
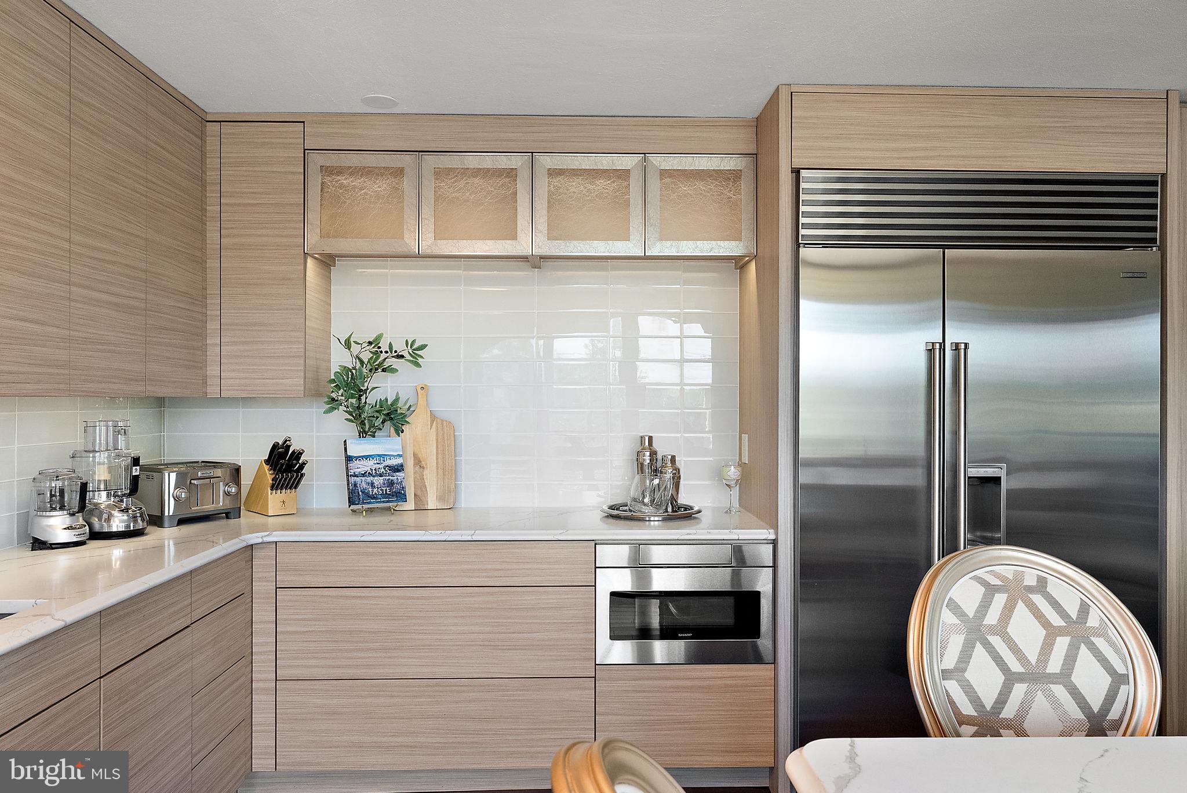
Enter an interest rate to see your estimated monthly payment.Welcome to The Devon, one of Wilmington’s most established condominium communities, ideally situated along Pennsylvania Avenue in the desirable Highlands neighborhood. This beautifully appointed three bedroom, two bathroom residence offers an exceptional combination of spacious living, luxurious finishes, and the convenience of low maintenance condominium living. Unit 304 features a thoughtfully designed floor plan with generously proportioned rooms, abundant natural light, and sophisticated finishes throughout. The expansive living room flows seamlessly into a dedicated dining area, creating an inviting setting for both everyday living and entertaining. The beautifully appointed kitchen showcases top of the line appliances, including a Sub-Zero refrigerator, WOLF range, and custom-paneled dishwasher that blends seamlessly with the surrounding cabinetry. Elegant finishes and quality craftsmanship elevate the space, while custom California Closets throughout provide thoughtfully designed storage solutions and exceptional organization. All three bedrooms offer generous proportions, including an expansive primary suite that serves as a comfortable private retreat. Two full bathrooms, ample storage, and a private terrace further enhance the home’s functionality and appeal. Residents of The Devon enjoy an impressive collection of amenities, including 24-hour front desk service, a seasonal outdoor swimming pool, beautifully maintained grounds and gardens, off-street parking, and on-site management and maintenance. The condominium fee includes a variety of utilities and services, providing a convenient and simplified approach to homeownership. Ideally located just minutes from Rockford Park, Trolley Square, downtown Wilmington, and the shops and restaurants of Greenville, The Devon offers easy access to some of the area’s most desirable destinations. With its exceptional finishes, premium appliances, generous three-bedroom layout, and sought-after location, Unit 304 presents a wonderful opportunity to enjoy sophisticated condominium living in the heart of Wilmington.
| 6 hours ago | Listing first seen on site | |
| 6 hours ago | Listing updated with changes from the MLS® |

The real estate listing information is provided by Bright MLS is for the consumer's personal, non-commercial use and may not be used for any purpose other than to identify prospective properties consumer may be interested in purchasing. Any information relating to real estate for sale or lease referenced on this web site comes from the Internet Data Exchange (IDX) program of the Bright MLS. This web site references real estate listing(s) held by a brokerage firm other than the broker and/or agent who owns this web site. The accuracy of all information is deemed reliable but not guaranteed and should be personally verified through personal inspection by and/or with the appropriate professionals. Properties in listings may have been sold or may no longer be available. The data contained herein is copyrighted by Bright MLS and is protected by all applicable copyright laws. Any unauthorized collection or dissemination of this information is in violation of copyright laws and is strictly prohibited. Copyright © 2020 Bright MLS. All rights reserved.
Did you know? You can invite friends and family to your search. They can join your search, rate and discuss listings with you.