
528 SILVERHILL CROSSINGMIDDLETOWN, DE 19709
Mortgage Calculator
Monthly Payment (Est.)
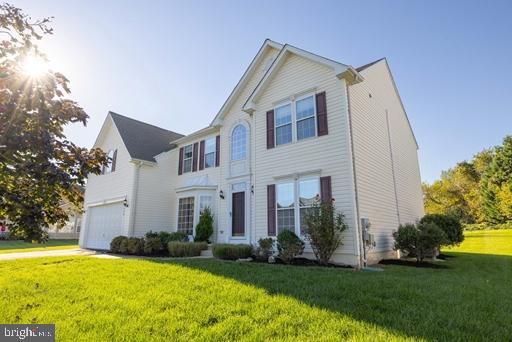
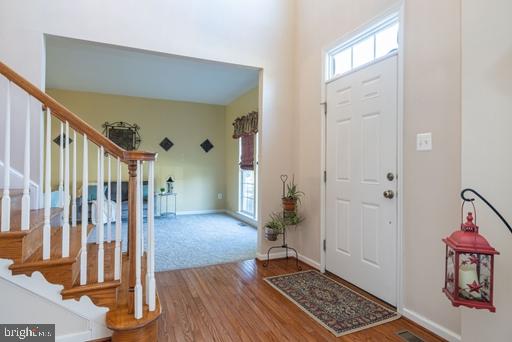
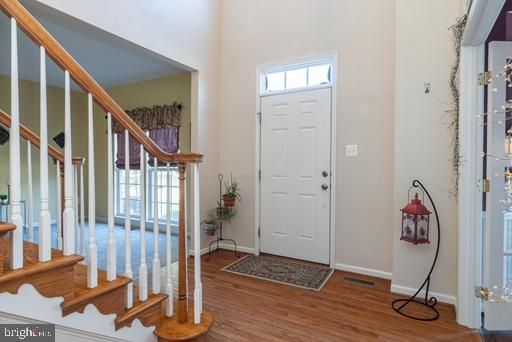
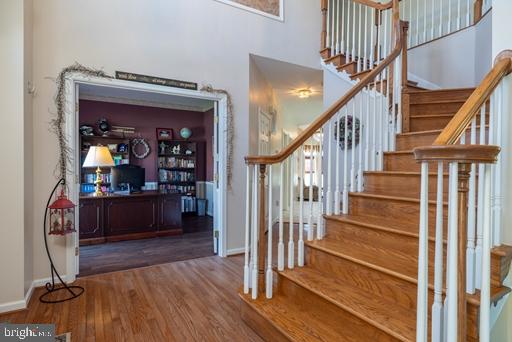
Enter an interest rate to see your estimated monthly payment.Welcome Home to this Cantwell Ridge Beauty!! This Attractive Appoquinimink home offers a Wonderfully Grand floor plan and lots of New upgrades! A Brand New GAF Roof was just installed! A Brand New HVAC system was just installed! There is New Carpet on the main and upper floors! Some of the rooms have also freshly painted as well! Backing to woods and having a large corner lot with a very spacious side yard, this home offers some nice seclusion! Stacked with loads of rooms and a nice open floorplan, it is sure to please! A massive kitchen with a large island, a sizable pantry and tons of cabinets will be cookś paradise! There are two living rooms, a formal dining room, a big sunroom, a powder room, a large laundry room and a very cool study all located on the main floor! The upper floor showcases a very impressive primary suite that comes with a sitting room, Two Walk In closets, a tray ceiling, a nice four piece bathroom complete with a big, fun soaking tub! The tub is a cool one that has room for soaps, wine, towels etc on the side for a bathing dream! There are also 3 other very nicely sized bedrooms- 2 of them have walk in closets as well! The lower level is definitely made for entertaining! The theater with 6 comfy chairs and even a popcorn machine will make movie night so fun! A built in bar is perfect for winding down or perking up after a long day!! The exercise room comes with an elliptical and a treadmill! Some unfinished areas are handy for storage! And the oversized garage even has a built in workbench located in the additional back section! Make this massive entertaining home in Appo yours today!!
| 3 hours ago | Listing updated with changes from the MLS® | |
| 4 hours ago | Listing first seen on site |

The real estate listing information is provided by Bright MLS is for the consumer's personal, non-commercial use and may not be used for any purpose other than to identify prospective properties consumer may be interested in purchasing. Any information relating to real estate for sale or lease referenced on this web site comes from the Internet Data Exchange (IDX) program of the Bright MLS. This web site references real estate listing(s) held by a brokerage firm other than the broker and/or agent who owns this web site. The accuracy of all information is deemed reliable but not guaranteed and should be personally verified through personal inspection by and/or with the appropriate professionals. Properties in listings may have been sold or may no longer be available. The data contained herein is copyrighted by Bright MLS and is protected by all applicable copyright laws. Any unauthorized collection or dissemination of this information is in violation of copyright laws and is strictly prohibited. Copyright © 2020 Bright MLS. All rights reserved.