
710 WOODSDALE ROADWILMINGTON, DE 19809
Mortgage Calculator
Monthly Payment (Est.)
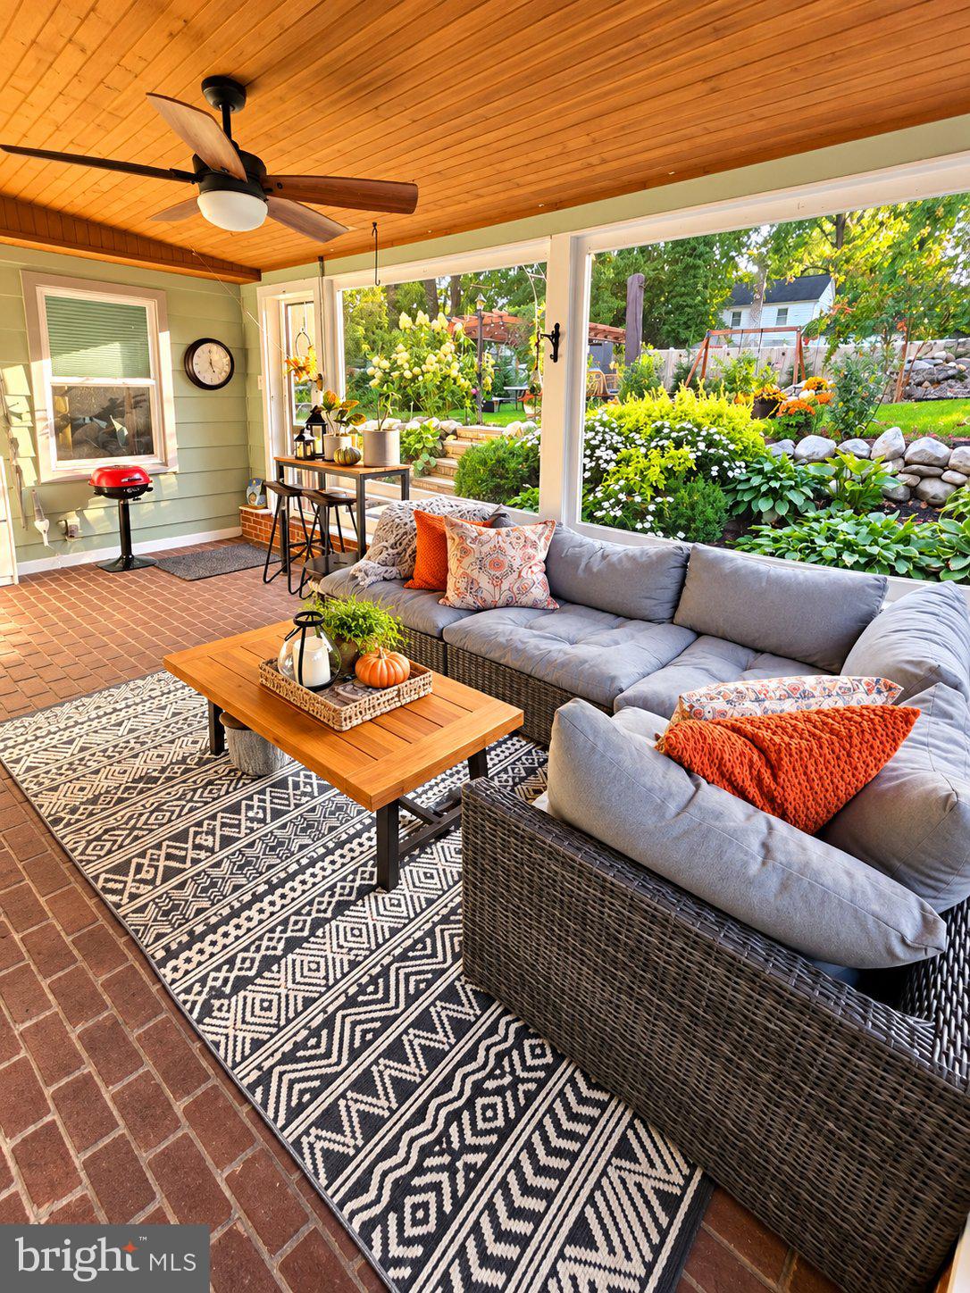
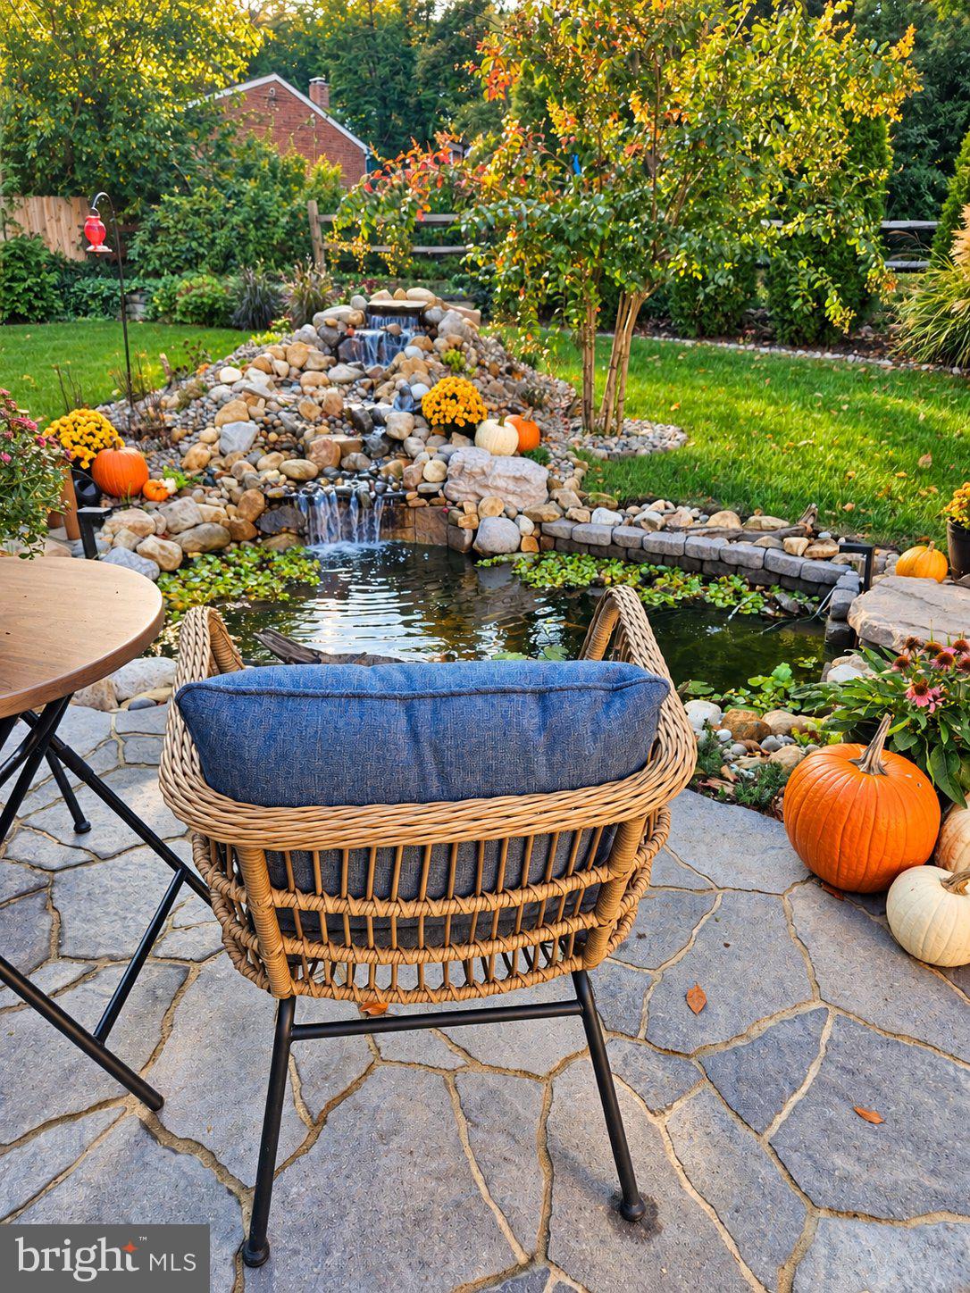
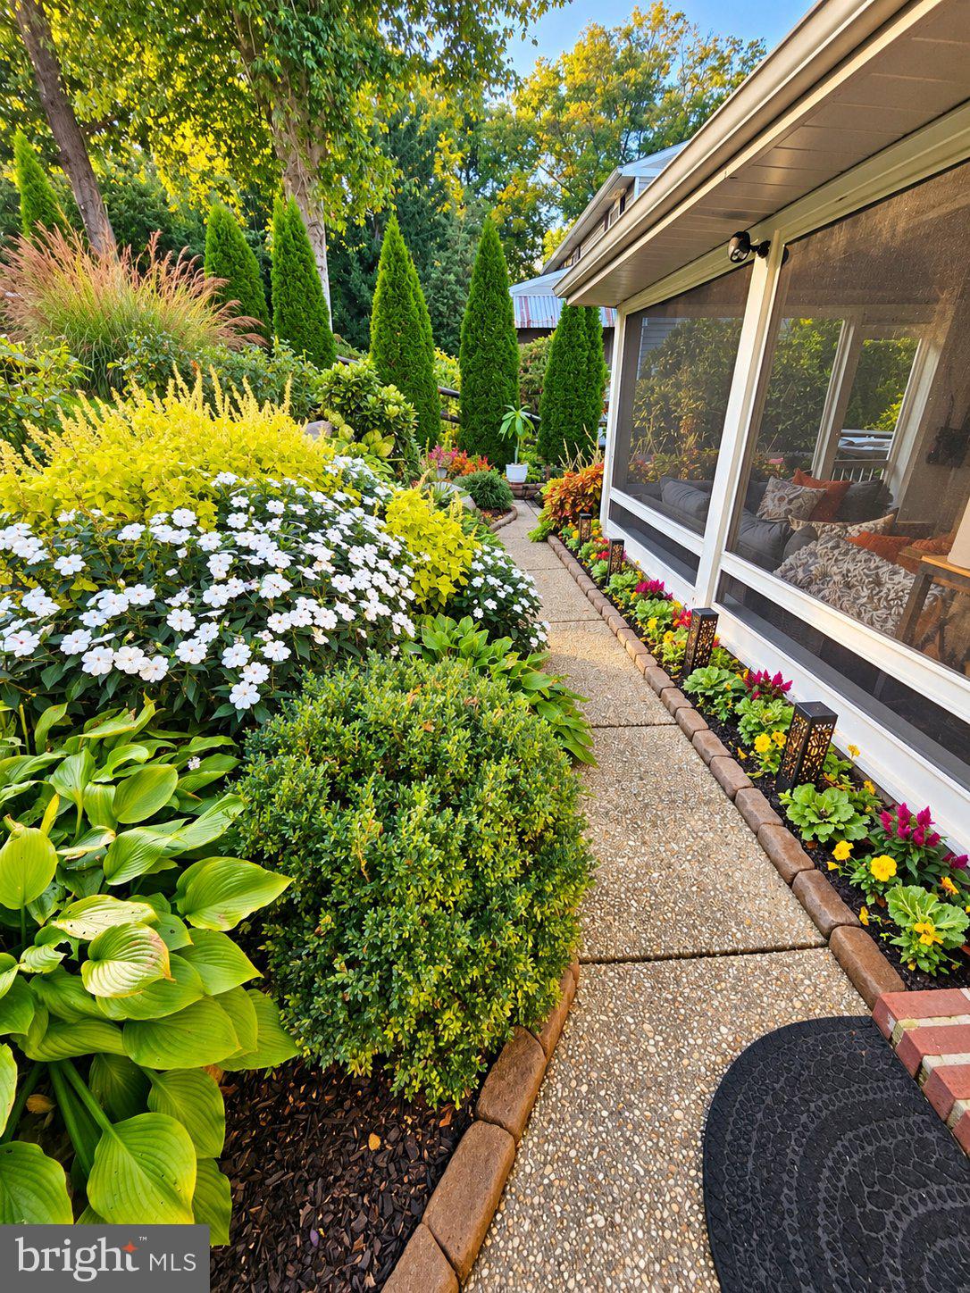
Enter an interest rate to see your estimated monthly payment.Welcome to Bellevue Manor Addition, where timeless charm, thoughtful updates, and enchanting outdoor spaces come together to create a truly special place to call home! This beautiful home offers four spacious bedrooms, two full bathrooms, a main level powder room, and inviting living spaces filled with warmth and character. With extensive improvements inside and out, this home is ready for its next chapter! <br><br> From the moment you arrive, the gorgeous landscaping makes a lasting impression. Japanese maples, flowering plants, arborvitae, and an assortment of trees and shrubs create a picturesque setting. Tiered stone walls, decorative pavers, landscape lighting, and a charming front entrance awning add to the curb appeal. A newer driveway with an additional parking pad provides extra convenience, while updated windows and a steel roof accent above the bay window enhance the home's appeal. <br><br> Inside, freshly painted interiors, beautiful new main level flooring installed in February 2026, updated vents and updated door hardware give the home a fresh, welcoming feel. The spacious living room invites you to settle in beside the cozy gas fireplace, converted from wood burning in January 2026. <br><br> The kitchen blends timeless character with thoughtful improvements, featuring beautiful soapstone countertops, refreshed cabinetry with new doors and drawers, an updated backsplash, charming shiplap ceiling, and under cabinet lighting. A new refrigerator, dishwasher, and gas cooktop were installed in 2024. The kitchen opens to the generous family room, creating a natural gathering place for cooking, conversation, and relaxing together. The fabulous formal dining room is ready for everything from holiday celebrations to intimate dinners with friends. <br><br> Upstairs, the spacious primary suite offers a peaceful retreat with an updated ensuite bathroom featuring a new vanity, mirror, lighting, and refreshed plumbing fixtures. Three additional generously sized bedrooms, a full hall bathroom, and a convenient linen closet complete the upper level. Three of the four bedrooms feature two closets, providing abundant storage! Both upstairs bathrooms have also received updated sink and shower faucets. <br><br> The basement offers wonderful flexibility for storage, hobbies, or future possibilities. Improvements include a freshly sealed and painted floor in April 2026, an updated laundry area with a new cabinet, and a new washer and dryer. The former oil tank was professionally removed in 2025, and additional attic insulation was installed that same year. <br><br> And then there is the backyard, an absolute showstopper! Lovingly enhanced with beautiful landscaping and inviting outdoor living spaces, this private retreat feels like a little getaway right at home. A charming koi pond brings a peaceful touch, while a pergola with solar lighting creates a delightful spot for relaxing or entertaining. Two decorative arbors, attractive paver walkways, and thoughtfully placed plantings add character throughout. Enjoy the screened porch, gather around the cozy fire pit nook on crisp evenings, or simply take in the beauty of the gardens. Additional fencing, including privacy fencing along the east side, enhances the secluded setting. A storage shed and custom garage storage enclosure keep outdoor essentials neatly tucked away. <br><br> Additional improvements include keypad security on the front and rear doors, updated interior doorknobs, and an installed ADT security system. <br><br> Conveniently located just minutes from the Claymont train station, with easy access to I-95, Wilmington, Philadelphia, and Baltimore, as well as nearby parks, shopping, and dining. <br><br> With its beautiful gardens, welcoming interiors, extensive updates, and one of a kind outdoor retreat, this is more than a house. It is a place to slow down, spread out, and enjoy the little moments that make life feel like home!
| 2 hours ago | Listing updated with changes from the MLS® | |
| 3 hours ago | Listing first seen on site |

The real estate listing information is provided by Bright MLS is for the consumer's personal, non-commercial use and may not be used for any purpose other than to identify prospective properties consumer may be interested in purchasing. Any information relating to real estate for sale or lease referenced on this web site comes from the Internet Data Exchange (IDX) program of the Bright MLS. This web site references real estate listing(s) held by a brokerage firm other than the broker and/or agent who owns this web site. The accuracy of all information is deemed reliable but not guaranteed and should be personally verified through personal inspection by and/or with the appropriate professionals. Properties in listings may have been sold or may no longer be available. The data contained herein is copyrighted by Bright MLS and is protected by all applicable copyright laws. Any unauthorized collection or dissemination of this information is in violation of copyright laws and is strictly prohibited. Copyright © 2020 Bright MLS. All rights reserved.
Did you know? You can invite friends and family to your search. They can join your search, rate and discuss listings with you.