Property Search

Save
Ask
Tour
Hide
Share
$260,000
New Listing

1201 INDEPENDENCE WAY
NEWARK, DE 19713

Condominium|Coming Soon
2
Beds
2
Total Baths
2
Full Baths
1,100
SqFt
$236
/SqFt
1997
Built
Subdivision:
SOUTHRIDGE
County:
NEW CASTLE
Listing courtesy of Patterson-Schwartz-Newark
Call Now: (302) 241-6185
Is this the listing for you? We can help make it yours.
(302) 241-6185
1201 INDEPENDENCE WAY1201 INDEPENDENCE WAY1201 INDEPENDENCE WAY1201 INDEPENDENCE WAY
Save
Ask
Tour
Hide
Share

Mortgage Calculator

Monthly Payment (Est.)

Enter an interest rate to see your estimated monthly payment.
Calculator powered by Showcase IDX, a Constellation1 Company. Copyright ©2026 Information is deemed reliable but not guaranteed.

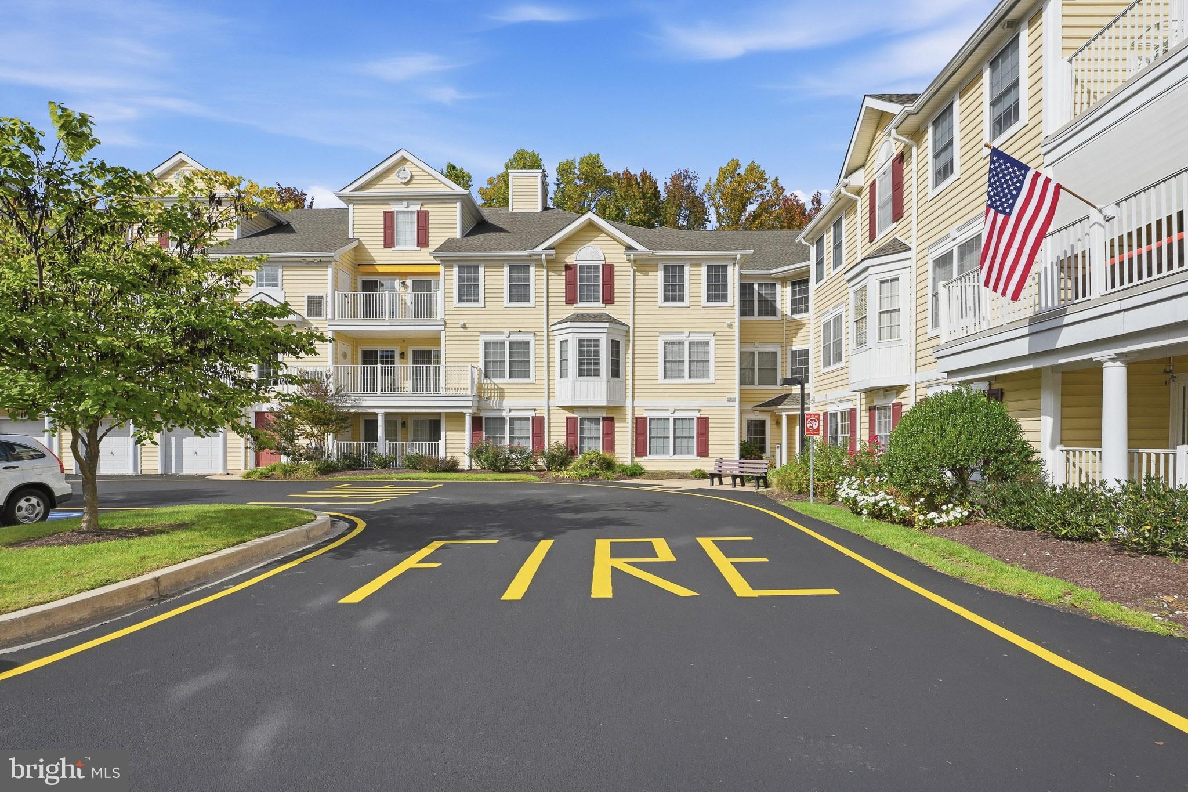
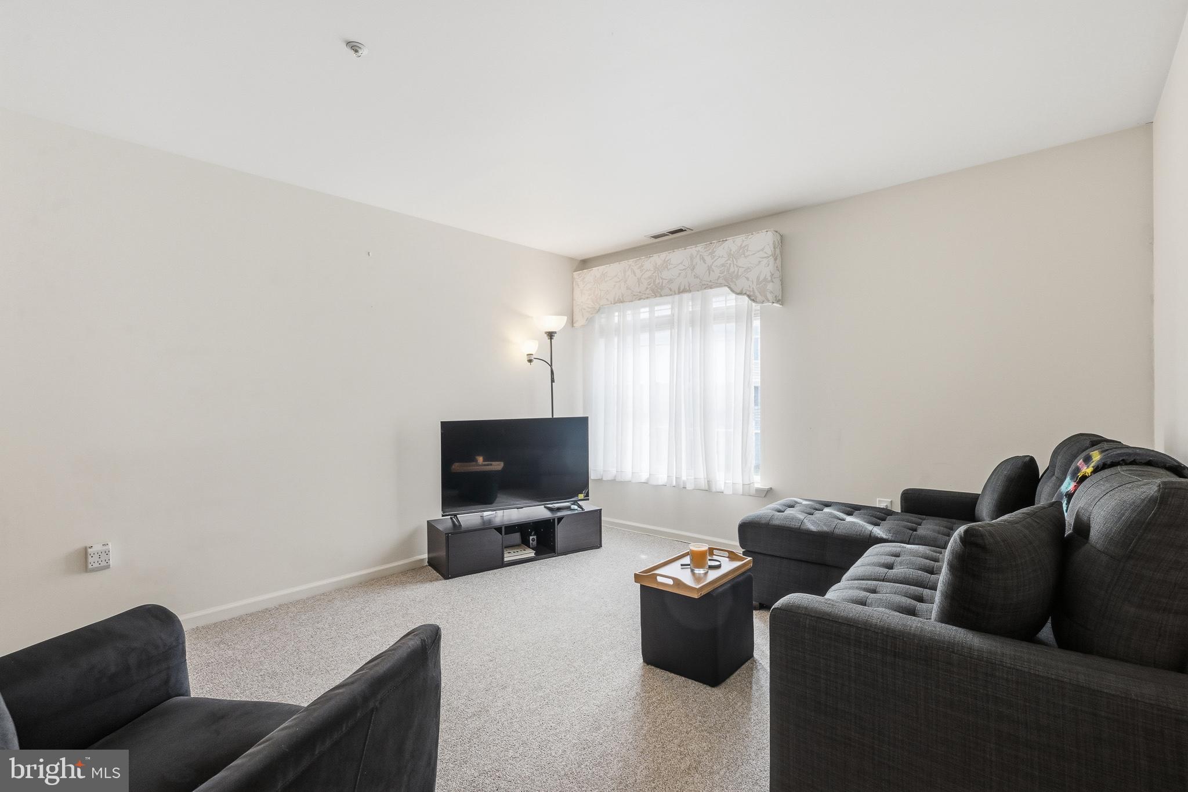
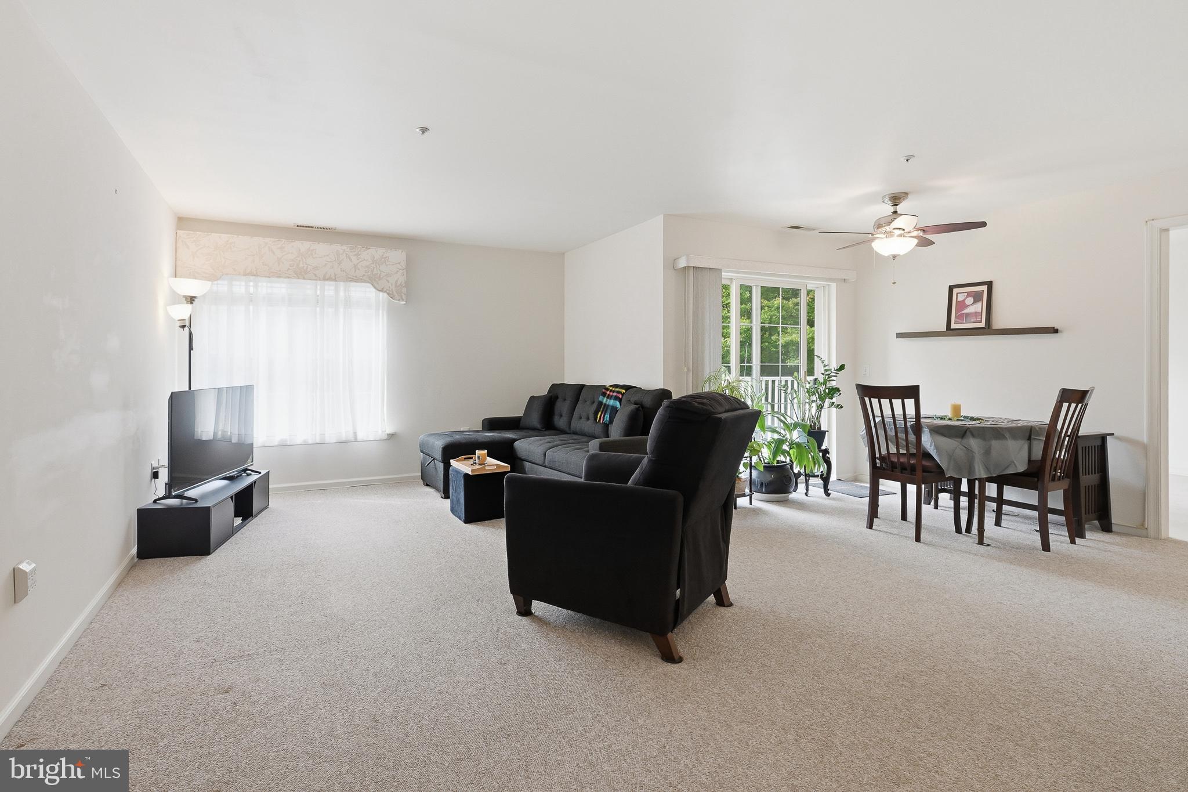
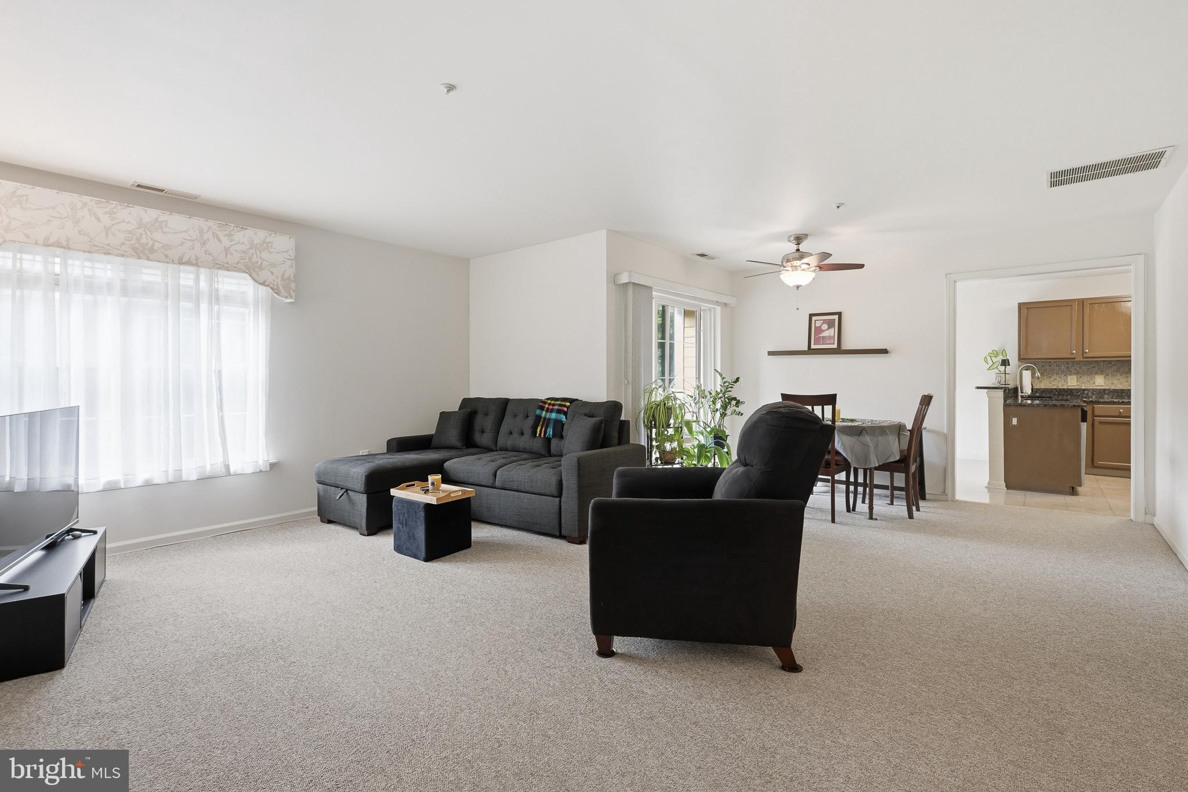
Looking for a vibrant 55+ community? Look no further than 1201 Independence Way for your next home! This 2 bed, 2 full bath condominium is nestled in Newark and offers many amenities that fill a senior living space. Key fob entry, elevator by the front door, centrally located trash and mail rooms, and an activity center are just a few of the amenities that come with 1201 Independence Way. This condo is also equipped with a 2 car garage used for parking plus additional storage! Enter through the front door into to a large living room and dining area with access to an outside porch. Past the dining area is an eat-in kitchen with additional access to the outside porch. Through the kitchen is the utility room, which houses the HVAC, water heater, and the washer/dryer. To the left of entry to the home are both bedrooms, both full baths with walk-in showers. The large primary bedroom features an en-suite full bathroom with a walk-in closet. Schedule a tour to come view this quaint condo ASAP! It won't last long! Showings to start Monday, 10/19.

Save
Ask
Tour
Hide
Share
Listing Snapshot
Price 
$260,000
Days On Site 
0 Days
Bedrooms 
2
Inside Area (SqFt) 
1,100 sqft
Total Baths 
2
Full Baths 
2
Partial Baths 
N/A
Lot Size 
N/A
Year Built 
1997
MLS® Number 
DENC2113214
Status 
Coming Soon
Property Tax 
$2,745
HOA/Condo/Coop Fees 
$475 monthly
Sq Ft Source 
Estimated
Friends & Family
Recent Activity
3 hours agoListing updated with changes from the MLS®
4 hours agoListing first seen on site
General Features
Cross Street 
West Chestnut Hill
Direction Faces 
West
Garage 
Yes
Garage Spaces 
2
Land Lease 
No
Levels 
Three Or More
Parking 
OversizedPavedGarageParking LotInside EntranceDetached
Parking Spaces 
2
Pets 
Yes
Property Sub Type 
Condominium
Security 
Smoke Detector(s)Carbon Monoxide Detector(s)
Sewer 
Public Sewer
Special Circumstances 
Standard
SqFt Above 
1100
SqFt Total 
1100
Style 
Traditional
Water Source 
Public
Zoning 
18AC
Interior Features
Appliances 
OvenGas Water HeaterWasherDishwasherDryerRefrigeratorWater HeaterMicrowave
Cooling 
Central AirElectric
Electric 
Circuit Breakers
Flooring 
Carpet
Furnished 
Unfurnished
Heating 
Natural GasForced Air
Interior 
Elevator
Laundry Features 
Washer Hookup
Main Level Bedrooms 
2
Bedroom 2 
Dimensions - 11 X 10Level - Main
Dining Room 
Dimensions - 11 X 7Level - Main
Foyer 
Dimensions - 7 X 4Level - Main
Full Bath 
Dimensions - 8 X 6Level - Main
Kitchen 
Dimensions - 17 X 10Level - Main
Living Room 
Dimensions - 17 X 12Level - Main
Primary Bathroom 
Dimensions - 8 X 8Level - Main
Primary Bedroom 
Dimensions - 16 X 15Level - Main
Utility Room 
Dimensions - 9 X 6Level - Main
Save
Ask
Tour
Hide
Share
Exterior Features
Construction Details 
Vinyl Siding
Exterior 
Balcony
Lot Features 
Corner Lot
Other Structures 
Second Garage
Pool Features 
None
Roof 
Asphalt
View 
Trees/Woods
Waterview 
Trees/Woods
Community Features
Accessibility Features 
Accessible Hallway(s)
Association Amenities 
Clubhouse
Additional Association Fee 
$475.0
Additional Association Fee Frequency 
Monthly
MLS Area 
Newark/Glasgow (30905)
School District 
CHRISTINA
Senior Community 
Yes
Schools
School District
CHRISTINA
Elementary School
WEST PARK PLACE
Middle School
GAUGER-COBBS
High School
NEWARK
Listing courtesy of Patterson-Schwartz-Newark


The real estate listing information is provided by Bright MLS is for the consumer's personal, non-commercial use and may not be used for any purpose other than to identify prospective properties consumer may be interested in purchasing. Any information relating to real estate for sale or lease referenced on this web site comes from the Internet Data Exchange (IDX) program of the Bright MLS. This web site references real estate listing(s) held by a brokerage firm other than the broker and/or agent who owns this web site. The accuracy of all information is deemed reliable but not guaranteed and should be personally verified through personal inspection by and/or with the appropriate professionals. Properties in listings may have been sold or may no longer be available. The data contained herein is copyrighted by Bright MLS and is protected by all applicable copyright laws. Any unauthorized collection or dissemination of this information is in violation of copyright laws and is strictly prohibited. Copyright © 2020 Bright MLS. All rights reserved.

Neighborhood & Commute
Source: Walkscore
Disclosure: Community information and market data powered by Constellation Data Labs. Information is deemed reliable but not guaranteed.
Save
Ask
Tour
Hide
Share