
104 MARATHON DRIVEMIDDLETOWN, DE 19709
Mortgage Calculator
Monthly Payment (Est.)
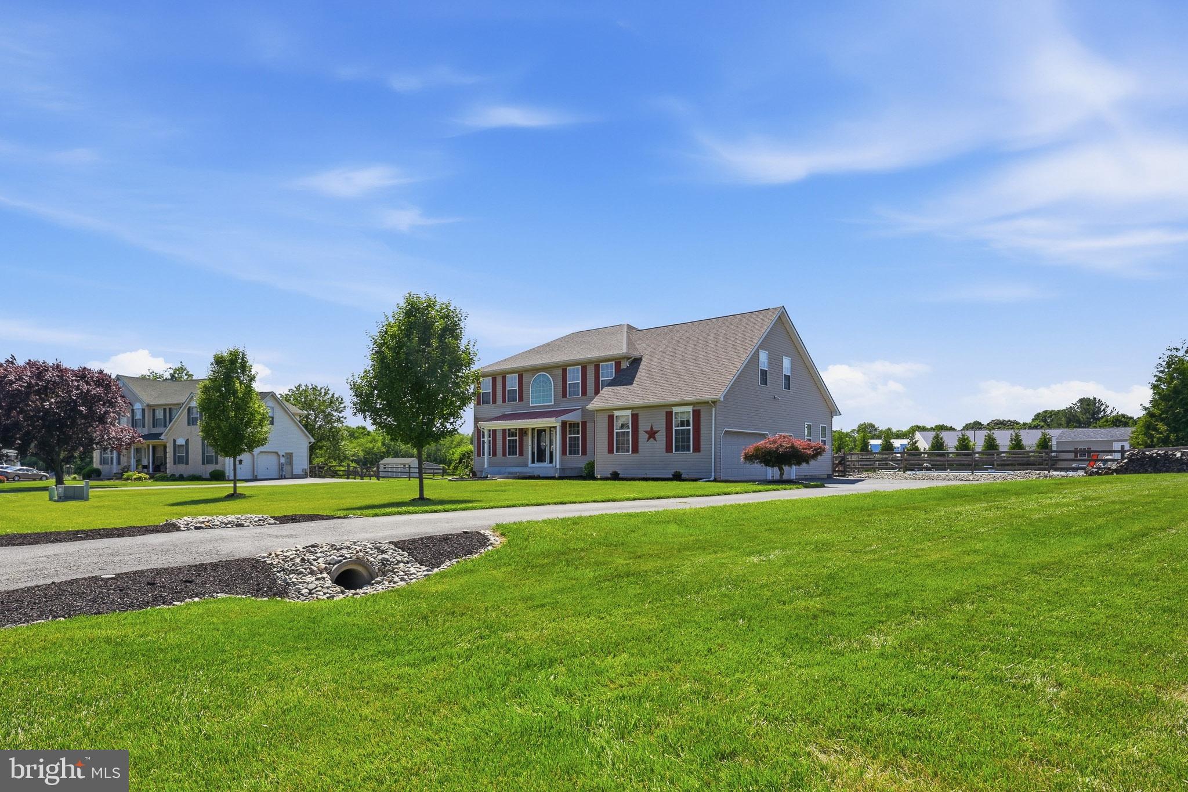
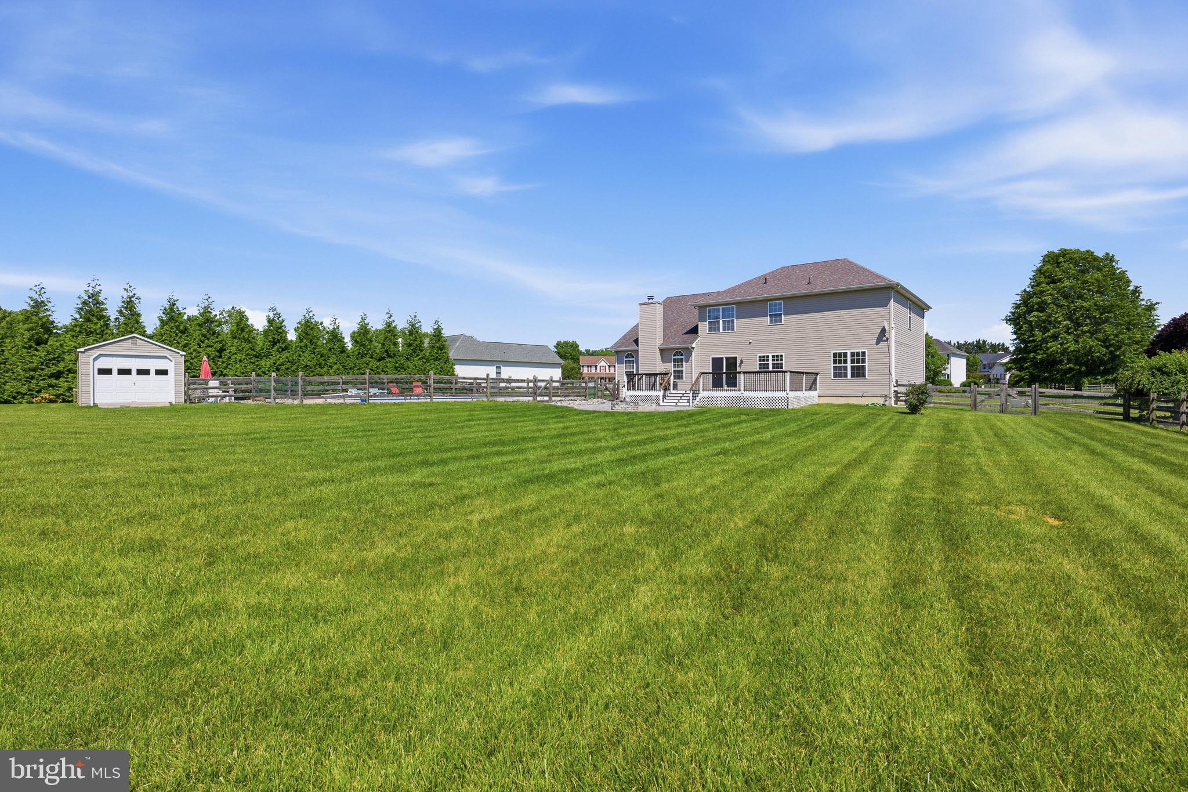
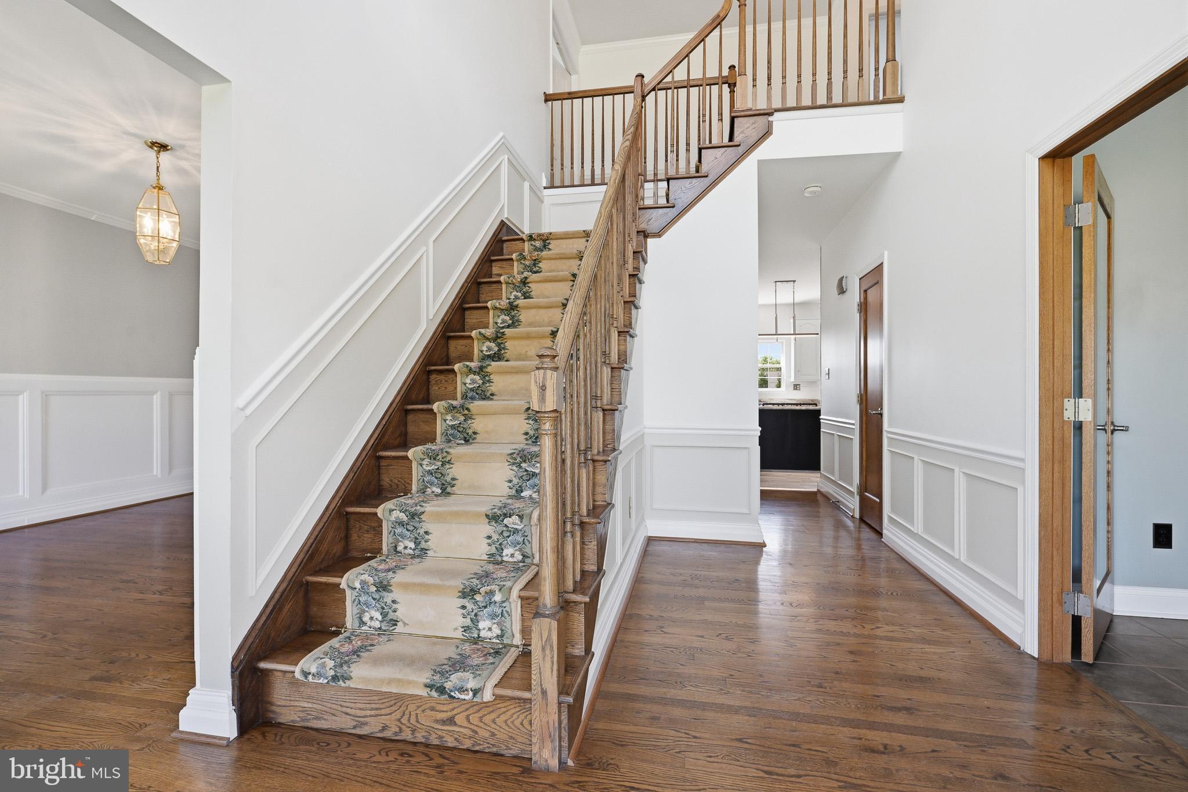
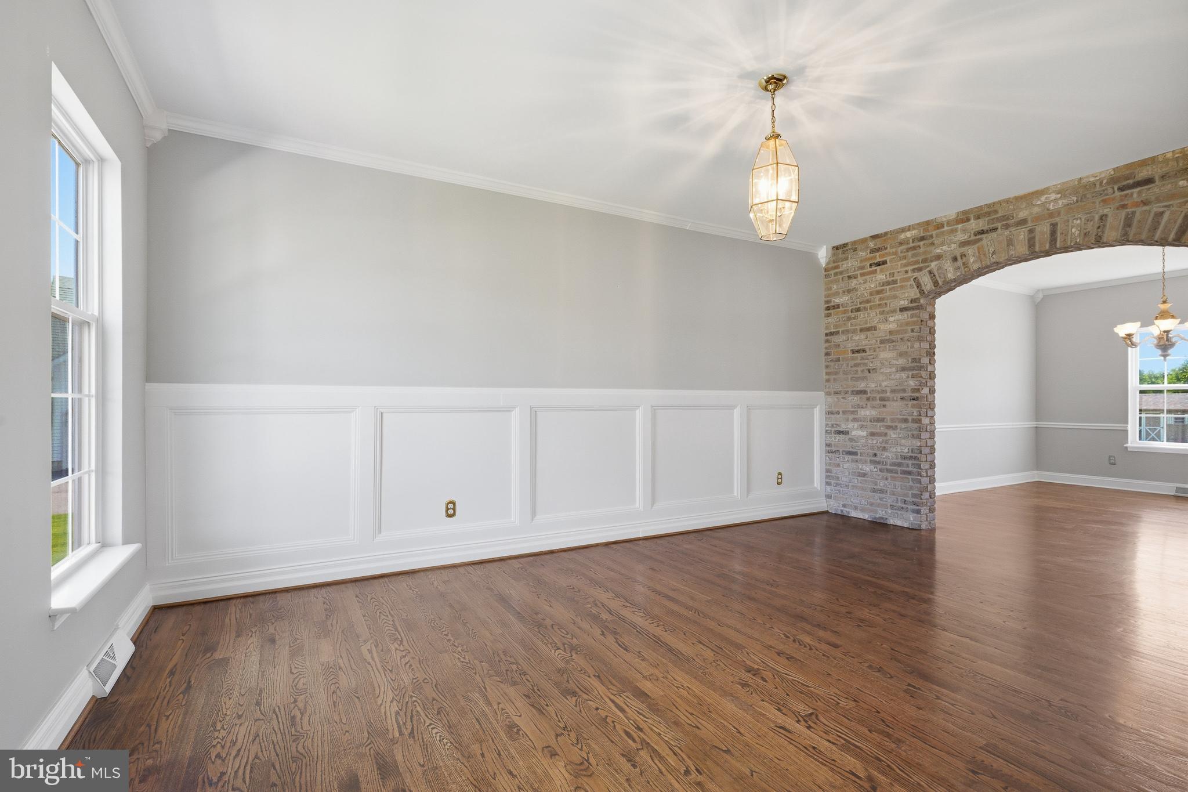
Enter an interest rate to see your estimated monthly payment.Welcome to this grand 2-story, colonial-style residence nestled in the serene community of Middletown, DE. Set on an expansive .91-acre lot, the property boasts of privacy and tranquility with its 55 Arborvitae trees perfectly lined up across the backyard, creating an exclusive haven. Step into the backyard to discover a professionally maintained, fenced inground pool, accessorized with a new liner, cover, motor/pump, and multi-purpose valve, all updated in 2023 along with a custom pool shed, offering the perfect space for relaxing and entertaining. Inside, the rustic concept immediately greets you with attractive detailing. Experience the feeling of warmth and welcome as you traverse the gleaming hardwood floors that run throughout the house, punctuated by a stunning full-height brick wall that stretches from the formal living room to the dining room. Creating the perfect flow for entertaining, the open concept kitchen features state-of-the-art amenities including a gas cooktop, stainless steel appliances, a wall oven, and beautiful granite countertops. Relax and unwind in the cozy family room, complemented by soaring vaulted ceilings that create an airy feel. As you make your way upstairs, you'll appreciate the option of a stunning double staircase that leads to four generously sized bedrooms on the 2nd floor. The primary bedroom offers added luxury with tiled floors, a comfortable soaking tub, and a double sink, adding to the overall appeal of this well-designed area. The basement is beautifully finished, showcasing rustic accent walls, a wet bar, and durable vinyl flooring, providing additional living and entertainment space. This home also offers peace of mind with a brand new septic system, D-box and dual drain fields that will last one over 40 years. Experience the perfect balance between comfort and efficiency with a central A/C system (3 zone unit) and forced air heating. Add this to your tour today, you won't be disappointed.
| 2 hours ago | Listing updated with changes from the MLS® | |
| 2 hours ago | Listing first seen on site |

The real estate listing information is provided by Bright MLS is for the consumer's personal, non-commercial use and may not be used for any purpose other than to identify prospective properties consumer may be interested in purchasing. Any information relating to real estate for sale or lease referenced on this web site comes from the Internet Data Exchange (IDX) program of the Bright MLS. This web site references real estate listing(s) held by a brokerage firm other than the broker and/or agent who owns this web site. The accuracy of all information is deemed reliable but not guaranteed and should be personally verified through personal inspection by and/or with the appropriate professionals. Properties in listings may have been sold or may no longer be available. The data contained herein is copyrighted by Bright MLS and is protected by all applicable copyright laws. Any unauthorized collection or dissemination of this information is in violation of copyright laws and is strictly prohibited. Copyright © 2020 Bright MLS. All rights reserved.
Did you know? You can invite friends and family to your search. They can join your search, rate and discuss listings with you.